Skip main navigation
Sold for $309,000
  • $309,000

    196 Carriage Cove Cir, Mocksville, NC 27028

    3beds
    2,226sqft
    Stick/Site Built, Residential, Single Family Residence
    Built in 2023
    0.12 Acres Lot
    $315,200 Zestimate®
    $--/sqft
    $2,156 Estimated rent

    Home value

    $315,200

    $262,000 - $378,000

    $2,156/mo

    Zestimate® history
    Loading
    Loading...

    Owner options

    List your home for rent

    $2,156/mo

    Rent Zestimate®

    Find your next renter with Zillow Rental Manager. Plus, with online applications, you can quickly screen prospective tenants – for free.

    Learn more

    $2,156/mo

    Rent Zestimate®

    Refinance and save

    $1,883/mo

    Est. payment

    Refinancing to a lower rate could help reduce your monthly payments and save thousands over the life of the loan.

    See today's rates

    $1,883/mo

    Est. payment

    Explore your selling options

    Work with a Zillow partner agent

    Leverage their expertise and Zillow's premium Showcase listings to get your home seen by more buyers.

    Get started

    List with your own agent

    Get your home in front of millions of buyers by listing it on Zillow.

    Learn how to do it

    Sell it yourself

    Take full control of how buyers see your home on Zillow by listing For Sale by Owner (FSBO).

    List your home

    What's special

    Large islandWelcoming foyerWalk-in pantryPrimary suiteSpacious walk-in closetTwo additional bedroomsBright inviting space
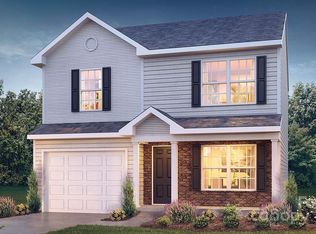
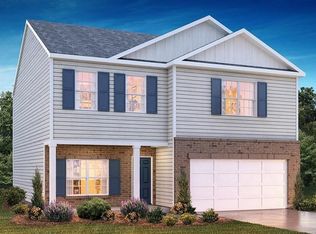
    Step through the front door & into a welcoming foyer that instantly sets the tone for this beautifully designed 2023 home. At the center of it all, an open-concept family room & kitchen create a bright, inviting space. The kitchen shines w/ stainless steel appliances, a walk-in pantry & large island. The main-floor office is complete w/ french doors. The interior has been freshly painted. Fridge, door bell camera, exterior cameras & ADT security system included! Upstairs, retreat to the primary suite, complete w/ a spacious walk-in closet & a spa-like bath featuring dual vanities. Two additional bedrooms offer comfort and privacy for family or guests, w/ a full bathroom conveniently nearby. The loft adds even more possibilities—think movie nights, play space, or your dream home gym. Relax outside in the fenced yard that backs up to trees. Situated just minutes to downtown Mocksville & the freeway, this home is the perfect combination of thoughtful design & convenience at a great price.

    Zillow last checked:

    Listing updated:

    Listed by:

    Lauren Jarus 704-579-1646,

    Keller Williams Realty

    Bought with:

    Monica Denyse Stone-Huggins, 331988

    Main St. Brokers Real Estate

    Source: Triad MLS,MLS#: 1202106MLS Logo

    Facts & features

    Interior

    Bedrooms & bathrooms
    • Bedrooms: 3
    • Bathrooms: 3
    • Full bathrooms: 2
    • 1/2 bathrooms: 1
    • Main level bathrooms: 1
    Primary bedroom
    • Level: Second
    • Dimensions: 15.33 x 17
    Bedroom 2
    • Level: Second
    • Dimensions: 13.17 x 14
    Bedroom 3
    • Level: Second
    • Dimensions: 12.42 x 13.25
    Great room
    • Level: Main
    • Dimensions: 24 x 13.25
    Kitchen
    • Level: Main
    • Dimensions: 12 x 13.25
    Laundry
    • Level: Second
    • Dimensions: 6.25 x 6.58
    Loft
    • Level: Second
    • Dimensions: 12 x 10.33
    Office
    • Level: Main
    • Dimensions: 11.08 x 12
    Heating
    • Heat Pump, Zoned, Electric
    Cooling
    • Central Air
    Appliances
    • Included: Microwave, Dishwasher, Disposal, Ice Maker, Free-Standing Range, Cooktop, Electric Water Heater
    • Laundry: Dryer Connection, Laundry Room, Washer Hookup
    Features
    • Kitchen Island, Pantry
    • Flooring: Carpet, Vinyl
    • Windows: Insulated Windows
    • Has basement: No
    • Attic: Partially Floored,Pull Down Stairs
    • Has fireplace: No
    Interior area
    • Total structure area: 2,226
    • Total interior livable area: 2,226 sqft
    • Finished area above ground: 2,226

    Property

    Parking
    • Total spaces: 2
    • Parking features: Driveway, Garage, Garage Door Opener, Attached, Garage Faces Front
    • Attached garage spaces: 2
    • Has uncovered spaces: Yes
    Accessibility
    • Accessibility features: 2 or more Access Exits, Accessible Entrance
    Features
    • Levels: Two
    • Stories: 2
    • Patio & porch: Porch
    • Pool features: None
    • Fencing: Fenced
    Lot
    • Size: 0.12 Acres
    • Features: City Lot, Cul-De-Sac, Level, Not in Flood Zone
    Details
    • Parcel number: J5050B0015
    • Zoning: NR
    • Special conditions: Owner Sale

    Construction

    Type & style
    • Home type: SingleFamily
    • Architectural style: Transitional
    • Property subtype: Stick/Site Built, Residential, Single Family Residence
    Materials
    • Stone, Vinyl Siding
    • Foundation: Slab
    Condition
    • Year built: 2023

    Utilities & green energy

    • Sewer: Public Sewer
    • Water: Public

    Community & HOA

    Community
    • Security: Carbon Monoxide Detector(s), Smoke Detector(s)
    • Subdivision: Twinbrook Village
    HOA
    • Has HOA: Yes
    • HOA fee: $50 monthly
    Location
    • Region: Mocksville

    Financial & listing details

    • Tax assessed value: $304,710
    • Annual tax amount: $2,981
    • Date on market: 11/20/2025
    • Cumulative days on market: 53 days
    • Listing agreement: Exclusive Right To Sell
    • Listing terms: Cash,Conventional,FHA,USDA Loan,VA Loan

    Price history

    DateEventPrice
    2/11/2026Sold$309,000
    Source: Triad MLS #1202106 Report a problem
    1/9/2026Pending sale$309,000
    Source: Triad MLS #1202106 Report a problem
    12/27/2025Price change$309,000-0.3%$139/sqft
    Source: Canopy MLS as distributed by MLS GRID #4321688 Report a problem
    11/20/2025Listed for sale$310,000+4.8%
    Source: Triad MLS #1202106 Report a problem
    11/22/2023Sold$295,799+0.1%
    Source: Triad MLS #1119553 Report a problem
    9/17/2023Pending sale$295,649
    Source: Triad MLS #1119553 Report a problem
    9/17/2023Listed for sale$295,649
    Source: Triad MLS #1119553 Report a problem

    Public tax history

    YearProperty taxesTax assessment
    2025$2,982 +25.2%$304,710 +36%
    2024$2,382 +540.2%$224,080 +540.2%
    2023$372 $35,000
    Find assessor info on the county website

    Neighborhood: 27028

    Nearby schools

    GreatSchools rating
    Schools provided by the listing agent
    • Elementary: Mocksville
    • Middle: South Davie
    • High: Davie County

    Source: Triad MLS. This data may not be complete. We recommend contacting the local school district to confirm school assignments for this home.

    Get a cash offer in 3 minutes
    Find out how much your home could sell for in as little as 3 minutes with a no-obligation cash offer.
    Estimated market value
    $315,200
    Get a cash offer in 3 minutes
    Find out how much your home could sell for in as little as 3 minutes with a no-obligation cash offer.
    Estimated market value
    $315,200