Private Luxury Lakefront Estate-Where Mountain Lodge Charm Meets Modern Grandeur-Prepare to be captivated from the moment you step inside this extraordinary lakefront sanctuary—where the drama of 21-ft vaulted ceilings, with heavy timber trusses, tongue & groove pine ceilings, and walls of glass provide sweeping views of water and woods. Framed by a wooded 3-acre lot, this architectural gem blends the serenity of a mountain retreat with the comforts and sophistication of a luxury estate-level residence—just minutes from Atlanta’s city center, airport, and some of the South's most prestigious private schools. From the Vermont slate floors of the dramatic window-lined corridor to the exposed beams and stone columns throughout, every element of this home whispers comfort and quality. The sunroom, adorned with built-in bookcases, opens onto more than 2,000 sq ft of slate and stone terraces—perfect for entertaining or simply soaking in the surrounding natural beauty. Natural light spills into every room through insulated 8-ft casement windows, framing picturesque views of the treetops and glimmering lake. The vaulted dining room is anchored by a one-of-a-kind 12-ft live-edge table, handcrafted and built into the space—an iconic focal point that transforms gatherings into unforgettable moments. At the heart of the home is a stunning chef’s kitchen that rivals any in function and design, featuring Viking double ovens and a professional 60” gas range with grill and griddle. A Viking built-in refrigerator/freezer, undercounter wine cooler, and separate bar sink provide effortless function. Deep 30” custom cabinetry offers 25% more storage than standard, while a 10’ x 6’ granite island makes this kitchen as beautiful as it is practical—designed for connection, creativity, and culinary excellence. The owner's suite is a luxurious retreat, complete with entirely separate his-and-hers bathrooms and custom designed walk-in closets. Marble and travertine stone heated floors provide both elegance and comfort, while windows bathe the space in soft natural light. Two expansive guest suites—each over 360 sq ft—include private ensuite baths and large walk-in closets. One features a wraparound lakeview balcony perfect for morning coffee or quiet reflection. Downstairs, the terrace-level guest suite mirrors the scale and privacy of the others—ideal for multi-generational living or long-term guests. The Terrace level also includes a home theater with a kitchenette, a 2nd laundry room, and half bath—turning this space into a true entertainment wing. There is also a spacious, fully furnished Home Office. Behind the luxury lies unmatched substance. Built to commercial-grade standards, the home includes 2x8 and 2x6 framing, 5/8” drywall, and moisture-resistant wallboard throughout all baths. Over 15,000 square feet of Tennessee stone veneer wraps both the interior and exterior. Towering two-story stone columns are wrapped around galvanized steel posts, ensuring strength and longevity to stand the test of time. Systems throughout the home are thoughtfully designed for long-term comfort and efficiency, including dual 50-gallon water heaters with a circulating system, multiple zoned gas HVAC systems, and a whole-house fan for seasonal airflow. Technology is seamlessly integrated: each room—indoors and out—is hardwired with Ethernet and coaxial connections, providing fast, secure bandwidth beyond Wi-Fi. The oversized two-car garage features 10-foot-wide doors and a bonus 324 square feet of additional storage, ideal for tools, toys, or a workshop setup. Surrounded by other multi-acre estate properties in one of Cobb County’s most scenic and historic settings, this home is more than a place to live—it is a work of architectural craftsmanship. From intimate everyday moments to grand celebrations, this one-of-a-kind retreat offers rare privacy, enduring quality, and the kind of beauty and serenity that can’t be replicated.
Closed
$1,627,200
188 Covered Bridge Dr, Smyrna, GA 30082
4beds
6,449sqft
Single Family Residence, Residential
Built in 2002
2.98 Acres Lot
$1,615,300 Zestimate®
$252/sqft
$6,217 Estimated rent
Home value
$1,615,300
$1.49M - $1.74M
$6,217/mo
Zestimate® history
Owner options
List your home for rent
$6,217/mo
Rent Zestimate®
Find your next renter with Zillow Rental Manager. Plus, with online applications, you can quickly screen prospective tenants – for free.
$6,217/mo
Rent Zestimate®
Refinance and save
$7,910/mo
Est. payment
Refinancing to a lower rate could help reduce your monthly payments and save thousands over the life of the loan.
$7,910/mo
Est. payment
Explore your selling options
Work with a Zillow partner agent
Leverage their expertise and Zillow's premium Showcase listings to get your home seen by more buyers.
Get startedList with your own agent
Get your home in front of millions of buyers by listing it on Zillow.
Learn how to do itSell it yourself
Take full control of how buyers see your home on Zillow by listing For Sale by Owner (FSBO).
List your homeWhat's special
Zillow last checked:
Listing updated:
Listed by:
Heather Bontrager,
Atlanta Communities 678-650-5555
Bought with:
Heather Bontrager, 373033
Atlanta Communities
Source: FMLS GA,MLS#: 7560847
Facts & features
Interior
Bedrooms & bathrooms
- Bedrooms: 4
- Bathrooms: 6
- Full bathrooms: 5
- 1/2 bathrooms: 1
- Main level bathrooms: 4
- Main level bedrooms: 3
Rooms
- Room types: Bathroom, Bedroom, Bonus Room, Family Room, Kitchen, Laundry, Media Room, Office, Sun Room
Primary bedroom
- Features: Double Master Bedroom, Master on Main, Oversized Master
- Level: Double Master Bedroom, Master on Main, Oversized Master
Bedroom
- Features: Double Master Bedroom, Master on Main, Oversized Master
Primary bathroom
- Features: Double Vanity, Separate His/Hers, Separate Tub/Shower, Soaking Tub
Dining room
- Features: Seats 12+, Separate Dining Room
Kitchen
- Features: Breakfast Bar, Cabinets Other, Kitchen Island, Pantry Walk-In, Second Kitchen, Stone Counters, View to Family Room
Heating
- Central, Natural Gas, Other
Cooling
- Ceiling Fan(s), Central Air, Electric, Multi Units, Whole House Fan
Appliances
- Included: Dishwasher, Disposal, Double Oven, Gas Cooktop, Gas Oven, Gas Water Heater, Range Hood, Refrigerator
- Laundry: Laundry Room, Lower Level, Main Level
Features
- Beamed Ceilings, Bookcases, Cathedral Ceiling(s), Entrance Foyer, High Ceilings 9 ft Lower, High Ceilings 10 ft Main, His and Hers Closets, Recessed Lighting, Smart Home, Sound System, Vaulted Ceiling(s), Walk-In Closet(s)
- Flooring: Carpet, Ceramic Tile, Hardwood, Stone
- Windows: Double Pane Windows, Insulated Windows, Window Treatments
- Basement: Daylight,Finished,Finished Bath,Full,Interior Entry,Walk-Out Access
- Number of fireplaces: 2
- Fireplace features: Family Room, Gas Starter, Living Room, Other Room
- Common walls with other units/homes: No Common Walls
Interior area
- Total structure area: 6,449
- Total interior livable area: 6,449 sqft
- Finished area above ground: 4,687
- Finished area below ground: 1,762
Property
Parking
- Total spaces: 2
- Parking features: Driveway, Garage, Garage Door Opener, Garage Faces Side, Kitchen Level
- Garage spaces: 2
- Has uncovered spaces: Yes
Accessibility
- Accessibility features: Accessible Doors, Accessible Entrance, Accessible Full Bath, Accessible Hallway(s)
Features
- Levels: Two
- Stories: 2
- Patio & porch: Covered, Deck, Patio
- Exterior features: Balcony, Lighting, Private Yard, Rear Stairs, Dock
- Pool features: None
- Spa features: None
- Fencing: None
- Has view: Yes
- View description: Creek/Stream, Lake, Trees/Woods
- Has water view: Yes
- Water view: Creek/Stream,Lake
- Waterfront features: Lake Front, Stream, Waterfront, Lake
- Body of water: None
Lot
- Size: 2.98 Acres
- Dimensions: 164x227x272x336x365x251
- Features: Creek On Lot, Landscaped, Private, Sprinklers In Front, Wooded
Details
- Additional structures: Kennel/Dog Run
- Parcel number: 17018900090
- Other equipment: Irrigation Equipment, Satellite Dish
- Horse amenities: None
Construction
Type & style
- Home type: SingleFamily
- Architectural style: Craftsman,Mid-Century Modern,Ranch
- Property subtype: Single Family Residence, Residential
Materials
- Cedar, Frame, Stone
- Foundation: Concrete Perimeter, Pillar/Post/Pier, Slab
- Roof: Composition,Ridge Vents,Shingle
Condition
- Resale
- New construction: No
- Year built: 2002
Utilities & green energy
- Electric: 110 Volts
- Sewer: Public Sewer
- Water: Public
- Utilities for property: Electricity Available, Natural Gas Available, Phone Available, Sewer Available, Underground Utilities, Water Available
Green energy
- Energy efficient items: None
- Energy generation: None
Community & HOA
Community
- Features: None
- Security: Closed Circuit Camera(s), Secured Garage/Parking, Security Gate, Security Lights, Security Service, Security System Owned, Smoke Detector(s)
- Subdivision: Covered Bridge South
HOA
- Has HOA: No
Location
- Region: Smyrna
Financial & listing details
- Price per square foot: $252/sqft
- Tax assessed value: $1,367,960
- Annual tax amount: $3,340
- Date on market: 4/24/2025
- Cumulative days on market: 35 days
- Electric utility on property: Yes
- Road surface type: Paved
Price history
| Date | Event | Price |
|---|---|---|
| 7/8/2025 | Sold | $1,627,200-4%$252/sqft |
Source:  FMLS GA #7560847 Report a problem FMLS GA #7560847 Report a problem | ||
| 6/25/2025 | Pending sale | $1,695,000$263/sqft |
Source:  GAMLS #10503340 Report a problem GAMLS #10503340 Report a problem | ||
| 5/21/2025 | Listed for sale | $1,695,000$263/sqft |
Source: GAMLS #10503340 Report a problem | ||
| 5/3/2025 | Pending sale | $1,695,000$263/sqft |
Source: GAMLS #10503340 Report a problem | ||
| 4/24/2025 | Listed for sale | $1,695,000$263/sqft |
Source: GAMLS #10503340 Report a problem | ||
Public tax history
| Year | Property taxes | Tax assessment |
|---|---|---|
| 2024 | $3,340 +25.5% | $547,184 +40.6% |
| 2023 | $2,662 -1.5% | $389,288 +16.7% |
| 2022 | $2,702 +1.5% | $333,672 +4% |
| 2021 | $2,663 +2.8% | $320,688 +8% |
| 2020 | $2,592 | $296,848 |
| 2019 | $2,592 +6.3% | $296,848 +21% |
| 2018 | $2,438 | $245,384 |
| 2017 | $2,438 -60.8% | $245,384 +7% |
| 2016 | $6,217 +3% | $229,240 +6.9% |
| 2015 | $6,037 -0.8% | $214,476 |
| 2014 | $6,088 -0.8% | $214,476 |
| 2013 | $6,139 -0.8% | $214,476 |
| 2012 | $6,189 -0.2% | $214,476 |
| 2011 | $6,200 -7.4% | $214,476 -14.7% |
| 2010 | $6,696 -12.7% | $251,344 -15% |
| 2009 | $7,672 -0.9% | $295,844 |
| 2006 | $7,738 +32.8% | $295,844 +39.9% |
| 2005 | $5,827 | $211,456 |
| 2004 | $5,827 | $211,456 |
| 2003 | $5,827 +92.5% | $211,456 +108.6% |
| 2002 | $3,028 +86.8% | $101,360 +87.7% |
| 2001 | $1,621 +507.4% | $54,000 +489.6% |
| 2000 | $267 | $9,158 |
Find assessor info on the county website
Neighborhood: 30082
Nearby homes
- $1,250,0004 bd4 ba4.4k sqft190 Covered Bridge Dr SW, Smyrna, GA 30082Sold

- $972,8004 bd4 ba3.6k sqft192 Covered Bridge Dr SW, Smyrna, GA 30082Off Market
- $954,3006.3 Acres183 Covered Bridge Dr SW, Smyrna, GA 30082Off Market
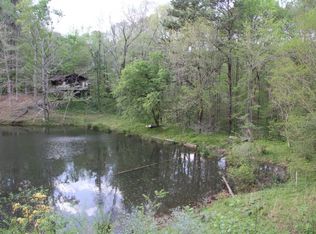
- $1,507,6007 bd5 ba5.8k sqft180 Covered Bridge Dr SW, Smyrna, GA 30082Off Market
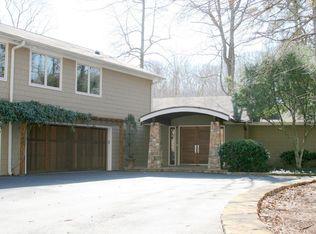
- $705,8004 bd4 ba6k sqft187 Covered Bridge Dr SW, Smyrna, GA 30082Off Market
- $1,063,7004 bd4 ba5.7k sqft195 Covered Bridge Dr SW, Smyrna, GA 30082Off Market
- $540,5005 bd3 ba3.2k sqft4518 Kinvarra Cir SW, Mableton, GA 30126Off Market
- $535,0005 bd4 ba3.9k sqft4516 Kinvarra Cir SW, Mableton, GA 30126Sold
Nearby schools
GreatSchools rating
- 4/10Russell Elementary SchoolGrades: PK-5Distance: 1.1 mi
- 7/10Floyd Middle SchoolGrades: 6-8Distance: 1.2 mi
- 3/10South Cobb High SchoolGrades: 9-12Distance: 3.2 mi
Schools provided by the listing agent
- Elementary: Russell - Cobb
- Middle: Floyd
- High: South Cobb
Source: FMLS GA. This data may not be complete. We recommend contacting the local school district to confirm school assignments for this home.
Get a cash offer in 3 minutes
Find out how much your home could sell for in as little as 3 minutes with a no-obligation cash offer.
Estimated market value
$1,615,300
Get a cash offer in 3 minutes
Find out how much your home could sell for in as little as 3 minutes with a no-obligation cash offer.
Estimated market value
$1,615,300
- Georgia
- Cobb County
- Smyrna
- 30082
- 188 Covered Bridge Dr
Nearby cities
Nearby neighborhoods
Nearby zip codes
Other Smyrna Topics
