Skip main navigation
Closed
  • $1,250,000

    190 Covered Bridge Dr SW, Smyrna, GA 30082

    4beds
    4,439sqft
    Single Family Residence
    Built in 1974
    2.2 Acres Lot
    $1,235,400 Zestimate®
    $282/sqft
    $4,823 Estimated rent

    Home value

    $1,235,400

    $1.14M - $1.35M

    $4,823/mo

    Zestimate® history
    Loading
    Loading...

    Owner options

    List your home for rent

    $4,823/mo

    Rent Zestimate®

    Find your next renter with Zillow Rental Manager. Plus, with online applications, you can quickly screen prospective tenants – for free.

    Learn more

    $4,823/mo

    Rent Zestimate®

    Refinance and save

    $6,076/mo

    Est. payment

    Refinancing to a lower rate could help reduce your monthly payments and save thousands over the life of the loan.

    See today's rates

    $6,076/mo

    Est. payment

    Explore your selling options

    Work with a Zillow partner agent

    Leverage their expertise and Zillow's premium Showcase listings to get your home seen by more buyers.

    Get started

    List with your own agent

    Get your home in front of millions of buyers by listing it on Zillow.

    Learn how to do it

    Sell it yourself

    Take full control of how buyers see your home on Zillow by listing For Sale by Owner (FSBO).

    List your home

    What's special

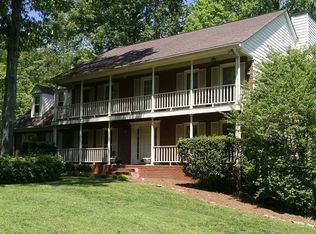
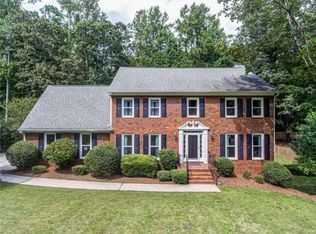
    Your perfect retreat awaits, nestled just south of the historic Concord Covered Bridge in Smyrna! You will immediately be captivated by this truly one-of-a-kind custom home, situated on 2.2 acres of wooded privacy. Fully updated in 2015, every detail was given thought and intention, creating a space that feels high end while still being livable. The two-story foyer provides a warm welcome home. Its modern trim and sleek finishes complement the beautiful brick floor. The vaulted ceilings, skylights, and numerous floor-to-ceiling windows bathe this home in natural light. The family room is anchored by a cozy fireplace, but it's more than just a pretty face - you'll find ample hidden storage nooks behind the feature wall! You'll easily get lost in the outdoor views from the adjacent dining room. The functional and spacious chef's kitchen offers cabinets galore, plus mineral black soapstone and danby marble counters, a center island with seating, and high-end appliances. The oversized primary suite on the main level is a true spa-like escape, with French doors that open onto a French balcony, a huge two-sided closet with custom built-ins, plus a bathroom featuring double vanities, a double shower, and a soaking tub that takes full advantage of those wonderful nature views. There are three additional spacious bedrooms and two more full bathrooms to discover, along with a great mud room / laundry room that connects the garage to the home. The terrace level den offers more space to unwind or entertain, plus ample unfinished storage space. Step outside and fall in love with this home all over again! The outdoor spaces are amazing, and are perfectly suited for an intimate evening alone or for entertaining large parties. Enjoy your morning coffee from the courtyard, relax and converse in the covered fireplace area, prepare a feast from the covered grilling station, or make s'mores around the firepit. Don't miss the heated and cooled workshop, perfect for your projects, tools, and toys! Last, but certainly not least, is the fantastic location of this home, just minutes to the interstate and shopping, plus quick access to the Silver Comet Trail, several city parks, and numerous local favorite restaurants and pubs.

    Zillow last checked:

    Listing updated:

    Listed by:

    Hunt Home Team 404-404-6940,

    Keller Williams Realty,

    Melanie Burley Hunt 678-517-5888,

    Keller Williams Realty

    Bought with:

    Hunt Home Team, 354857

    Keller Williams Realty

    Source: GAMLS,MLS#: 10426216MLS Logo

    Facts & features

    Interior

    Bedrooms & bathrooms
    • Bedrooms: 4
    • Bathrooms: 4
    • Full bathrooms: 4
    • Main level bathrooms: 2
    • Main level bedrooms: 2
    Rooms
    • Room types: Family Room, Laundry, Office
    Dining room
    • Features: Separate Room
    Kitchen
    • Features: Breakfast Bar, Breakfast Room, Kitchen Island, Pantry
    Heating
    • Central, Forced Air, Natural Gas
    Cooling
    • Ceiling Fan(s), Central Air
    Appliances
    • Included: Dishwasher, Disposal, Double Oven, Gas Water Heater, Microwave, Refrigerator
    • Laundry: Mud Room
    Features
    • Bookcases, Double Vanity, Master On Main Level, Rear Stairs, Vaulted Ceiling(s), Walk-In Closet(s)
    • Flooring: Hardwood, Tile
    • Windows: Double Pane Windows, Skylight(s), Window Treatments
    • Basement: Bath Finished,Daylight,Exterior Entry,Finished,Full,Interior Entry
    • Number of fireplaces: 3
    • Fireplace features: Basement, Family Room, Outside
    • Common walls with other units/homes: No Common Walls
    Interior area
    • Total structure area: 4,439
    • Total interior livable area: 4,439 sqft
    • Finished area above ground: 4,439
    • Finished area below ground: 0

    Property

    Parking
    • Total spaces: 2
    • Parking features: Attached, Garage, Garage Door Opener, Kitchen Level, Side/Rear Entrance
    • Has attached garage: Yes
    Features
    • Levels: Two
    • Stories: 2
    • Patio & porch: Deck, Patio
    • Exterior features: Gas Grill
    • Fencing: Back Yard,Wood
    • Waterfront features: No Dock Or Boathouse
    • Body of water: None
    Lot
    • Size: 2.2 Acres
    • Features: Private
    • Residential vegetation: Wooded
    Details
    • Additional structures: Outdoor Kitchen, Shed(s), Workshop
    • Parcel number: 17018900100

    Construction

    Type & style
    • Home type: SingleFamily
    • Architectural style: Traditional
    • Property subtype: Single Family Residence
    Materials
    • Wood Siding
    • Roof: Composition
    Condition
    • Resale
    • New construction: No
    • Year built: 1974

    Utilities & green energy

    • Sewer: Public Sewer
    • Water: Public
    • Utilities for property: Cable Available, Electricity Available, High Speed Internet, Natural Gas Available, Phone Available, Sewer Available, Water Available

    Community & HOA

    Community
    • Features: Walk To Schools, Near Shopping
    • Security: Carbon Monoxide Detector(s), Smoke Detector(s)
    • Subdivision: Covered Bridge South
    HOA
    • Has HOA: No
    • Services included: None
    Location
    • Region: Smyrna

    Financial & listing details

    • Price per square foot: $282/sqft
    • Tax assessed value: $1,078,570
    • Annual tax amount: $2,258
    • Date on market: 1/9/2025
    • Listing agreement: Exclusive Agency
    • Electric utility on property: Yes

    Price history

    DateEventPrice
    2/28/2025Sold$1,250,000$282/sqft
    Source: GAMLS #10426216 Report a problem
    1/9/2025Pending sale$1,250,000+127.3%$282/sqft
    Source: FMLS GA #7496967 Report a problem
    8/31/2015Sold$550,000+35.8%$124/sqft
    Source: FMLS GA #5539684 Report a problem
    5/18/2004Sold$405,000+43.7%$91/sqft
    Source: Public Record Report a problem
    12/5/1997Sold$281,900+6.4%$64/sqft
    Source: Public Record Report a problem
    6/30/1993Sold$265,000$60/sqft
    Source: Public Record Report a problem

    Public tax history

    YearProperty taxesTax assessment
    2024$2,258 +27.8%$431,428 +28.3%
    2023$1,767 -3.4%$336,156 +16.6%
    2022$1,830 +2.7%$288,264 +6%
    2021$1,782 +3%$272,024 +6.9%
    2020$1,729 $254,424
    2019$1,729 +5.6%$254,424 +13.8%
    2018$1,637 $223,648
    2017$1,637 +14.4%$223,648 +6.7%
    2016$1,431 +15.7%$209,644 +68.5%
    2015$1,237 -2.8%$124,452
    2014$1,272 -2.2%$124,452
    2013$1,301 -2.2%$124,452
    2012$1,330 -62%$124,452
    2011$3,499 -10.6%$124,452 -15.8%
    2010$3,915 -18.6%$147,892 -21.7%
    2009$4,812 -1.3%$188,776 -2.3%
    2006$4,874 +36.1%$193,300 +41.9%
    2005$3,581 +18.4%$136,268
    2004$3,024 $136,268
    2003$3,024 -0.2%$136,268
    2002$3,029 -3.7%$136,268
    2001$3,145 +149.4%$136,268 +148.1%
    2000$1,261 $54,924
    Find assessor info on the county website

    Neighborhood: 30082

    Nearby schools

    GreatSchools rating
    Schools provided by the listing agent
    • Elementary: Russell
    • Middle: Floyd
    • High: South Cobb

    Source: GAMLS. This data may not be complete. We recommend contacting the local school district to confirm school assignments for this home.

    Get a cash offer in 3 minutes
    Find out how much your home could sell for in as little as 3 minutes with a no-obligation cash offer.
    Estimated market value
    $1,235,400
    Get a cash offer in 3 minutes
    Find out how much your home could sell for in as little as 3 minutes with a no-obligation cash offer.
    Estimated market value
    $1,235,400