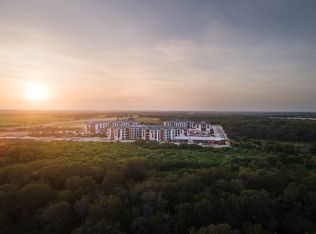
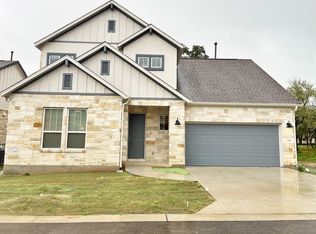

You do not want to miss this 3-bed, 2.5-bath stunner in Buda. This property features an astonishing open layout concept, with high ceilings, gorgeous flooring, and no carpet throughout. The dining, kitchen, and living spaces are all connected in one beautiful open layout. The kitchen boasts rich wood cabinetry, stainless steel appliances, and a kitchen island that gives you extra counter and storage space. Naturally lit with ceiling fans throughout, this jewel also includes a cozy fireplace. The spacious primary bedroom offers an ensuite complete bathroom with a walk-in shower, double-vanity sink, and a walk-in closet. Step outside to an extended covered patio that gives you plenty of shaded space to enjoy the spacious private backyard. On top of everything that has been said, the community offers fantastic amenities including a pool, pool house, and basketball court. In addition, this gem location is outstanding; being close to Downtown Buda adds special value. This one will not be on the market for long. Don't miss your chance to call it homeAPPLY TODAY! **Rent does not include $35/month for a Resident Benefit Package ($46.95/month if liability insurance included). See uploaded docs and criteria for more details on the perks of renting with 1836 Property Management
It is the responsibility of the interested party to verify the details from syndicated websites either with the property management company or by viewing the property in person.**
**Agents, visit the 1836PM website and navigate to the "Partner Info Hub". Details are listed in the "1836PM Leasing Process and Timeline" section**
5-bath stunner in Buda. This property features an astonishing open layout concept, with high ceilings, gorgeous flooring, and no carpet throughout. The dining, kitchen, and living spaces are all connected in one beautiful open layout. The kitchen boasts rich wood cabinetry, granite counters, stainless steel appliances, and a kitchen island that gives you extra counter and storage space. Naturally lit with ceiling fans throughout, this jewel also includes a cozy fireplace. The spacious primary bedroom offers an ensuite complete bathroom with a walk-in shower, double-vanity sink, and a walk-in closet. Step outside to an extended covered patio that gives you plenty of shaded space to enjoy the spacious private backyard. On top of everything that has been said, the community offers fantastic amenities including a pool, pool house, and basketball court. In addition, this gem location is outstanding; being close to Downtown Buda adds special value. This one will not be on the market for long. Don't miss your chance to call it homeAPPLY TODAY! **Rent does not include $35/month for a Resident Benefit Package ($46.95/month if liability insurance included). See uploaded docs and criteria for more details on the perks of renting with 1836 Property Management
It is the responsibility of the interested party to verify the details from syndicated websites either with the property management company or by viewing the property in person. **Agents, visit the 1836PM website and navigate to the "Partner Info Hub". Details are listed in the "1836PM Leasing Process and Timeline" section**
By submitting your information on this page you consent to being contacted by the Property Manager and RentEngine via SMS, phone, or email.
Apartment for rent
Apartment
Available now
Cats, dogs OK
Air conditioner, central air
In unit laundry
4 Garage spaces parking
Fireplace, forced air
What's special
Cozy fireplaceHigh ceilingsStainless steel appliancesGranite countersGorgeous flooringWalk-in closetDouble-vanity sink
- 53 days |
- -- |
- -- |
Zillow last checked:
Listing updated:
Travel times

Let’s turn your rent into credit progress
Build credit history with every on-time payment and get credit for the payment you’re already making.
Facts & features
Interior
Bedrooms & bathrooms
- Bedrooms: 3
- Bathrooms: 3
- Full bathrooms: 2
- 1/2 bathrooms: 1
Rooms
- Room types: Dining Room, Family Room, Laundry Room, Pantry, Walk In Closet
Heating
- Fireplace, Forced Air
Cooling
- Air Conditioner, Central Air
Appliances
- Included: Dishwasher, Dryer, Garbage Disposal, Microwave Oven, Range Oven, Refrigerator, Washer
- Laundry: In Unit
Features
- Ceiling Fan(s), Pantry, Storage, Walk In Closet
- Flooring: Hardwood, Tile
- Windows: Window Coverings
- Has fireplace: Yes
Interior area
- Total interior livable area: 2,121 sqft
Property
Parking
- Total spaces: 4
- Parking features: Garage
- Has garage: Yes
- Details: Contact manager
Features
- Patio & porch: Patio
- Exterior features: Basketball Court, Dining Room, Family Room, Large Closets, Laundry Room, Storage
- Pool features: Pool
- Fencing: Fenced Yard
Details
- Additional structures: Garage(s), Storage
- Parcel number: 119506000J008002
Construction
Type & style
- Home type: Apartment
- Property subtype: Apartment
Condition
- Year built: 2019
Building
Management
- Pets allowed: Yes
Community & HOA
Community
- Features: Pool
HOA
- Amenities included: Basketball Court
Location
- Region: Buda
Financial & listing details
- Lease term: 1 Year
Nearby apartments for rent

Price history
| Date | Event | Price |
|---|---|---|
| 10/20/2026 | Price change | $2,300-4.2%$1/sqft |
Source: Zillow Rentals Report a problem | ||
| 9/17/2026 | Price change | $2,400-2%$1/sqft |
Source: Zillow Rentals Report a problem | ||
| 8/31/2026 | Listed for rent | $2,450$1/sqft |
Source: Zillow Rentals Report a problem | ||
| 7/31/2026 | Listing removed | $430,000$203/sqft |
Source:  Unlock MLS #9731370 Report a problem Unlock MLS #9731370 Report a problem | ||
| 7/13/2026 | Pending sale | $430,000$203/sqft |
Source: Unlock MLS #9731370 Report a problem | ||
| 6/26/2026 | Listed for sale | $430,000$203/sqft |
Source: Unlock MLS #9731370 Report a problem | ||