**Stunning Custom Home by Superior Construction Builders** Experience luxury living in this brand-new custom home, perfectly situated in the desirable Cedar Mill community in the heart of Johnson City. Enjoy the convenience of being just minutes from I-26, top-rated restaurants, shopping, and schools, with easy access to the Tri-Cities Airport and the cities of Kingsport and Bristol. This exquisite one-level, three-bedroom, two-bathroom home boasts an open floor plan with high-end finishes throughout. The elegant brick exterior complements the inviting interior, featuring a cozy gas fireplace and a covered back porch for year-round enjoyment. The gourmet kitchen is a chef's dream, showcasing beautiful countertops, shaker-style cabinetry, gas burner stove top, a spacious pantry, and an under-cabinet microwave. The centerpiece is a stunning waterfall island, seamlessly connecting to the living area for effortless entertaining. The luxurious master suite offers breathtaking mountain views, a tray ceiling, and a spa-like en-suite bathroom complete with a large soaking tub, a tiled shower, double vanity sinks, and a spacious walk-in closet with built-in features. A centrally located laundry room adds to the home's practicality and convenience. Don't miss the opportunity to own this exceptional home that blends elegance, comfort, and prime location!BUYER AND BUYER AGENT TO VERIFY ALL INFORMATION CONTAINED HEREIN
Sold for $430,000
$430,000
188 Dry Kiln Ct, Johnson City, TN 37615
3beds
1,710sqft
Single Family Residence, Residential
Built in 2025
0.27 Acres Lot
$435,700 Zestimate®
$251/sqft
$2,447 Estimated rent
Home value
$435,700
$357,000 - $527,000
$2,447/mo
Zestimate® history
Owner options
List your home for rent
$2,447/mo
Rent Zestimate®
Find your next renter with Zillow Rental Manager. Plus, with online applications, you can quickly screen prospective tenants – for free.
$2,447/mo
Rent Zestimate®
Refinance and save
$2,600/mo
Est. payment
Refinancing to a lower rate could help reduce your monthly payments and save thousands over the life of the loan.
$2,600/mo
Est. payment
Explore your selling options
Work with a Zillow partner agent
Leverage their expertise and Zillow's premium Showcase listings to get your home seen by more buyers.
Get startedList with your own agent
Get your home in front of millions of buyers by listing it on Zillow.
Learn how to do itSell it yourself
Take full control of how buyers see your home on Zillow by listing For Sale by Owner (FSBO).
List your homeWhat's special
Breathtaking mountain viewsCozy gas fireplaceBrick exteriorStunning waterfall islandShaker-style cabinetrySpacious walk-in closetGourmet kitchen
Zillow last checked:
Listing updated:
Listed by:
Harold Ross 423-741-7112,
The Property Experts JC
Bought with:
Shana Wilcox, 292458
Century 21 Legacy
Source: TVRMLS,MLS#: 9975787
Facts & features
Interior
Bedrooms & bathrooms
- Bedrooms: 3
- Bathrooms: 2
- Full bathrooms: 2
Heating
- Heat Pump, Natural Gas
Cooling
- Heat Pump
Appliances
- Included: Built-In Electric Oven, Dishwasher, Gas Range, Microwave
- Laundry: Electric Dryer Hookup, Washer Hookup
Features
- Eat-in Kitchen, Soaking Tub, Granite Counters, Kitchen Island, Kitchen/Dining Combo, Open Floorplan, Pantry, Walk-In Closet(s)
- Flooring: Luxury Vinyl, Tile
- Doors: ENERGY STAR Qualified Doors
- Windows: Double Pane Windows, Insulated Windows
- Has fireplace: Yes
- Fireplace features: Gas Log, Living Room
Interior area
- Total structure area: 1,710
- Total interior livable area: 1,710 sqft
Property
Parking
- Total spaces: 2
- Parking features: Concrete
- Garage spaces: 2
Features
- Levels: One
- Stories: 1
- Patio & porch: Back, Covered, Front Porch, Porch
Lot
- Size: 0.27 Acres
- Dimensions: 70 x 43
- Topography: Level
Details
- Parcel number: 012a D 021.00
- Zoning: R2
Construction
Type & style
- Home type: SingleFamily
- Architectural style: Cottage
- Property subtype: Single Family Residence, Residential
Materials
- Brick, Masonite
- Foundation: Block, Slab
- Roof: Asphalt
Condition
- Above Average
- New construction: No
- Year built: 2025
Utilities & green energy
- Sewer: Public Sewer
- Water: Public
- Utilities for property: Fiber Available, Electricity Connected, Natural Gas Connected, Sewer Connected, Water Connected, Underground Utilities
Community & HOA
Community
- Subdivision: Cedar Hill
HOA
- Has HOA: Yes
- Amenities included: Landscaping
- HOA fee: $90 monthly
Location
- Region: Johnson City
Financial & listing details
- Price per square foot: $251/sqft
- Date on market: 10/1/2025
- Listing terms: Cash,Conventional,VA Loan
- Electric utility on property: Yes
Price history
| Date | Event | Price |
|---|---|---|
| 1/2/2026 | Sold | $430,000-1.1%$251/sqft |
Source: TVRMLS #9975787 Report a problem | ||
| 12/14/2025 | Pending sale | $435,000$254/sqft |
Source: TVRMLS #9975787 Report a problem | ||
| 11/5/2025 | Price change | $435,000-3.3%$254/sqft |
Source: TVRMLS #9975787 Report a problem | ||
| 10/1/2025 | Listed for sale | $450,000$263/sqft |
Source: TVRMLS #9975787 Report a problem | ||
| 9/26/2025 | Pending sale | $450,000$263/sqft |
Source: TVRMLS #9975787 Report a problem | ||
| 9/24/2025 | Price change | $450,000-3.8%$263/sqft |
Source: TVRMLS #9975787 Report a problem | ||
| 8/1/2025 | Pending sale | $467,900$274/sqft |
Source: TVRMLS #9975787 Report a problem | ||
| 6/30/2025 | Price change | $467,900-2.1%$274/sqft |
Source: TVRMLS #9975787 Report a problem | ||
| 6/23/2025 | Price change | $477,900-2%$279/sqft |
Source: TVRMLS #9975787 Report a problem | ||
| 3/17/2025 | Price change | $487,900-2%$285/sqft |
Source: TVRMLS #9975787 Report a problem | ||
| 2/5/2025 | Listed for sale | $497,900$291/sqft |
Source: TVRMLS #9975787 Report a problem | ||
Public tax history
Tax history is unavailable.
Neighborhood: 37615
Nearby homes
- $475,0003 bd2 ba1.9k sqft200 Dry Kiln Ct, Johnson City, TN 37615Sold
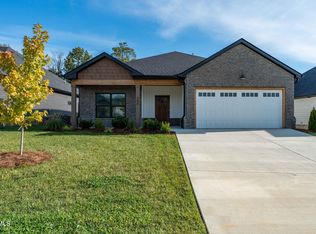
- $430,000-- bd-- ba1.6k sqft188 Dry Kiln Ct, Johnson City, TN 37615Sold
- $475,000-- bd-- ba1.9k sqft200 Dry Kiln Ct, Johnson City, TN 37615Sold
- $423,100-- bd-- ba1.6k sqft180 Dry Kiln Ct, Johnson City, TN 37615Off Market
- $400,0003 bd2 ba1.4k sqft237 Dry Kiln Ct, Gray, TN 37615Sold
- $449,900-- bd-- ba-- sqft224 Dry Kiln Ct, Gray, TN 37615Sold
- $381,300-- bd-- ba-- sqft174 Dry Kiln Ct, Johnson City, TN 37615Off Market
- $429,0003 bd2 ba1.6k sqft225 Dry Kiln Ct, Johnson City, TN 37615Sold
Nearby schools
GreatSchools rating
- 7/10Gray Elementary SchoolGrades: PK-8Distance: 0.8 mi
- 6/10Daniel Boone High SchoolGrades: 9-12Distance: 3.5 mi
Schools provided by the listing agent
- Elementary: Gray
- Middle: Gray Middle
- High: Daniel Boone
Source: TVRMLS. This data may not be complete. We recommend contacting the local school district to confirm school assignments for this home.
Get a cash offer in 3 minutes
Find out how much your home could sell for in as little as 3 minutes with a no-obligation cash offer.
Estimated market value
$435,700
Get a cash offer in 3 minutes
Find out how much your home could sell for in as little as 3 minutes with a no-obligation cash offer.
Estimated market value
$435,700
- Tennessee
- Washington County
- Gray
- 37615
- 188 Dry Kiln Ct
Nearby cities
Nearby zip codes
Other Gray Topics
