Welcome to your brand new home in the heart of Gray! This 3 bedroom, 2 bath cottage combines modern style with cozy comfort, making it the perfect place to settle in.
The kitchen is a showstopper, featuring custom white cabinets, a sleek waterfall countertop draped over a white oak island, and a gas range—perfect for both everyday meals and entertaining.
The open concept living spaces are light and inviting, with quality craftsmanship evident throughout and a layout flows easily into the living spaces, creating a warm and inviting atmosphere for everyday life.
Step outside to the private covered rear patio, the perfect spot to enjoy your morning coffee or unwind after a long day. The large, flat backyard offers plenty of room to play, garden, or entertain.
With thoughtful details, stylish finishes, and a convenient Gray location, this home is move-in ready and waiting for you.
Buyer/Buyer's agent to verify all MLS information.
Sold for $475,000
$475,000
200 Dry Kiln Ct, Johnson City, TN 37615
3beds
1,950sqft
PUD, Residential
Built in 2025
2,178 Square Feet Lot
$480,100 Zestimate®
$244/sqft
$2,500 Estimated rent
Home value
$480,100
$413,000 - $557,000
$2,500/mo
Zestimate® history
Owner options
List your home for rent
$2,500/mo
Rent Zestimate®
Find your next renter with Zillow Rental Manager. Plus, with online applications, you can quickly screen prospective tenants – for free.
$2,500/mo
Rent Zestimate®
Refinance and save
$2,882/mo
Est. payment
Refinancing to a lower rate could help reduce your monthly payments and save thousands over the life of the loan.
$2,882/mo
Est. payment
Explore your selling options
Work with a Zillow partner agent
Leverage their expertise and Zillow's premium Showcase listings to get your home seen by more buyers.
Get startedList with your own agent
Get your home in front of millions of buyers by listing it on Zillow.
Learn how to do itSell it yourself
Take full control of how buyers see your home on Zillow by listing For Sale by Owner (FSBO).
List your homeWhat's special
Sleek waterfall countertopGas rangeLarge flat backyardQuality craftsmanshipOpen concept living spacesWhite oak islandCustom white cabinets
Zillow last checked:
Listing updated:
Listed by:
Gregory Cox 423-791-3331,
Berkshire Hathaway Greg Cox Real Estate
Bought with:
Crystal Custode, 341059
Hurd Realty, LLC
Source: TVRMLS,MLS#: 9985596
Facts & features
Interior
Bedrooms & bathrooms
- Bedrooms: 3
- Bathrooms: 2
- Full bathrooms: 2
Primary bedroom
- Level: Lower
Heating
- Natural Gas
Cooling
- Heat Pump
Appliances
- Included: Dishwasher, Disposal, Gas Range
- Laundry: Electric Dryer Hookup, Washer Hookup
Features
- Master Downstairs, Eat-in Kitchen, Entrance Foyer, Kitchen Island, Kitchen/Dining Combo, Open Floorplan, Pantry, Walk-In Closet(s)
- Flooring: Ceramic Tile, Hardwood
- Windows: Double Pane Windows
- Number of fireplaces: 1
- Fireplace features: Living Room
Interior area
- Total structure area: 1,950
- Total interior livable area: 1,950 sqft
Property
Parking
- Total spaces: 2
- Parking features: Driveway, Garage Door Opener
- Garage spaces: 2
- Has uncovered spaces: Yes
Features
- Patio & porch: Back, Covered, Patio
Lot
- Size: 2,178 Square Feet
- Dimensions: 40 x 60
- Topography: Level
Details
- Parcel number: 012a D 020.00
- Zoning: Residential
Construction
Type & style
- Home type: SingleFamily
- Architectural style: Cottage
- Property subtype: PUD, Residential
Materials
- Brick, HardiPlank Type
- Foundation: Slab
- Roof: Asphalt,Shingle
Condition
- New Construction
- New construction: Yes
- Year built: 2025
Utilities & green energy
- Sewer: Public Sewer
- Water: Public
- Utilities for property: Cable Available, Electricity Connected, Natural Gas Connected, Sewer Connected, Water Connected, Underground Utilities
Community & HOA
Community
- Features: Curbs
- Subdivision: Cedar Mill
HOA
- Has HOA: Yes
- Amenities included: Landscaping
- HOA fee: $90 monthly
Location
- Region: Johnson City
Financial & listing details
- Price per square foot: $244/sqft
- Date on market: 9/10/2025
- Listing terms: Cash,Conventional,FHA,THDA,VA Loan
- Electric utility on property: Yes
Price history
| Date | Event | Price |
|---|---|---|
| 4/1/2026 | Sold | $475,000-4.8%$244/sqft |
Source: TVRMLS #9985596 Report a problem | ||
| 3/4/2026 | Pending sale | $499,000$256/sqft |
Source: TVRMLS #9985596 Report a problem | ||
| 9/24/2025 | Price change | $499,000-3.9%$256/sqft |
Source: TVRMLS #9985596 Report a problem | ||
| 9/10/2025 | Listed for sale | $519,000$266/sqft |
Source: TVRMLS #9985596 Report a problem | ||
Public tax history
Tax history is unavailable.
Neighborhood: 37615
Nearby homes
- $475,000-- bd-- ba1.9k sqft200 Dry Kiln Ct, Johnson City, TN 37615Sold
- $430,0003 bd2 ba1.7k sqft188 Dry Kiln Ct, Johnson City, TN 37615Sold
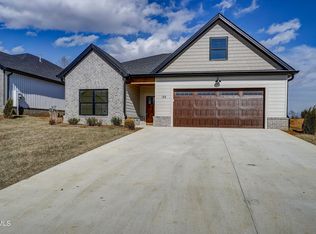
- $430,000-- bd-- ba1.6k sqft188 Dry Kiln Ct, Johnson City, TN 37615Sold
- $419,700-- bd-- ba1.6k sqft180 Dry Kiln Ct, Johnson City, TN 37615Off Market
- $449,900-- bd-- ba-- sqft224 Dry Kiln Ct, Gray, TN 37615Sold
- $400,0003 bd2 ba1.4k sqft237 Dry Kiln Ct, Gray, TN 37615Sold
- $361,500-- bd-- ba-- sqft174 Dry Kiln Ct, Johnson City, TN 37615Off Market
- $75,0003,049.2 Square Feet7 Dry Kiln Ct, Johnson City, TN 37615Sold
Nearby schools
GreatSchools rating
- 7/10Gray Elementary SchoolGrades: PK-8Distance: 0.8 mi
- 6/10Daniel Boone High SchoolGrades: 9-12Distance: 3.5 mi
Schools provided by the listing agent
- Elementary: Gray
- Middle: Gray Middle
- High: Daniel Boone
Source: TVRMLS. This data may not be complete. We recommend contacting the local school district to confirm school assignments for this home.
Get a cash offer in 3 minutes
Find out how much your home could sell for in as little as 3 minutes with a no-obligation cash offer.
Estimated market value
$480,100
Get a cash offer in 3 minutes
Find out how much your home could sell for in as little as 3 minutes with a no-obligation cash offer.
Estimated market value
$480,100
- Tennessee
- Washington County
- Gray
- 37615
- 200 Dry Kiln Ct
Nearby cities
Nearby zip codes
Other Gray Topics
