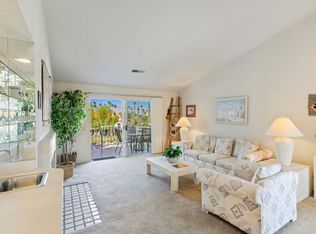
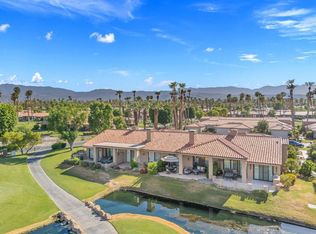
Welcome to prestigious guard-gated Desert Falls Country Club, ideally located in the heart of Palm Desert. This beautifully updated, move-in-ready first-floor condo offers 2 bedrooms, 2 bathrooms, and 1,330 square feet of stylish, low-maintenance living. Tucked away on a quiet interior cul-de-sac, this desirable location places one of the community's sparkling pools and spas just steps from your private covered patio. The spacious living room features a charming brick-accented gas fireplace, built-in wet bar, ceiling fan, and sliding glass doors that create seamless indoor-outdoor living. The remodeled kitchen, breakfast nook, and wet bar showcase quartz countertops, stainless steel appliances, custom-painted cabinetry, elegant brushed gold hardware, and newer flooring throughout. Thoughtful updates include a newer HVAC system (2022), beautifully remodeled primary and guest bathrooms, water heater (2018), and garage door (2018). An attached two-car garage and in-unit laundry add everyday convenience. Desert Falls Country Club offers an exceptional resort lifestyle with a state-of-the-art fitness center, 25 heated pools and spas, seven tennis courts, eight pickleball courts, and an elegant clubhouse. Golf enthusiasts will appreciate the championship 18-hole course, available on a pay-to-play basis or through optional membership. Short-term rentals are permitted, making this an outstanding opportunity as a vacation home, investment property, or full-time residence. Offered turnkey furnished and impeccably maintained, this is desert living at its finest.
For sale
Listed by: Redfin Corporation • Marsha Kay McMahon-Jones
$490,000
188 Firestone Dr, Palm Desert, CA 92211
2beds
1,330sqft
:
Get pre-qualified$4,159/mo
Condominium
Built in 1989
-- sqft lot
$475,100 Zestimate®
$368/sqft
$871/mo HOA
What's special
Charming brick-accented gas fireplaceAttached two-car garageBuilt-in wet barElegant brushed gold hardwareQuartz countertopsCeiling fanBreakfast nook
- 1 day |
- 127 |
- 5 |
Likely to sell faster than
Zillow last checked:
Listing updated:
Listed by:
Marsha Kay McMahon-Jones DRE #02136398 760-282-9361,
Redfin Corporation
Source: CRMLS,MLS#: 219150658DA Originating MLS: California Desert AOR & Palm Springs AOR
Originating MLS: California Desert AOR & Palm Springs AORFacts & features
Interior
Bedrooms & bathrooms
- Bedrooms: 2
- Bathrooms: 2
- Full bathrooms: 1
- 3/4 bathrooms: 1
Rooms
- Room types: Living Room, Primary Bedroom, Dining Room
Primary bedroom
- Features: Primary Suite
Bathroom
- Features: Remodeled, Tub Shower, Vanity
Kitchen
- Features: Quartz Counters, Remodeled, Updated Kitchen
Heating
- Central, Fireplace(s)
Cooling
- Central Air
Appliances
- Included: Dishwasher, Electric Cooktop, Microwave, Refrigerator, Range Hood
- Laundry: Laundry Room
Features
- Breakfast Area, Separate/Formal Dining Room, Open Floorplan, Recessed Lighting, Primary Suite
- Flooring: Vinyl
- Has fireplace: Yes
- Fireplace features: Gas Starter, Living Room, Masonry
Interior area
- Total interior livable area: 1,330 sqft
Property
Parking
- Total spaces: 4
- Parking features: Direct Access, Driveway, Garage, Side By Side
- Attached garage spaces: 2
- Uncovered spaces: 2
Features
- Patio & porch: Concrete, Covered
- Has private pool: Yes
- Pool features: Community, In Ground
- Spa features: Community, Heated, In Ground
- Has view: Yes
- View description: Park/Greenbelt, Pool
Lot
- Features: Planned Unit Development
Details
- Parcel number: 626342035
- Special conditions: Standard
Construction
Type & style
- Home type: Condo
- Property subtype: Condominium
- Attached to another structure: Yes
Materials
- Roof: Clay
Condition
- New construction: No
- Year built: 1989
Community & HOA
Community
- Features: Golf, Gated, Pool
- Security: Gated Community
- Subdivision: Desert Falls C.C.
HOA
- Has HOA: Yes
- Amenities included: Clubhouse, Controlled Access, Fitness Center, Management, Recreation Room
- HOA fee: $586 monthly
- HOA name: Desert Falls Country Club
- Second HOA fee: $285 monthly
Location
- Region: Palm Desert
Financial & listing details
- Price per square foot: $368/sqft
- Tax assessed value: $577,422
- Annual tax amount: $7,766
- Date on market: 7/24/2026
- Listing terms: Cash,Cash to New Loan,Conventional,Submit
Estimated market value
$475,100
$451,000 - $499,000
$3,749/mo
Price history
| Date | Event | Price |
|---|---|---|
| 7/24/2026 | Listed for sale | $490,000-11.7%$368/sqft |
Source:  Greater Palm Springs Realtors #219150658 Report a problem Greater Palm Springs Realtors #219150658 Report a problem | ||
| 7/7/2022 | Sold | $555,000+3%$417/sqft |
Source:  CDAR/ Desert Area MLS #219079374 Report a problem CDAR/ Desert Area MLS #219079374 Report a problem | ||
| 6/8/2022 | Pending sale | $539,000$405/sqft |
Source:  CRMLS #219079374DA Report a problem CRMLS #219079374DA Report a problem | ||
| 5/26/2022 | Listed for sale | $539,000+176.4%$405/sqft |
Source: CRMLS #219079374DA Report a problem | ||
| 12/18/2020 | Sold | $195,000+14.7%$147/sqft |
Source: Public Record Report a problem | ||
| 6/4/2018 | Sold | $170,000$128/sqft |
Source: Public Record Report a problem | ||
Public tax history
| Year | Property taxes | Tax assessment |
|---|---|---|
| 2025 | $7,766 +2.5% | $577,422 +2% |
| 2024 | $7,574 +2.6% | $566,100 +2% |
| 2023 | $7,382 +151% | $555,000 +179% |
| 2022 | $2,941 +3.3% | $198,900 +2% |
| 2021 | $2,849 +9.3% | $195,000 +10.3% |
| 2020 | $2,607 +1.7% | $176,868 +2% |
| 2019 | $2,563 -11% | $173,400 -13.1% |
| 2018 | $2,880 +1.9% | $199,566 +2% |
| 2017 | $2,825 | $195,654 +2% |
| 2016 | $2,825 +2.2% | $191,819 +1.5% |
| 2015 | $2,766 +4.4% | $188,940 +2% |
| 2014 | $2,648 | $185,241 +0.5% |
| 2013 | -- | $184,406 +2% |
| 2012 | -- | $180,791 +2% |
| 2011 | -- | $177,247 +0.8% |
| 2010 | -- | $175,925 -0.2% |
| 2009 | -- | $176,344 +2% |
| 2008 | -- | $172,887 +2% |
| 2007 | -- | $169,498 +2% |
| 2006 | -- | $166,175 +2% |
| 2005 | -- | $162,918 +3.9% |
| 2003 | -- | $156,799 +2% |
| 2002 | -- | $153,723 +6% |
| 2001 | $1,873 +10.8% | $145,000 +13.3% |
| 2000 | $1,690 | $128,000 |
Find assessor info on the county website
Monthly payment
Est. payment
Payment breakdown
Explore the cost of this home by adjusting the details. Changes won't be saved.Climate risks
Neighborhood: 92211
Nearby schools
GreatSchools rating
- 8/10James Earl Carter Elementary SchoolGrades: K-5Distance: 1.9 mi
- 2/10Colonel Mitchell Paige Middle SchoolGrades: 6-8Distance: 3.7 mi
- 9/10Palm Desert High SchoolGrades: 9-12Distance: 2.4 mi
- $357,0002 bd2 ba1.3k sqft190 Firestone Dr, Palm Desert, CA 92211Sold
- $457,2002 bd2 ba1.3k sqft194 Firestone Dr, Palm Desert, CA 92211Off Market

- $412,7003 bd3 ba1.8k sqft184 Firestone Dr, Palm Desert, CA 92211Off Market
- $413,6003 bd3 ba1.8k sqft186 Firestone Dr, Palm Desert, CA 92211Off Market

- $365,0002 bd2 ba1.3k sqft192 Firestone Dr, Palm Desert, CA 92211Sold
- $428,6003 bd3 ba1.8k sqft264 W Vista Royale Cir, Palm Desert, CA 92211Off Market
- $475,4003 bd3 ba1.8k sqft266 W Vista Royale Cir, Palm Desert, CA 92211Off Market
- $472,3003 bd3 ba1.8k sqft264 Vista Royale Cir W, Palm Desert, CA 92211Off Market
A local agent can set up tours, give advice and negotiate with sellers.
Similar homes
- $480,0002 bd2 ba1.3k sqft38460 Gazania Cir, Palm Desert, CA 92211For Sale
 MLS ID #219150301PS, Marnie L Balog, Compass. CRMLS
 - $495,0002 bd2 ba1.3k sqft673 Vista Lago Cir N, Palm Desert, CA 92211For Sale
 MLS ID #219147370DA, Sheri Dettman and Assoc..., Equity Union. CRMLS
 - $499,0002 bd2 ba1.3k sqft786 Montana Vista Dr, Palm Desert, CA 92211For Sale
 MLS ID #219148140DA, Francesca Vacatello, Showcase Homes, Inc.. CRMLS
 - $464,0002 bd2 ba1.3k sqft696 Vista Lago Cir N, Palm Desert, CA 92211For Sale
 MLS ID #26791483PS, Marc Ampil DRE # 02233681, Dwelling. CLAW
 - $445,0002 bd2 ba1.3k sqft283 Vista Royale Cir W, Palm Desert, CA 92211For SaleMLS ID #26728053PS, Brady Sandahl DRE # 01416687, Keller Williams Luxury Homes. CLAW
- $515,0003 bd3 ba1.8k sqft197 Desert Falls Dr E, Palm Desert, CA 92211For SaleMLS ID #SB26143808, Georgia Ferrigno, Keller Williams Realty. CRMLS
- $517,0003 bd3 ba1.8k sqft667 Vista Lago Cir N, Palm Desert, CA 92211For SaleMLS ID #219147368DA, Francesca Vacatello, Showcase Homes, Inc.. CRMLS
- $515,0003 bd3 ba1.8k sqft684 Vista Lago Cir N, Palm Desert, CA 92211For SaleMLS ID #219147541DA, Kayla Cunard, Equity Union. CRMLS
- $490,0002 bd2 ba1.3k sqft76438 Sweet Pea Way, Palm Desert, CA 92211For SaleMLS ID #219146338DA, Teri Dorfler Finley, Windermere Real Estate. CRMLS
- $495,0002 bd2 ba1.3k sqft673 N Vista Lago Cir, Palm Desert, CA 92211For SaleMLS ID #219147370, Sheri Dettman And Associates. Greater Palm Springs Realtors
- $475,0003 bd3 ba1.8k sqft618 Vista Lago Cir N, Palm Desert, CA 92211For SaleMLS ID #219146667DA, Steven Stefani, Equity Union. CRMLS
- $529,0003 bd3 ba1.8k sqft344 Vista Royale Dr, Palm Desert, CA 92211For SaleMLS ID #26000495, Steve Hovakimyan. GAVAR
- $449,0002 bd2 ba1.3k sqft457 Desert Falls Dr N, Palm Desert, CA 92211For SaleMLS ID #219143405DA, Lynn Flaherty, Showcase Homes, Inc.. CRMLS
- $459,0003 bd3 ba1.8k sqft642 Vista Lago Cir N, Palm Desert, CA 92211For SaleMLS ID #226001852, Thomas Sosa, Cornerstone Properties. CSMAOR
- $485,0002 bd2 ba1.3k sqft384 Running Springs Dr, Palm Desert, CA 92211For SaleMLS ID #219149365DA, Peggy Mason, The Mason Group. CRMLS
- $545,0002 bd2 ba1.3k sqft219 Desert Falls Dr E, Palm Desert, CA 92211For SaleMLS ID #219148524DA, Kayla Cunard, Equity Union. CRMLS
- $480,0002 bd2 ba1.3k sqft38689 Nasturtium Way, Palm Desert, CA 92211For SaleMLS ID #219146918DA, Beth Feist, Equity Union. CRMLS
- $445,9002 bd2 ba1.3k sqft218 Desert Falls Dr E, Palm Desert, CA 92211For SaleMLS ID #219144244DA, Jelmberg Team, KW Coachella Valley. CRMLS
- $--2 bd3 ba1.3k sqft525 Via De La Paz, Palm Desert, CA 92211AuctionAuction.com 2
- $475,0003 bd3 ba1.8k sqft533 Desert Falls Dr N, Palm Desert, CA 92211For SaleMLS ID #IG26000592, Darren Kirkland, KSC Realty Group Inc.. CRMLS
Local buyer's agents are ready to help
