Skip main navigation
Sold for $4,400,000
  • $4,400,000

    188 Golden Gate Point Unit 101, Sarasota, FL 34236

    3beds
    3,034sqft
    Condominium
    Built in 2016
    -- sqft lot
    $4,356,400 Zestimate®
    $1,450/sqft
    $7,373 Estimated rent

    Home value

    $4,356,400

    $3.96M - $4.79M

    $7,373/mo

    Zestimate® history
    Loading
    Loading...

    Owner options

    List your home for rent

    $7,373/mo

    Rent Zestimate®

    Find your next renter with Zillow Rental Manager. Plus, with online applications, you can quickly screen prospective tenants – for free.

    Learn more

    $7,373/mo

    Rent Zestimate®

    Refinance and save

    $31,591/mo

    Est. payment

    Refinancing to a lower rate could help reduce your monthly payments and save thousands over the life of the loan.

    See today's rates

    $31,591/mo

    Est. payment

    Explore your selling options

    Work with a Zillow partner agent

    Leverage their expertise and Zillow's premium Showcase listings to get your home seen by more buyers.

    Get started

    List with your own agent

    Get your home in front of millions of buyers by listing it on Zillow.

    Learn how to do it

    Sell it yourself

    Take full control of how buyers see your home on Zillow by listing For Sale by Owner (FSBO).

    List your home

    What's special

    Two alcohol-burning fireplacesWaterfront fire pitExpansive island seatingMotorized window treatmentsSpacious laundry roomAdditional car liftTwo side-by-side parking spaces
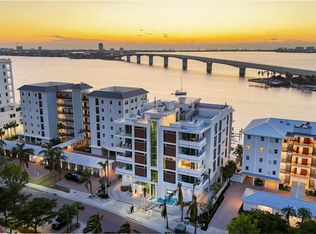
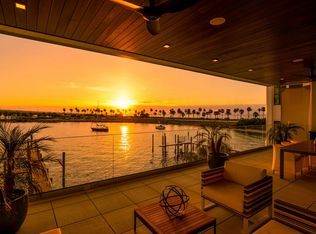
    Modern waterfront sophistication takes center stage in this exceptional residence at One88 on Golden Gate Point, a boutique architectural landmark offering just eight private condominiums on Sarasota Bay. Widely regarded as one of Sarasota’s most exclusive addresses, One88 delivers a rare combination of privacy, design distinction, and unobstructed bayfront living. Upon entering the residence, a refined yet highly functional interior unfolds, thoughtfully curated with premier materials and bespoke craftsmanship throughout. Distinguishing features include DuChâteau engineered wood flooring, custom Italian cabinetry by Cucine Ricci, and striking architectural concrete elements by Ben Nettles—featured in the fireplaces, kitchen breakfast bar, and powder bath sink. Additional enhancements include recessed baseboards, two alcohol-burning fireplaces, and a temperature-controlled, 500-bottle wine cellar designed for the serious collector. A full smart-home ecosystem by Wicked Smart Homes seamlessly integrates motorized window treatments, lighting, and surround sound, elevating both convenience and lifestyle. The open-concept kitchen is anchored by a premium Thermador appliance suite, including a dedicated 75+ bottle wine column, complemented by designer Italian cabinetry, a statement tile backsplash, expansive island seating, and a custom-organized walk-in pantry. Positioned to capture sweeping bay views, the kitchen flows effortlessly into the great room, framed by floor-to-ceiling glass doors that open to a 575-square-foot westerly waterfront terrace—creating an exceptional indoor-outdoor living experience unique to this residence with a built-in gas grilling area. As well as 254 sq ft of private Eastern- facing terrace space off the owner’s suite. Secured elevator access into the unit’s foyer, with an additional locking glass door for extra security. The great room offers generous flexibility for furnishing and entertaining, enhanced by a built-in wet bar with dual beverage drawers. The owner’s suite serves as a tranquil retreat, featuring a private morning terrace and a custom spa-style bath unlike any other in the building. Two additional en-suite guest bedrooms, a well-appointed powder room, a spacious laundry room, and multiple storage closets complete the interior layout. This offering includes a private boat dock equipped with a rare 25,000-pound lift, along with two side-by-side parking spaces—one with an additional car lift—plus a utility lift and substantial private storage. Residents of One88 enjoy exclusive amenities including a rooftop terrace, waterfront fire pit, bicycle storage, garage carwash station, and a 70-foot lap pool overlooking Sarasota Bay. Ideally situated on Golden Gate Point, this extraordinary residence is just minutes from downtown Sarasota, St. Armand's Circle, Lido Key, Longboat Key, and Sarasota-Bradenton International Airport—offering unparalleled access to the region’s cultural, culinary, and coastal lifestyle.

    Zillow last checked:

    Listing updated:

    Listing Provided by:

    Moriah Taliaferro 941-504-9910,

    PREMIER SOTHEBY'S INTERNATIONAL REALTY 941-364-4000

    Bought with:

    Keith Kleppinger, 3266095

    COLDWELL BANKER REALTY

    Source: Stellar MLS,MLS#: A4674784MLS LogoOriginating MLS: Sarasota - Manatee

    Facts & features

    Interior

    Bedrooms & bathrooms
    • Bedrooms: 3
    • Bathrooms: 4
    • Full bathrooms: 3
    • 1/2 bathrooms: 1
    Primary bedroom
    • Features: Walk-In Closet(s)
    • Level: First
    • Area: 255 Square Feet
    • Dimensions: 15x17
    Bedroom 2
    • Features: Built-in Closet
    • Level: First
    • Area: 204 Square Feet
    • Dimensions: 12x17
    Bedroom 3
    • Features: Built-in Closet
    • Level: First
    • Area: 204 Square Feet
    • Dimensions: 12x17
    Primary bathroom
    • Features: Dual Sinks, Garden Bath, Tub with Separate Shower Stall
    • Level: First
    • Area: 180 Square Feet
    • Dimensions: 12x15
    Balcony porch lanai
    • Level: First
    • Area: 675 Square Feet
    • Dimensions: 15x45
    Foyer
    • Level: First
    • Area: 88 Square Feet
    • Dimensions: 8x11
    Great room
    • Features: Wet Bar
    • Level: First
    • Area: 608 Square Feet
    • Dimensions: 16x38
    Kitchen
    • Features: Breakfast Bar, Kitchen Island, Pantry
    • Level: First
    • Area: 187 Square Feet
    • Dimensions: 11x17
    Laundry
    • Level: First
    • Area: 72 Square Feet
    • Dimensions: 8x9
    Heating
    • Central, Zoned
    Cooling
    • Central Air, Zoned
    Appliances
    • Included: Oven, Dishwasher, Disposal, Dryer, Microwave, Refrigerator, Washer, Wine Refrigerator
    • Laundry: Corridor Access
    Features
    • Built-in Features, Eating Space In Kitchen, Elevator, Living Room/Dining Room Combo, Open Floorplan, Solid Surface Counters, Walk-In Closet(s)
    • Flooring: Porcelain Tile, Hardwood
    • Doors: Outdoor Grill, Outdoor Shower, Sliding Doors
    • Has fireplace: No
    Interior area
    • Total structure area: 3,790
    • Total interior livable area: 3,034 sqft

    Property

    Parking
    • Total spaces: 3
    • Parking features: Assigned, Covered
    • Garage spaces: 3
    Accessibility
    • Accessibility features: Customized Wheelchair Accessible
    Features
    • Levels: One
    • Stories: 1
    • Patio & porch: Covered, Deck, Patio, Porch
    • Exterior features: Balcony, Irrigation System, Outdoor Grill, Outdoor Shower, Storage
    • Pool features: Gunite, Heated, In Ground, Outside Bath Access
    • Fencing: Fenced
    • Has view: Yes
    • View description: Pool, Water, Bay/Harbor - Full
    • Has water view: Yes
    • Water view: Water,Bay/Harbor - Full
    • Waterfront features: Waterfront, Bay/Harbor, Bay/Harbor Access, Fishing Pier
    Lot
    • Size: 0.35 Acres
    • Features: Corner Lot, City Lot, Near Public Transit
    • Residential vegetation: Trees/Landscaped
    Details
    • Additional structures: Storage
    • Parcel number: 2010089001
    • Special conditions: None

    Construction

    Type & style
    • Home type: Condo
    • Architectural style: Contemporary
    • Property subtype: Condominium
    Materials
    • Block, Stucco
    • Foundation: Slab, Raised
    • Roof: Built-Up
    Condition
    • Completed
    • New construction: No
    • Year built: 2016

    Utilities & green energy

    • Sewer: Public Sewer
    • Water: Public
    • Utilities for property: BB/HS Internet Available, Cable Available, Electricity Connected, Natural Gas Connected, Phone Available, Public, Sewer Connected, Street Lights, Water Connected

    Community & neighborhood

    Security
    • Security features: Fire Sprinkler System, Gated Community, Key Card Entry, Smoke Detector(s)
    Community
    • Community features: Boat Slip, Dock, Water Access, Waterfront, Buyer Approval Required, Deed Restrictions, Pool, Sidewalks, Wheelchair Access
    Location
    • Region: Sarasota
    • Subdivision: ONE88

    HOA & financial

    HOA
    • Has HOA: No
    • HOA fee: $3,300 monthly
    • Amenities included: Elevator(s), Gated, Maintenance, Pool, Storage, Wheelchair Access
    • Services included: Community Pool, Reserve Fund, Gas, Insurance, Maintenance Structure, Maintenance Grounds, Maintenance Repairs, Manager, Sewer, Trash, Water
    • Association name: PCM Elise Angeloro
    • Association phone: 941-921-5393
    Other fees
    • Pet fee: $0 monthly
    Other financial information
    • Total actual rent: 0

    Other

    Other facts
    • Listing terms: Cash
    • Ownership: Fee Simple
    • Road surface type: Paved, Asphalt

    Price history

    DateEventPrice
    2/23/2026Sold$4,400,000-7.4%$1,450/sqft
    Source: Stellar MLS #A4674784 Report a problem
    2/5/2026Pending sale$4,750,000$1,566/sqft
    Source: Stellar MLS #A4674784 Report a problem
    1/28/2026Listed for sale$4,750,000-11.2%$1,566/sqft
    Source: Stellar MLS #A4674784 Report a problem
    7/23/2024Listing removed--
    Source: Stellar MLS #A4614189 Report a problem
    7/13/2024Listing removed--
    Source: Stellar MLS #A4596274 Report a problem
    6/19/2024Listed for rent$15,000$5/sqft
    Source: Stellar MLS #A4614189 Report a problem
    5/2/2024Price change$5,350,000-4.5%$1,763/sqft
    Source: Stellar MLS #A4596274 Report a problem
    1/20/2024Listed for sale$5,600,000+6.7%$1,846/sqft
    Source: Stellar MLS #A4596274 Report a problem
    5/18/2022Sold$5,250,000-3.7%$1,730/sqft
    Source: Public Record Report a problem
    5/3/2022Pending sale$5,450,000$1,796/sqft
    Source: Stellar MLS #A4526908 Report a problem
    4/27/2022Price change$5,450,000-5.2%$1,796/sqft
    Source: Stellar MLS #A4526908 Report a problem
    3/18/2022Listed for sale$5,750,000+155.6%$1,895/sqft
    Source: Stellar MLS #A4526908 Report a problem
    6/23/2017Sold$2,250,000$742/sqft
    Source: Public Record Report a problem

    Public tax history

    YearProperty taxesTax assessment
    2025$63,249 +3.9%$3,888,200 +2.8%
    2024$60,884 -3.9%$3,781,400 -3.1%
    2023$63,328 +91.1%$3,903,800 +91%
    2022$33,146 -1.5%$2,043,929 +3%
    2021$33,641 -1%$1,984,397 +1.4%
    2020$33,982 +2.4%$1,956,999 +2.3%
    2019$33,172 $1,913,000 +12.9%
    2018$33,172 +10.6%$1,694,600 0%
    2017$29,987 $1,694,700 -14.9%
    2016-- $1,991,100

    Find assessor info on the county website

    Neighborhood: Golden Gate Point

    Nearby schools

    GreatSchools rating
    Schools provided by the listing agent
    • Elementary: Southside Elementary
    • Middle: Booker Middle
    • High: Booker High

    Source: Stellar MLS. This data may not be complete. We recommend contacting the local school district to confirm school assignments for this home.

    Get a cash offer in 3 minutes
    Find out how much your home could sell for in as little as 3 minutes with a no-obligation cash offer.
    Estimated market value
    $4,356,400
    Get a cash offer in 3 minutes
    Find out how much your home could sell for in as little as 3 minutes with a no-obligation cash offer.
    Estimated market value
    $4,356,400