Skip main navigation
Sold for $3,850,000
  • $3,850,000

    188 Golden Gate Point Unit 202, Sarasota, FL 34236

    3beds
    3,028sqft
    Condominium
    Built in 2015
    -- sqft lot
    $3,688,400 Zestimate®
    $1,271/sqft
    $7,309 Estimated rent

    Home value

    $3,688,400

    $3.32M - $4.09M

    $7,309/mo

    Zestimate® history
    Loading
    Loading...

    Owner options

    List your home for rent

    $7,309/mo

    Rent Zestimate®

    Find your next renter with Zillow Rental Manager. Plus, with online applications, you can quickly screen prospective tenants – for free.

    Learn more

    $7,309/mo

    Rent Zestimate®

    Refinance and save

    $28,054/mo

    Est. payment

    Refinancing to a lower rate could help reduce your monthly payments and save thousands over the life of the loan.

    See today's rates

    $28,054/mo

    Est. payment

    Explore your selling options

    Work with a Zillow partner agent

    Leverage their expertise and Zillow's premium Showcase listings to get your home seen by more buyers.

    Get started

    List with your own agent

    Get your home in front of millions of buyers by listing it on Zillow.

    Learn how to do it

    Sell it yourself

    Take full control of how buyers see your home on Zillow by listing For Sale by Owner (FSBO).

    List your home

    What's special

    Paver pool deckWaterfront livingBoat liftLarge center islandEn-suite guest bedroomsExceptional waterfront propertyPrivate air-conditioned storage unit
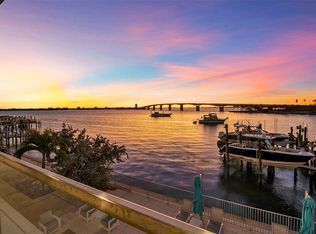
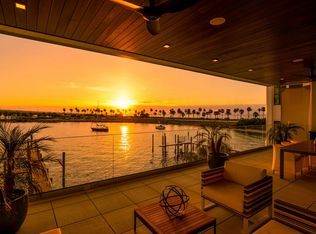
    Waterfront living with boat lift in downtown Sarasota! ONE88, an exclusive boutique midrise directly on Sarasota Bay, offering a luxurious and serene lifestyle. This sought-after residence combines modern elegance with breathtaking waterfront views. Your private entrance, accessed by a secure elevator, opens to a spacious hallway ideal for showcasing your favorite art pieces. From here, the expansive living area unfolds, featuring soaring 10-foot ceilings and a wall of floor-to-ceiling retractable hurricane-impact glass doors that seamlessly blend the open-concept interior with the stunning 575-square-foot balcony. Whether hosting guests or enjoying quiet moments, the outdoor space provides the ideal setting for entertaining while taking in unforgettable sunsets. The chef’s kitchen is a masterpiece, equipped with top-tier Thermador appliances, a large center island for gatherings, a butler's pantry and a wet bar complete with a wine storage refrigerator. This gourmet space is designed for grand entertaining and intimate meals, all while offering panoramic 180-degree views of Sarasota Bay. The serene primary bedroom suite is a retreat, featuring glass sliders that lead to your private 254-square-foot patio, ideal for sipping morning coffee or stargazing before bed. The spa-inspired primary bath boasts a double vanity, a walk-in shower, a soaking tub, a makeup vanity, and a custom closet offering ample storage and space for your wardrobe. Two en-suite guest bedrooms are designed with convenience and comfort in mind, each featuring built-in closets and en-suite baths with walk-in glass showers. Throughout the home, electric shades ensure privacy and light control, adapting to your needs in every room. Enjoy stunning bay views from the paver pool deck, which includes a 15-by-50-foot pool, a gas firepit, a pool bath/shower, and direct access to the boat dock. The included dock lift can accommodate a boat up to 22,000 pounds with a 15-by-36-foot slip, offering easy access to the water for boating enthusiasts. The garage is nothing short of extraordinary, with space for two vehicles, an additional lift for a third car, and your private, air-conditioned storage unit. Additional amenities include a bike storage area and a car vacuum station for added convenience. The location of this condominium provides immediate access to the city’s vibrant cultural attractions, shopping, dining and galleries, all while maintaining a sense of privacy and tranquility. This is your opportunity to own an exceptional waterfront property in one of Sarasota's desirable locations.

    Zillow last checked:

    Listing updated:

    Listing Provided by:

    Kimberly Ide 401-487-6928,

    PREMIER SOTHEBY'S INTERNATIONAL REALTY 941-364-4000

    Bought with:

    Greg Truitt, 3365272

    DECISION INC

    Source: Stellar MLS,MLS#: A4633822MLS LogoOriginating MLS: Sarasota - Manatee

    Facts & features

    Interior

    Bedrooms & bathrooms
    • Bedrooms: 3
    • Bathrooms: 4
    • Full bathrooms: 3
    • 1/2 bathrooms: 1
    Primary bedroom
    • Features: Walk-In Closet(s)
    • Level: First
    • Area: 255 Square Feet
    • Dimensions: 15x17
    Bedroom 2
    • Features: En Suite Bathroom, Built-in Closet
    • Level: First
    • Area: 204 Square Feet
    • Dimensions: 12x17
    Bedroom 3
    • Features: Built-in Closet
    • Level: First
    • Area: 204 Square Feet
    • Dimensions: 12x17
    Primary bathroom
    • Features: Water Closet/Priv Toilet, Built-in Closet
    • Level: First
    • Area: 180 Square Feet
    • Dimensions: 12x15
    Balcony porch lanai
    • Level: First
    • Area: 675 Square Feet
    • Dimensions: 15x45
    Foyer
    • Level: First
    • Area: 88 Square Feet
    • Dimensions: 8x11
    Great room
    • Features: Bar, Wet Bar
    • Level: First
    • Area: 646 Square Feet
    • Dimensions: 17x38
    Kitchen
    • Features: Bar, Breakfast Bar, Pantry, Stone Counters, Walk-In Closet(s)
    • Level: First
    • Area: 300 Square Feet
    • Dimensions: 10x30
    Laundry
    • Features: Stone Counters, Built-in Closet
    • Level: First
    • Area: 72 Square Feet
    • Dimensions: 8x9
    Heating
    • Central
    Cooling
    • Central Air, Zoned
    Appliances
    • Included: Bar Fridge, Oven, Convection Oven, Cooktop, Dishwasher, Disposal, Dryer, Electric Water Heater, Exhaust Fan, Microwave, Range, Range Hood, Refrigerator, Washer, Wine Refrigerator
    • Laundry: Electric Dryer Hookup, Laundry Room
    Features
    • Ceiling Fan(s), Crown Molding, Eating Space In Kitchen, Elevator, High Ceilings, Open Floorplan, Primary Bedroom Main Floor, Solid Surface Counters, Thermostat, Walk-In Closet(s), Wet Bar
    • Flooring: Engineered Hardwood, Porcelain Tile
    • Doors: Outdoor Grill, Outdoor Kitchen, Outdoor Shower, Sliding Doors
    • Windows: Storm Window(s), Insulated Windows, Shades, Window Treatments
    • Has fireplace: Yes
    • Fireplace features: Electric, Living Room, Ventless
    Interior area
    • Total structure area: 3,790
    • Total interior livable area: 3,028 sqft

    Property

    Parking
    • Total spaces: 2
    • Parking features: Assigned, Covered, Garage Door Opener, Ground Level
    • Attached garage spaces: 2
    Features
    • Levels: One
    • Stories: 1
    • Patio & porch: Covered, Front Porch, Patio, Rear Porch, Wrap Around
    • Exterior features: Balcony, Irrigation System, Lighting, Outdoor Grill, Outdoor Kitchen, Outdoor Shower, Private Mailbox, Sidewalk, Storage, Boat Slip
    • Pool features: Gunite, Heated, In Ground, Lighting, Outside Bath Access
    • Has view: Yes
    • View description: City, Pool, Water, Bay/Harbor - Full, Intracoastal Waterway, Marina
    • Has water view: Yes
    • Water view: Water,Bay/Harbor - Full,Intracoastal Waterway,Marina
    • Waterfront features: Bay/Harbor, Intracoastal Waterway, Bay/Harbor Access, Intracoastal Waterway Access, Lift
    Lot
    • Size: 0.35 Acres
    • Features: City Lot, Near Marina, Sidewalk
    Details
    • Parcel number: 2010089004
    • Zoning: RMF5
    • Special conditions: None

    Construction

    Type & style
    • Home type: Condo
    • Architectural style: Contemporary
    • Property subtype: Condominium
    Materials
    • Block, Concrete, Stucco
    • Foundation: Slab, Raised
    • Roof: Built-Up,Membrane
    Condition
    • Completed
    • New construction: No
    • Year built: 2015

    Utilities & green energy

    • Sewer: Public Sewer
    • Water: Public
    • Utilities for property: Cable Connected, Electricity Connected, Natural Gas Connected, Public, Sewer Connected, Street Lights, Underground Utilities, Water Connected

    Community & neighborhood

    Security
    • Security features: Fire Alarm, Fire Sprinkler System, Key Card Entry, Security Gate, Security Lights, Security System
    Community
    • Community features: Pool, Sidewalks
    Location
    • Region: Sarasota
    • Subdivision: GOLDEN GATE POINT

    HOA & financial

    HOA
    • Has HOA: No
    • HOA fee: $3,300 monthly
    • Services included: Community Pool, Insurance, Maintenance Structure, Maintenance Grounds, Maintenance Repairs, Manager, Pest Control, Pool Maintenance, Sewer, Trash
    • Association name: Elise Angeloro
    • Association phone: 941-921-5393
    Other fees
    • Pet fee: $0 monthly
    Other financial information
    • Total actual rent: 0

    Other

    Other facts
    • Ownership: Condominium
    • Road surface type: Paved, Brick

    Price history

    DateEventPrice
    6/12/2025Sold$3,850,000-17.2%$1,271/sqft
    Source: Stellar MLS #A4633822 Report a problem
    5/10/2025Pending sale$4,650,000$1,536/sqft
    Source: Stellar MLS #A4633822 Report a problem
    4/6/2025Price change$4,650,000-6.1%$1,536/sqft
    Source: Stellar MLS #A4633822 Report a problem
    3/11/2025Price change$4,950,000-4.8%$1,635/sqft
    Source: Stellar MLS #A4633822 Report a problem
    1/2/2025Listed for sale$5,200,000+52.9%$1,717/sqft
    Source: Stellar MLS #A4633822 Report a problem
    7/21/2020Sold$3,400,000-2.9%$1,123/sqft
    Source: Public Record Report a problem
    6/20/2020Pending sale$3,500,000$1,156/sqft
    Source: FINE PROPERTIES #A4469540 Report a problem
    6/15/2020Listed for sale$3,500,000+25%$1,156/sqft
    Source: FINE PROPERTIES #A4469540 Report a problem
    11/19/2017Sold$2,800,000$925/sqft
    Source: Public Record Report a problem

    Public tax history

    YearProperty taxesTax assessment
    2025$63,023 -4.6%$3,915,200 -5.6%
    2024$66,067 +15.2%$4,147,100 +36%
    2023$57,360 +5.5%$3,049,402 +10.2%
    2022$54,352 +25.2%$2,767,820 +10%
    2021$43,416 +5.1%$2,516,200 +7.8%
    2020$41,292 +0.7%$2,334,300 +0.6%
    2019$41,014 $2,321,100 -0.4%
    2018$41,014 -0.2%$2,330,000 0%
    2017$41,082 $2,330,100 +7.2%
    2016-- $2,174,200

    Find assessor info on the county website

    Neighborhood: Golden Gate Point

    Nearby schools

    GreatSchools rating
    Schools provided by the listing agent
    • Elementary: Southside Elementary
    • Middle: Booker Middle
    • High: Booker High

    Source: Stellar MLS. This data may not be complete. We recommend contacting the local school district to confirm school assignments for this home.