Skip main navigation
Off market
Street View
  • $449,100

    188 Gregg Dr, Wilmington, DE 19808

    3beds
    3baths
    2,400sqft
    Townhouse
    Built in 1988
    5,227 Square Feet Lot
    $449,100 Zestimate®
    $187/sqft
    $2,608 Estimated rent

    Home value

    $449,100

    $427,000 - $472,000

    $2,608/mo

    Zestimate® history
    Loading
    Loading...

    Owner options

    List your home for rent

    $2,608/mo

    Rent Zestimate®

    Find your next renter with Zillow Rental Manager. Plus, with online applications, you can quickly screen prospective tenants – for free.

    Learn more

    $2,608/mo

    Rent Zestimate®

    Refinance and save

    $2,737/mo

    Est. payment

    Refinancing to a lower rate could help reduce your monthly payments and save thousands over the life of the loan.

    See today's rates

    $2,737/mo

    Est. payment

    Explore your selling options

    Work with a Zillow partner agent

    Leverage their expertise and Zillow's premium Showcase listings to get your home seen by more buyers.

    Get started

    List with your own agent

    Get your home in front of millions of buyers by listing it on Zillow.

    Learn how to do it

    Sell it yourself

    Take full control of how buyers see your home on Zillow by listing For Sale by Owner (FSBO).

    List your home

    What's special

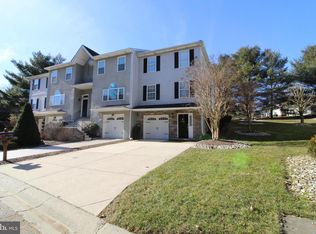
    Absolutely STUNNING home in desirable Pike Creek! This spacious end unit townhome is on a quiet single loaded street facing wooded area. It offers 2,400 sqft living space and is conveniently located with easy access to everything you need for your day to day busy living. It has been nicely updated with modern amenities and is in move in condition! A welcoming foyer is highlighted with trendy tile flooring and classy wainscoting. To the back of the foyer is a large finished room with tiled floors and wet bar. It is perfect to be used as a WFH office, a home gym or a rec area. Up to the main level, you are greeted with a spacious open concept living room and dining room featuring gleaming hardwood floors. It is great for entertaining family and friends. The adjoined large updated Kitchen is a chef's delight with an oversized center island, ample upgraded cabinets, granite countertops, gas stove, double composite sink, and the breakfast nook with picturesque bay window letting in lots of natural light. Unwind to the lovely and cheerful family room which is highlighted by skylight and a gas Fireplace flanked by two French doors opening to the back. The composite deck overlooking the tree lined private backyard is ready for your summer BBQ and to relax at the end of a busy day. The primary suite offers large bedroom, walk-in closet, updated vanity and a whirlpool tub. 2 other nicely appointed bedrooms, an updated hall bath and a big laundry closet complete the top floor. Other features include hardwood floors throughout except 2 carpeted secondary bedrooms, tiled baths and lower level; heated tile in foyer; extra wide hardwood staircases; under kitchen cabinet lights; upgraded lighting fixtures in dining room, kitchen, breakfast nook and primary bedroom; 4 years old washer/gas dryer; lawn sprinkler; security system; plenty of storage space, oversized garage and more. Close to Walking trails, shopping, restaurants and 1st class Hockessin gym. 2022-08-30

    This property is not currently displayed as for sale or rent on Zillow. This may be different from what's on other websites or public sources.

    Facts & features

    Interior

    Bedrooms & bathrooms
    • Bedrooms: 3
    • Bathrooms: 3
    Heating
    • Forced air, Gas
    Cooling
    • Central
    Appliances
    • Included: Dishwasher
    Features
    • Master Bath(s), CeilngFan(s), Kitchen - Eat-In, Kitchen - Island, Butlers Pantry
    • Flooring: Carpet
    • Basement: Finished
    • Has fireplace: Yes
    Interior area
    • Total interior livable area: 2,400 sqft

    Property

    Parking
    • Total spaces: 1
    • Parking features: Garage - Attached
    Features
    • Exterior features: Other, Brick
    Lot
    • Size: 5,227 Square Feet
    Details
    • Parcel number: 0803020067

    Construction

    Type & style
    • Home type: Townhouse
    Materials
    • Foundation: Crawl/Raised
    • Roof: Asphalt
    Condition
    • Year built: 1988

    Community & HOA

    HOA
    • Has HOA: Yes
    • HOA fee: $21 monthly
    Location
    • Region: Wilmington

    Financial & listing details

    • Price per square foot: $187/sqft
    • Tax assessed value: $458,400
    • Annual tax amount: $3,112

    Price history

    DateEventPrice
    8/25/2022Sold$410,000+5.2%$171/sqft
    Source: Bright MLS #DENC2027542 Report a problem
    7/19/2022Pending sale$389,900$162/sqft
    Source: Berkshire Hathaway HomeServices Fox & Roach, REALTORS #DENC2027542 Report a problem
    7/19/2022Contingent$389,900$162/sqft
    Source: Bright MLS #DENC2027542 Report a problem
    7/14/2022Listed for sale$389,900+21.1%$162/sqft
    Source: Bright MLS #DENC2027542 Report a problem
    7/17/2018Sold$322,000$134/sqft
    Source: Agent Provided Report a problem
    5/21/2018Price change$322,000+2.2%$134/sqft
    Source: Beiler-Campbell Rltrs-Kennet S #1001489052 Report a problem
    5/17/2018Listed for sale$315,000+12.5%$131/sqft
    Source: Beiler-Campbell Rltrs-Kennet S #1001489052 Report a problem
    7/19/2011Sold$280,000-5.1%$117/sqft
    Source: Public Record Report a problem
    6/3/2011Price change$294,900-1.7%$123/sqft
    Source: Marguerite Argelander #5823372 Report a problem
    4/5/2011Price change$299,900-3.3%$125/sqft
    Source: Marguerite Argelander #5823372 Report a problem
    3/15/2011Price change$310,000-2.8%$129/sqft
    Source: Marguerite Argelander #5823372 Report a problem
    1/16/2011Listed for sale$319,000$133/sqft
    Source: Patterson-Schwartz Real Estate #5823372 Report a problem

    Public tax history

    YearProperty taxesTax assessment
    2025-- $458,400 +371.1%
    2024$3,728 +12.8%$97,300
    2023$3,306 -0.5%$97,300
    2022$3,324 +0.1%$97,300
    2021$3,320 0%$97,300
    2020$3,322 +0.1%$97,300
    2019$3,317 +2.8%$97,300
    2017$3,225 $97,300
    2016-- $97,300
    2015-- $97,300
    2014$2,883 $97,300
    2013-- $97,300
    2012-- $97,300
    2011-- $97,300
    2010-- $97,300
    2009-- $97,300
    2008-- $97,300
    2007-- $97,300
    2006-- $97,300
    2005-- $97,300
    2004-- $97,300
    2003-- $97,300
    2002-- $97,300
    2001-- $97,300
    Find assessor info on the county website

    Neighborhood: 19808

    Nearby schools

    GreatSchools rating
    Schools provided by the listing agent
    • Elementary: Linden Hill
    • Middle: Skyline
    • High: Thomas Mckean
    • District: Red Clay Consolidated

    Source: The MLS. This data may not be complete. We recommend contacting the local school district to confirm school assignments for this home.

    Get a cash offer in 3 minutes
    Find out how much your home could sell for in as little as 3 minutes with a no-obligation cash offer.
    Estimated market value
    $449,100
    Get a cash offer in 3 minutes
    Find out how much your home could sell for in as little as 3 minutes with a no-obligation cash offer.
    Estimated market value
    $449,100