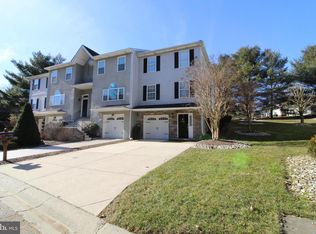
Welcome to your dream townhome in the coveted community of Limestone Hills! This stunning 3 bedroom, 2 ½ bath gem offers a picturesque escape with captivating views overlooking a lush canopy of trees from the front, while the rear reveals a tranquil haven with a private patio graced by a magnificent Magnolia tree. Elevate your lifestyle with leisurely morning strolls or invigorating evening runs along the winding pathways that meander through the community, leading you past charming playgrounds and the expansive Limestone Hills Recreation Field. Step inside to discover a tastefully renovated abode where every detail has been thoughtfully considered. The heart of this home, the kitchen, is a true masterpiece. Impeccable maple cabinets and gleaming granite counters set the stage for culinary delights. A beautifully built-in table illuminated by ample recessed lighting and matching granite completes the space. Hardwood floors grace most of the first floor, creating a seamless flow and an air of elegance. Flexibility abounds on the first floor, where an inviting den beckons, offering endless possibilities. With its walk-in closet, gas fireplace, en-suite bathroom, and access to the serene rear patio, it can effortlessly transform into an alternate primary bedroom, creating a sanctuary within a sanctuary. Convenience reigns supreme with a conveniently located laundry room on the first floor, making daily chores a breeze. Ascending to the second floor, you'll find two spacious bedrooms, each promising comfort and relaxation. A generously proportioned full bath serves these bedrooms, ensuring everyone's needs are met. The journey continues to the lower level, where a one-car garage and unfinished space beckon your creativity, ready to accommodate your storage or customization needs. Attention to detail shines through with replaced windows and doors, ensuring both aesthetic appeal and energy efficiency. Revel in the ease of a well-maintained home that has been thoughtfully updated, offering a harmonious blend of modern convenience and timeless charm. Embrace the serenity of your surroundings, relish the stunning views, and make this Limestone Hills townhome your own. Your new chapter awaits amidst the beauty and tranquility of this exceptional abode.
Sold for $430,000
$430,000
192 Gregg Dr, Wilmington, DE 19808
3beds
2,375sqft
Townhouse
Built in 1990
2,614 Square Feet Lot
$450,700 Zestimate®
$181/sqft
$2,510 Estimated rent
Home value
$450,700
$428,000 - $473,000
$2,510/mo
Zestimate® history
Owner options
List your home for rent
$2,510/mo
Rent Zestimate®
Find your next renter with Zillow Rental Manager. Plus, with online applications, you can quickly screen prospective tenants – for free.
$2,510/mo
Rent Zestimate®
Refinance and save
$2,889/mo
Est. payment
Refinancing to a lower rate could help reduce your monthly payments and save thousands over the life of the loan.
$2,889/mo
Est. payment
Explore your selling options
Work with a Zillow partner agent
Leverage their expertise and Zillow's premium Showcase listings to get your home seen by more buyers.
Get startedList with your own agent
Get your home in front of millions of buyers by listing it on Zillow.
Learn how to do itSell it yourself
Take full control of how buyers see your home on Zillow by listing For Sale by Owner (FSBO).
List your homeWhat's special
One-car garageGas fireplaceTimeless charmBeautifully built-in tableLush canopy of treesPrivate patioSerene rear patio
Zillow last checked:
Listing updated:
Listed by:
Janet Patrick 302-273-0072,
Compass,
Listing Team: Team Patrick
Bought with:
Tammy Duering, RM425667
RE/MAX Excellence - Kennett Square
Source: Bright MLS,MLS#: DENC2048634
Facts & features
Interior
Bedrooms & bathrooms
- Bedrooms: 3
- Bathrooms: 3
- Full bathrooms: 2
- 1/2 bathrooms: 1
- Main level bathrooms: 2
- Main level bedrooms: 1
Rooms
- Room types: Living Room, Dining Room, Primary Bedroom, Kitchen, Basement, Laundry, Additional Bedroom
Basement
- Area: 297
Heating
- Forced Air, Natural Gas
Cooling
- Central Air, Electric
Appliances
- Included: Gas Water Heater
- Laundry: Laundry Room
Features
- Basement: Garage Access,Sump Pump,Unfinished
- Has fireplace: No
Interior area
- Total structure area: 2,375
- Total interior livable area: 2,375 sqft
- Finished area above ground: 2,078
- Finished area below ground: 297
Property
Parking
- Total spaces: 1
- Parking features: Garage Faces Front, Basement, Inside Entrance, Attached
- Attached garage spaces: 1
Accessibility
- Accessibility features: None
Features
- Levels: Three
- Stories: 3
- Pool features: None
Lot
- Size: 2,614 Square Feet
- Dimensions: 20.00 x 125.80
Details
- Additional structures: Above Grade, Below Grade
- Parcel number: 08030.20069
- Zoning: NCPUD
- Special conditions: Standard
Construction
Type & style
- Home type: Townhouse
- Architectural style: Traditional
- Property subtype: Townhouse
Materials
- Stucco, Vinyl Siding, Aluminum Siding
- Foundation: Block
Condition
- New construction: No
- Year built: 1990
Utilities & green energy
- Sewer: Public Sewer
- Water: Public
Community & HOA
Community
- Subdivision: Limestone Hills
HOA
- Has HOA: Yes
- HOA fee: $288 annually
- HOA name: LIMESTONE HILLS MAINTENANCE CORP
Location
- Region: Wilmington
Financial & listing details
- Price per square foot: $181/sqft
- Tax assessed value: $40,700
- Annual tax amount: $1,342
- Date on market: 9/8/2023
- Listing agreement: Exclusive Right To Sell
- Inclusions: Kitchen Refrigerator, Additional Refrigerator, Washer, Dryer, Patio Table With Umbrella And 3 Chairs.
- Ownership: Fee Simple
Price history
| Date | Event | Price |
|---|---|---|
| 11/3/2023 | Sold | $430,000$181/sqft |
Source:  Bright MLS #DENC2048634 Report a problem Bright MLS #DENC2048634 Report a problem | ||
| 9/11/2023 | Pending sale | $430,000+7.5%$181/sqft |
Source: Bright MLS #DENC2048634 Report a problem | ||
| 9/8/2023 | Listed for sale | $399,900$168/sqft |
Source: Bright MLS #DENC2048634 Report a problem | ||
Public tax history
| Year | Property taxes | Tax assessment |
|---|---|---|
| 2025 | -- | $476,100 +424.9% |
| 2024 | $3,475 +58.8% | $90,700 |
| 2023 | $2,188 +0.1% | $90,700 |
| 2022 | $2,185 -4.1% | $90,700 |
| 2021 | $2,280 -0.1% | $90,700 |
| 2020 | $2,281 +0.1% | $90,700 |
| 2019 | $2,279 +1.6% | $90,700 |
| 2017 | $2,244 +12.3% | $90,700 |
| 2016 | $1,998 | $90,700 |
| 2015 | $1,998 | $90,700 |
| 2014 | -- | $90,700 |
| 2013 | -- | $90,700 |
| 2012 | -- | $90,700 |
| 2011 | -- | $90,700 |
| 2010 | -- | $90,700 |
| 2009 | -- | $90,700 |
| 2008 | -- | $90,700 |
| 2007 | -- | $90,700 |
| 2006 | -- | $90,700 |
| 2005 | -- | $90,700 |
| 2004 | -- | $90,700 |
| 2003 | -- | $90,700 |
| 2002 | -- | $90,700 |
| 2001 | -- | $90,700 |
Find assessor info on the county website
Neighborhood: 19808
Nearby homes
- $429,1003 bd2 ba2.3k sqft194 Gregg Dr, Wilmington, DE 19808Off Market
- $425,4003 bd2 ba2.7k sqft190 Gregg Dr, Wilmington, DE 19808Off Market
- $515,5003 bd4 ba2.7k sqft196 Gregg Dr, Wilmington, DE 19808Off Market
- $449,1003 bd3 ba2.4k sqft188 Gregg Dr, Wilmington, DE 19808Off Market
- $340,5003 bd3 ba-- sqft1100 Braken Ave, Wilmington, DE 19808Off Market
- $317,2002 bd2 ba-- sqft1102 Braken Ave, Wilmington, DE 19808Off Market
- $344,6003 bd2 ba-- sqft1104 Braken Ave, Wilmington, DE 19808Off Market
- $389,5003 bd3 ba2.6k sqft186 Gregg Dr, Wilmington, DE 19808Off Market
Nearby schools
GreatSchools rating
- 10/10Linden Hill Elementary SchoolGrades: K-5Distance: 1.1 mi
- 1/10Skyline Middle SchoolGrades: 6-8Distance: 1.8 mi
- 2/10McKean (Thomas) High SchoolGrades: 9-12Distance: 1.9 mi
Schools provided by the listing agent
- Elementary: Linden Hil
- Middle: Skyline
- High: Mckean
- District: Red Clay Consolidated
Source: Bright MLS. This data may not be complete. We recommend contacting the local school district to confirm school assignments for this home.
Get a cash offer in 3 minutes
Find out how much your home could sell for in as little as 3 minutes with a no-obligation cash offer.
Estimated market value
$450,700
Get a cash offer in 3 minutes
Find out how much your home could sell for in as little as 3 minutes with a no-obligation cash offer.
Estimated market value
$450,700
- Delaware
- New Castle County
- Wilmington
- 19808
- 192 Gregg Dr
Nearby cities
Nearby neighborhoods
Nearby zip codes
Other Wilmington Topics
