Stunning home right in the heart of Anderson! This 4-bed, 3-bath home offers modern comfort with timeless style, featuring an open-concept layout filled with natural light, luxury vinyl plank flooring & recessed lighting. The spacious living area flows into the kitchen, complete with custom cabinetry, quartz countertops, a large island, stainless appliances & designer lighting - ideal for everyday living and entertaining. The primary suite provides a private retreat with a spa-inspired bath showcasing double vanities, a walk-in shower & an impressive walk-in closet. Two additional bedrooms & a full bath are located on the main level, while upstairs offers a fourth bedroom, full bath & bonus living space - ideal for guests, a playroom or home office. Enjoy relaxing on the covered back patio overlooking the generous backyard. Conveniently located with easy access to town, this beautifully crafted home blends quality construction with modern finishes for comfortable Texas living.
For sale
$450,000
188 Hill St, Anderson, TX 77830
4beds
2,836sqft
Single Family Residence
Built in 2024
0.28 Acres Lot
$444,800 Zestimate®
$159/sqft
$-- HOA
What's special
Modern finishesGenerous backyardRecessed lightingLuxury vinyl plank flooringStainless appliancesQuartz countertopsCovered back patio
- 53 days
- 283
- 22
Zillow last checked:
Listing updated:
Listed by:
Kristi Fox-Satsky TREC #0478784 979-255-5369,
Century 21 Integra Unlocked
Source: HAR,MLS#: 81640983
Facts & features
Interior
Bedrooms & bathrooms
- Bedrooms: 4
- Bathrooms: 3
- Full bathrooms: 3
Primary bedroom
- Level: First
- Area: 182
- Dimensions: 14x13
Bedroom
- Level: Second
- Area: 270
- Dimensions: 18x15
Bedroom
- Level: First
- Area: 192
- Dimensions: 16x12
Bedroom
- Level: First
- Area: 120
- Dimensions: 12x10
Dining room
- Level: First
- Area: 168
- Dimensions: 14x12
Game room
- Level: Second
- Area: 378
- Dimensions: 21x18
Kitchen
- Level: First
- Area: 180
- Dimensions: 15x12
Living room
- Level: First
- Area: 252
- Dimensions: 14x18
Utility room
- Level: First
- Area: 88
- Dimensions: 11x8
Heating
- Electric
Cooling
- Ceiling Fan(s), Electric
Appliances
- Included: Disposal, Electric Oven, Oven, Microwave, Electric Range, Dishwasher
- Laundry: Electric Dryer Hookup, Washer Hookup
Features
- 1 Bedroom Up, 2 Primary Bedrooms, Primary Bed - 1st Floor, Primary Bed - 2nd Floor, Walk-In Closet(s)
- Flooring: Carpet, Vinyl
Interior area
- Total structure area: 2,836
- Total interior livable area: 2,836 sqft
Property
Parking
- Total spaces: 1
- Parking features: Attached
- Attached garage spaces: 1
Features
- Stories: 2
- Patio & porch: Covered
- Exterior features: Sprinkler System
- Fencing: Partial
Lot
- Size: 0.28 Acres
- Features: Back Yard, Other, 1/4 Up to 1/2 Acre
Details
- Parcel number: R78047
Construction
Type & style
- Home type: SingleFamily
- Architectural style: Traditional
- Property subtype: Single Family Residence
Materials
- Other
- Foundation: Slab
- Roof: Composition
Condition
- New construction: No
- Year built: 2024
Details
- Builder name: JE Roco Construction
Utilities & green energy
- Sewer: Public Sewer
- Water: Public
Community & HOA
Community
- Subdivision: Rod Anderson
Location
- Region: Anderson
Financial & listing details
- Price per square foot: $159/sqft
- Tax assessed value: $225,540
- Annual tax amount: $3,336
- Date on market: 8/25/2026
- Listing terms: Cash,Conventional,FHA,VA Loan
- Ownership: Full Ownership
Estimated market value
$444,800
$423,000 - $467,000
$4,424/mo
Price history
| Date | Event | Price |
|---|---|---|
| 8/25/2026 | Listed for sale | $450,000$159/sqft |
Source:  HAR #81640983 Report a problem HAR #81640983 Report a problem | ||
| 6/17/2026 | Listing removed | $450,000$159/sqft |
Source: HAR #81640983 Report a problem | ||
| 4/10/2026 | Price change | $450,000-5.3%$159/sqft |
Source:  BCSMLS #26001039 Report a problem BCSMLS #26001039 Report a problem | ||
| 1/26/2026 | Listed for sale | $475,000+5.6%$167/sqft |
Source: BCSMLS #26001039 Report a problem | ||
| 12/8/2025 | Listing removed | $450,000$159/sqft |
Source: BCSMLS #25011859 Report a problem | ||
| 11/20/2025 | Listed for sale | $450,000$159/sqft |
Source: HAR #42052141 Report a problem | ||
Public tax history
| Year | Property taxes | Tax assessment |
|---|---|---|
| 2025 | $3,336 +2377.1% | $225,540 +2286.7% |
| 2024 | $135 -1.5% | $9,450 |
| 2023 | $137 | $9,450 |
Find assessor info on the county website
Monthly payment
Est. payment
Payment breakdown
Explore the cost of this home by adjusting the details. Changes won't be saved.Climate risks
Neighborhood: 77830
Nearby schools
Schools provided by the listing agent
- Elementary: Anderson-Shiro Elementary School
- Middle: Anderson-Shiro Jr/Sr High School
- High: Anderson-Shiro Jr/Sr High School
Source: HAR. This data may not be complete. We recommend contacting the local school district to confirm school assignments for this home.

Similar homes
- $415,0003 bd2 ba1.8k sqft7599 Muir Wood Loop, Anderson, TX 77830For Sale
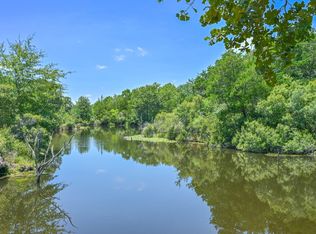 MLS ID #64416657, Jana French, Century 21 Integra. HAR
 - $429,9004 bd2 ba2.2k sqft16958 Cedar Rd, Plantersville, TX 77363For Sale
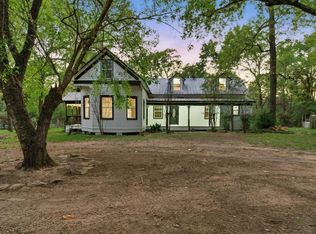 MLS ID #83882501, Lauren Dauzat, Inspired Realty & Co.. HAR
 - $464,9004 bd3 ba2.6k sqft7919 Charles Branch Ln, Anderson, TX 77830New Construction
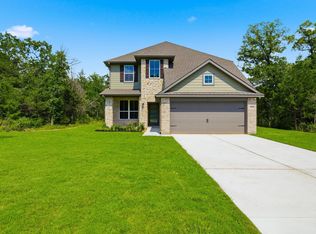 Stylecraft Homes
 - $474,9004 bd4 ba2.6k sqft7729 Charles Branch Ln, Anderson, TX 77830New Construction
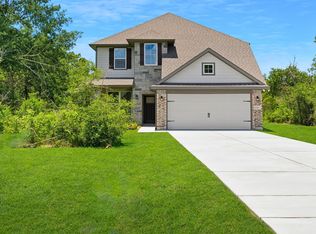 Stylecraft Homes
