Skip main navigation
Sold for $1,588,000
  • Listing Provided by: Coldwell Banker Realty
    Bought with: JC Pacific Capital Inc.
    $1,588,000

    188 Milky Way, Irvine, CA 92618

    3beds
    1,630sqft
    Condominium
    Built in 2018
    -- sqft lot
    $-- Zestimate®
    $974/sqft
    $4,684 Estimated rent

    Home value

    Not available

    Estimated sales range

    Not available

    $4,684/mo

    Zestimate® history
    Loading
    Loading...

    Owner options

    List your home for rent

    $4,684/mo

    Rent Zestimate®

    Find your next renter with Zillow Rental Manager. Plus, with online applications, you can quickly screen prospective tenants – for free.

    Learn more

    $4,684/mo

    Rent Zestimate®

    Refinance and save

    $9,996/mo

    Est. payment

    Refinancing to a lower rate could help reduce your monthly payments and save thousands over the life of the loan.

    See today's rates

    $9,996/mo

    Est. payment

    Explore your selling options

    Work with a Zillow partner agent

    Leverage their expertise and Zillow's premium Showcase listings to get your home seen by more buyers.

    Get started

    List with your own agent

    Get your home in front of millions of buyers by listing it on Zillow.

    Learn how to do it

    Sell it yourself

    Take full control of how buyers see your home on Zillow by listing For Sale by Owner (FSBO).

    List your home

    What's special

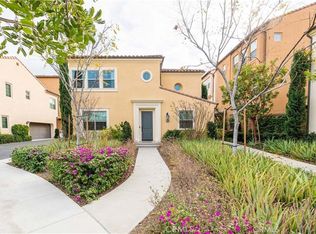
    Discover unparalleled modern luxury in Irvine with this exquisite Celeste Plan 4 residence, a detached courtyard design by California Pacific Homes that's truly one of a kind! This home features three bedroom suites—two located on the second floor and one conveniently on the main level—plus an additional powder room for guests on the main floor. Upstairs, discover an additional loft/flex space that can serve as an office, playroom, or media room—a versatile area to suit your lifestyle needs. Tastefully upgraded with white washed hardwood floors throughout the bottom level and vaulted ceilings that enhance natural lighting, this home offers a contemporary, open-concept kitchen with tall ceilings and a kitchen island. The sea blue backsplash tiles and large farm sink create stylish accents that tie the space together, complemented by quartz countertops and stainless steel appliances. The family room boasts two hanging chandeliers, creating a warm and inviting ambiance. Ideal for hosting friends or relaxing, the spacious dining and family rooms open seamlessly to the backyard through a slider door, offering a perfect indoor/outdoor living experience for entertaining. The attached two-car garage features epoxy floors, a tankless water heater, and EV Charger adding to the home's allure. Nestled in the scenic Village of Portola Springs, this neighborhood is meticulously designed with over 15 parks, enhancing the Irvine experience with resort-style pools and recreation facilities amidst rolling hills and picturesque landscapes. Conveniently located near shopping centers and businesses, residents enjoy easy access to amenities while benefiting from the top-rated schools of Irvine Unified School District. Embrace the pinnacle of elegance and convenience in this exceptional Irvine residence.

    Zillow last checked:

    Listing updated:

    Listing Provided by:

    Kathryn Fleming DRE #01473021 714-904-7896,

    Coldwell Banker Realty

    Bought with:

    Yanmeng Lu, DRE #02077752

    JC Pacific Capital Inc.

    Source: CRMLS,MLS#: OC24128314MLS LogoOriginating MLS: California Regional MLS

    Facts & features

    Interior

    Bedrooms & bathrooms
    • Bedrooms: 3
    • Bathrooms: 4
    • Full bathrooms: 3
    • 1/2 bathrooms: 1
    • Main level bathrooms: 2
    • Main level bedrooms: 1
    Bedroom
    • Features: Bedroom on Main Level
    Bathroom
    • Features: Dual Sinks, Upgraded, Walk-In Shower
    Kitchen
    • Features: Kitchen Island, Kitchen/Family Room Combo, Quartz Counters
    Other
    • Features: Walk-In Closet(s)
    Heating
    • Central
    Cooling
    • Central Air
    Appliances
    • Included: Built-In Range, Dishwasher, Microwave, Refrigerator, Tankless Water Heater, Dryer, Washer
    • Laundry: Laundry Room, Upper Level
    Features
    • Breakfast Bar, Cathedral Ceiling(s), High Ceilings, Open Floorplan, Quartz Counters, Bedroom on Main Level, Loft, Walk-In Closet(s)
    • Flooring: Carpet, Tile, Wood
    • Windows: Plantation Shutters
    • Has fireplace: No
    • Fireplace features: None
    • Common walls with other units/homes: End Unit,No Common Walls
    Interior area
    • Total interior livable area: 1,630 sqft

    Property

    Parking
    • Total spaces: 2
    • Parking features: Direct Access, Garage
    • Attached garage spaces: 2
    Features
    • Levels: Two
    • Stories: 2
    • Entry location: 1
    • Patio & porch: Patio
    • Pool features: Community, Association
    • Has spa: Yes
    • Spa features: Association, Community
    • Has view: Yes
    • View description: Mountain(s), Peek-A-Boo
    Details
    • Parcel number: 93003728
    • Special conditions: Standard

    Construction

    Type & style
    • Home type: Condo
    • Architectural style: Mediterranean
    • Property subtype: Condominium
    Condition
    • New construction: No
    • Year built: 2018

    Utilities & green energy

    • Sewer: Public Sewer
    • Water: Public

    Community & neighborhood

    Community
    • Community features: Biking, Foothills, Hiking, Park, Street Lights, Suburban, Pool
    Location
    • Region: Irvine
    • Subdivision: ,Celeste

    HOA & financial

    HOA
    • Has HOA: Yes
    • HOA fee: $183 monthly
    • Amenities included: Barbecue, Picnic Area, Playground, Pool, Spa/Hot Tub, Trail(s)
    • Association name: Portola Springs
    • Association phone: 949-833-2600
    • Second HOA fee: $129 monthly
    • Second association name: Celeste
    • Second association phone: 949-363-1963

    Other

    Other facts
    • Listing terms: Cash,Cash to New Loan
    • Road surface type: Paved

    Price history

    DateEventPrice
    7/29/2024Sold$1,588,000+2.6%$974/sqft
    Source: CRMLS #OC24128314 Report a problem
    7/3/2024Contingent$1,548,000$950/sqft
    Source: CRMLS #OC24128314 Report a problem
    6/28/2024Listed for sale$1,548,000+48%$950/sqft
    Source: CRMLS #OC24128314 Report a problem
    8/9/2021Sold$1,045,888+7.9%$642/sqft
    Source: Agent Provided Report a problem
    7/31/2021Pending sale$968,888$594/sqft
    Source: CRMLS #PW21144938 Report a problem
    7/13/2021Contingent$968,888$594/sqft
    Source: CRMLS #PW21144938 Report a problem
    7/5/2021Listed for sale$968,888$594/sqft
    Source: CRMLS #PW21144938 Report a problem

    Public tax history

    YearProperty taxesTax assessment
    2018-- $37,274

    Find assessor info on the county website

    Neighborhood: Portola Springs

    Nearby schools

    GreatSchools rating
    Schools provided by the listing agent
    • Middle: Jeffrey Trail
    • High: Portola

    Source: CRMLS. This data may not be complete. We recommend contacting the local school district to confirm school assignments for this home.

    Get pre-qualified for a loan
    At Zillow Home Loans, we can pre-qualify you in as little as 5 minutes with no impact to your credit score.

    An equal housing lender. NMLS #10287.