Welcome to this beautifully upgraded detached home in the highly sought-after community, built by California Pacific Homes.
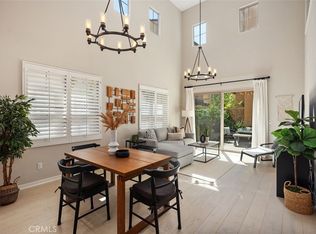
Featuring 3 bedrooms, 3.5 bathrooms + a spacious loft, including a convenient main-floor bedroom; all bedrooms are suites. This popular floor plan offers an impressive 20-foot soaring ceiling over the main living and dining areas, creating a bright, open, and dramatic first impression. The home has been thoughtfully upgraded throughout with beautiful wood flooring, upgraded carpeting, designer backsplashes in the kitchen and bathrooms, elegant chandeliers, and abundant windows that fill the space with natural light. The open-concept living and dining areas flow seamlessly to the private backyard—perfect for entertaining or simply relaxing at home. An attached 2-car garage with built-in cabinetry provides plenty of additional storage.
The sale includes all furniture, appliances, and decorations. Make this a truly turnkey, move-in-ready home. Just bring your suitcase and move right in!
Located in one of Irvine’s most desirable master-planned communities, residents of Portola Springs enjoy 15+ neighborhood parks, resort-style pools, sports courts, scenic trails, and convenient access to shopping, dining, and more. A rare opportunity to own one of Celeste’s most desirable floor plans!
For sale
Listed by: Real Broker • Xiaochong Wang • Contact: 626-784-8108
$1,560,000
186 Milky Way, Irvine, CA 92618
3beds
1,630sqft
Condominium
Built in 2019
-- sqft lot
$-- Zestimate®
$957/sqft
$319/mo HOA
What's special
- 56 days
- 185
- 8
Zillow last checked:
Listing updated:
Listed by:
Xiaochong Wang DRE #02080673 626-784-8108,
Real Broker
Source: CRMLS,MLS#: TR26179497 Originating MLS: California Regional MLS
Originating MLS: California Regional MLSFacts & features
Interior
Bedrooms & bathrooms
- Bedrooms: 3
- Bathrooms: 4
- Full bathrooms: 3
- 1/2 bathrooms: 1
- Main level bathrooms: 1
- Main level bedrooms: 1
Rooms
- Room types: Bedroom, Loft
Bedroom
- Features: Bedroom on Main Level
Kitchen
- Features: Kitchen Island
Heating
- Central
Cooling
- Central Air
Appliances
- Included: Built-In Range
- Laundry: Laundry Room
Features
- Built-in Features, High Ceilings, Storage, Bedroom on Main Level, Loft
- Flooring: Wood
- Doors: Sliding Doors
- Has fireplace: No
- Fireplace features: None
- Common walls with other units/homes: No Common Walls
Interior area
- Total interior livable area: 1,630 sqft
Property
Parking
- Total spaces: 2
- Parking features: Garage
- Attached garage spaces: 2
Features
- Levels: Two
- Stories: 2
- Entry location: Front
- Patio & porch: None
- Pool features: None, Association
- Spa features: None
- Fencing: None
Lot
- Features: 0-1 Unit/Acre
Details
- Parcel number: 59134120
- Special conditions: Standard
Construction
Type & style
- Home type: Condo
- Architectural style: Traditional
- Property subtype: Condominium
Materials
- Foundation: None
- Roof: Other
Condition
- Turnkey
- New construction: No
- Year built: 2019
Utilities & green energy
- Electric: Standard
- Sewer: Unknown
- Water: Public
- Utilities for property: Electricity Available, Natural Gas Available, Phone Available
Community & HOA
Community
- Features: Biking, Park
- Subdivision: N
HOA
- Has HOA: Yes
- Amenities included: Clubhouse, Barbecue, Picnic Area, Pool
- HOA fee: $190 monthly
- HOA name: Keystone Pacific
- HOA phone: 949-833-2600
- Second HOA fee: $129 monthly
- Second HOA name: Celeste
- Second HOA phone: 939-363-1963
Location
- Region: Irvine
Financial & listing details
- Price per square foot: $957/sqft
- Tax assessed value: $37,274
- Date on market: 8/17/2026
- Cumulative days on market: 57 days
- Listing terms: Cash,Conventional
Estimated market value
Not available
Estimated sales range
Not available
Not available
Price history
| Date | Event | Price |
|---|---|---|
| 8/17/2026 | Listed for sale | $1,560,000+1.3%$957/sqft |
Source:  CRMLS #TR26179497 Report a problem CRMLS #TR26179497 Report a problem | ||
| 10/17/2023 | Sold | $1,540,000-0.6%$945/sqft |
Source: CRMLS #OC23168677 Report a problem | ||
| 9/29/2023 | Pending sale | $1,550,000+90.1%$951/sqft |
Source: CRMLS #OC23168677 Report a problem | ||
| 6/14/2019 | Sold | $815,240$500/sqft |
Source:  CRMLS #OC19075443 Report a problem CRMLS #OC19075443 Report a problem | ||
Public tax history
| Year | Property taxes | Tax assessment |
|---|---|---|
| 2018 | -- | $37,274 |
Find assessor info on the county website
Monthly payment
Est. payment
Payment breakdown
Explore the cost of this home by adjusting the details. Changes won't be saved.Climate risks
Neighborhood: Portola Springs
Nearby schools
Schools provided by the listing agent
- Middle: Jeffrey Trail
- High: Portola
Source: CRMLS. This data may not be complete. We recommend contacting the local school district to confirm school assignments for this home.
Similar homes
- $1,640,0004 bd4 ba1.9k sqft123 Soaring Eagle, Irvine, CA 92618For Sale
 MLS ID #OC26160714, Rory Hughes, Rory Hughes, Broker. CRMLS
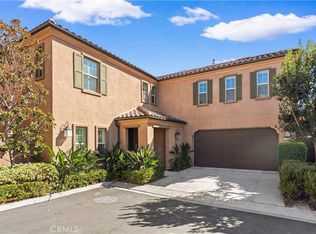
 - $1,680,0004 bd4 ba2.4k sqft191 Firefly, Irvine, CA 92618For Sale
 MLS ID #OC26218481, Irene Zhang, Keller Williams Realty Irvine. CRMLS
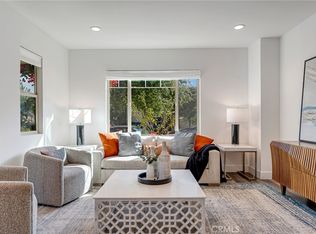
 - $1,395,0003 bd4 ba2k sqft177 Frame, Irvine, CA 92618For Sale
 MLS ID #OC25260463, Jack Damaola, Great Park Realty. CRMLS
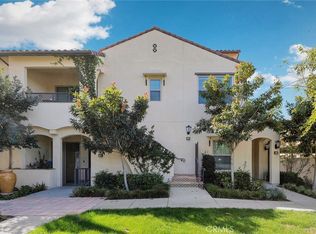
 - $1,550,0003 bd3 ba1.7k sqft716 Spring Gdn, Irvine, CA 92618For Sale
 MLS ID #OC26033555, Ruohan Wang, Balboa Real Estate, Inc. CRMLS
