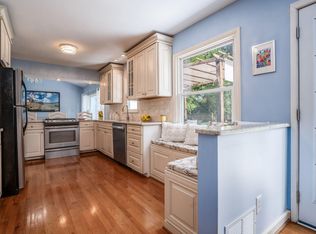
Discover the timeless charm of this classic 1930s Gambrel Colonial, ideally situated on a tree-canopied street in Northmoor, one of Clintonville's most coveted neighborhoods! This center-hall home offers a wonderful floor plan, beginning with a gracious entry and staircase. The spacious living room features a wood-burning fireplace and opens to a delightful screened porch, while the light-filled formal dining room is perfect for entertaining. The expanded and beautifully renovated kitchen is a cook's dream, offering abundant counter space, thoughtfully designed storage, a charming bistro-style breakfast area and TV mount. A half bath and entry closet complete the first floor. Beautiful new hardwood floors throughout the main level, with ceramic tile in the kitchen and half bath. Upstairs, two generously sized front bedrooms feature excellent layouts and ample closets. The oversized primary bedroom easily accommodates a king-size bed and additional furnishings, plus a rare walk-in closet! New carpeting throughout the second floor. The lower level offers approximately 200 sq. ft. of finished family room space, excellent storage, a spacious laundry area and sump pump. Outside, enjoy a fenced backyard, brick patio, two-car garage rebuilt in 2015 on the original footprint, and sunny gardening areas behind the garage and along the west side of the home. Two beautiful Japanese maples grace the front yard. Montrose Way's mature tree canopy creates a peaceful, secluded atmosphere in the heart of the city. Just steps from access to the Olentangy Trail, connecting Worthington to Downtown Columbus, Whetstone Park and the Park of Roses. Enjoy nearby restaurants, coffee shops and everything that makes Clintonville living so special! Showings start Thursday 9/24.
For sale
$589,900
188 Montrose Way, Columbus, OH 43214
3beds
1,784sqft
Single Family Residence
Built in 1930
5,662 Square Feet Lot
$-- Zestimate®
$331/sqft
$-- HOA
What's special
- 13 days
- 910
- 92
Zillow last checked:
Listing updated:
Listed by:
JP Faulkner 614-419-5757,
Faulkner Realty Group
Source: Columbus and Central Ohio Regional MLS ,MLS#: 226036061
Facts & features
Interior
Bedrooms & bathrooms
- Bedrooms: 3
- Bathrooms: 2
- Full bathrooms: 1
- 1/2 bathrooms: 1
Heating
- Forced Air
Cooling
- Central Air
Appliances
- Included: Dishwasher, Gas Range, Humidifier, Refrigerator
Features
- Flooring: Wood, Carpet
- Windows: Insulated Part, Storm Window(s)
- Basement: Full
- Number of fireplaces: 1
- Fireplace features: Wood Burning, One
- Common walls with other units/homes: No Common Walls
Interior area
- Total structure area: 1,592
- Total interior livable area: 1,784 sqft
Property
Parking
- Total spaces: 2
- Parking features: Detached
- Garage spaces: 2
Features
- Levels: Two
- Patio & porch: Patio
- Fencing: Fenced
Lot
- Size: 5,662 Square Feet
Details
- Parcel number: 010058870
Construction
Type & style
- Home type: SingleFamily
- Architectural style: Traditional
- Property subtype: Single Family Residence
Materials
- Foundation: Block
Condition
- New construction: No
- Year built: 1930
Details
- Warranty included: Yes
Utilities & green energy
- Sewer: Public Sewer
- Water: Public
Community & HOA
Community
- Security: Security System
- Subdivision: Northmoor / Clintonville
HOA
- Has HOA: No
Location
- Region: Columbus
Financial & listing details
- Price per square foot: $331/sqft
- Tax assessed value: $414,900
- Annual tax amount: $6,538
- Date on market: 10/1/2026
Estimated market value
Not available
Estimated sales range
Not available
Not available
Price history
| Date | Event | Price |
|---|---|---|
| 10/1/2026 | Listed for sale | $589,900$331/sqft |
Source:  Columbus and Central Ohio Regional MLS #226036061 Report a problem Columbus and Central Ohio Regional MLS #226036061 Report a problem | ||
| 9/26/2026 | Contingent | $589,900$331/sqft |
Source: Columbus and Central Ohio Regional MLS #226036061 Report a problem | ||
| 9/24/2026 | Listed for sale | $589,900+192.2%$331/sqft |
Source: Columbus and Central Ohio Regional MLS #226036061 Report a problem | ||
| 6/30/1999 | Sold | $201,900+35.5%$113/sqft |
Source: Public Record Report a problem | ||
| 7/18/1994 | Sold | $149,000$84/sqft |
Source: Public Record Report a problem | ||
Public tax history
| Year | Property taxes | Tax assessment |
|---|---|---|
| 2025 | $6,538 +0.3% | $145,220 |
| 2024 | $6,517 +1.3% | $145,220 |
| 2023 | $6,434 -9.2% | $145,220 +6.3% |
| 2022 | $7,085 -0.2% | $136,610 |
| 2021 | $7,098 -0.1% | $136,610 |
| 2020 | $7,107 +6.9% | $136,610 +24.7% |
| 2019 | $6,648 +0.2% | $109,590 |
| 2018 | $6,634 | $109,590 |
| 2017 | $6,634 +4.3% | $109,590 +14.1% |
| 2016 | $6,363 +11.3% | $96,050 +1.1% |
| 2015 | $5,715 | $95,030 |
| 2014 | $5,715 +122.5% | $95,030 +10% |
| 2013 | $2,568 -48.9% | $86,380 |
| 2011 | $5,025 +8.8% | $86,380 +3.6% |
| 2010 | $4,616 +6.4% | $83,405 |
| 2008 | $4,338 +18.7% | $83,405 |
| 2007 | $3,654 +0.4% | -- |
| 2006 | $3,641 +4.2% | -- |
| 2005 | $3,494 +4.2% | -- |
| 2004 | $3,353 +20.1% | -- |
| 2003 | $2,791 +0.4% | -- |
| 2002 | $2,780 +14.6% | -- |
| 2001 | $2,426 -0.5% | -- |
| 2000 | $2,438 | -- |
Find assessor info on the county website
Monthly payment
Est. payment
Payment breakdown
Explore the cost of this home by adjusting the details. Changes won't be saved.Climate risks
Neighborhood: Northmoor
Similar homes
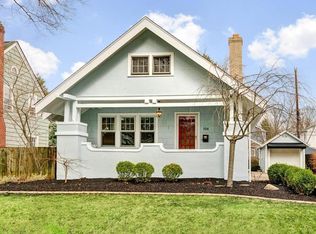
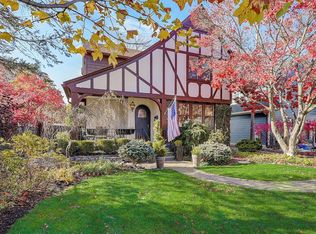
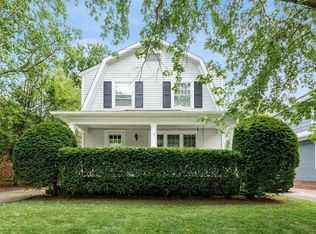
- $595,0003 bd2 ba1.7k sqft54 Winthrop Rd, Columbus, OH 43214For Sale
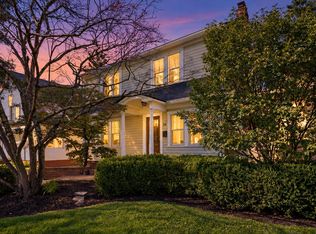
 MLS ID #226037356, Ryan T Cassidy, Northsteppe Realty. Columbus and Central Ohio Regional MLS
 - $560,0003 bd2 ba1.8k sqft171 Village Dr, Columbus, OH 43214For Sale
 MLS ID #226037264, Megan S Bell, Coldwell Banker Realty. Columbus and Central Ohio Regional MLS
 - $549,0003 bd2 ba1.5k sqft111 Webster Park Ave, Columbus, OH 43214For Sale
 MLS ID #226027116, Ann Goetz-Sullivan, Keller Williams Greater Cols. Columbus and Central Ohio Regional MLS
 - $599,9003 bd2 ba2.3k sqft210 Fairlawn Dr, Columbus, OH 43214For Sale
 MLS ID #226025607, Steven W Cotter, Coldwell Banker Realty. Columbus and Central Ohio Regional MLS
 - $479,0004 bd2 ba1.5k sqft319 Canyon Dr S, Columbus, OH 43214For SaleMLS ID #226036158, Kim Christensen, Cutler Real Estate. Columbus and Central Ohio Regional MLS
- $589,9004 bd3 ba1.9k sqft320 E Longview Ave, Columbus, OH 43202For SaleMLS ID #226035538, Kathryn E McCann, Howard Hanna Real Estate Svcs. Columbus and Central Ohio Regional MLS
- $549,8005 bd2 ba2.1k sqft79 Westwood Rd, Columbus, OH 43214For SaleMLS ID #226019009, David E Barlow, Sell For One Percent. Columbus and Central Ohio Regional MLS
- $699,9003 bd3 ba2k sqft173 Chatham Rd, Columbus, OH 43214For SaleMLS ID #226034411, Deborah S Parris, Coldwell Banker Realty. Columbus and Central Ohio Regional MLS
- $499,9003 bd2 ba1.6k sqft560 E North Broadway St, Columbus, OH 43214For SaleMLS ID #226035274, Brittany E Stockdale, The Brokerage House . Columbus and Central Ohio Regional MLS
- $524,9003 bd1 ba1.5k sqft114 Garden Rd, Columbus, OH 43214For SaleMLS ID #226035220, JP Faulkner, Faulkner Realty Group. Columbus and Central Ohio Regional MLS
- $499,0002 bd2 ba1.9k sqft471 Acton Rd, Columbus, OH 43214For SaleMLS ID #226036806, Benjamin S Calhoon, Berkshire Hathaway HS Pro Rlty. Columbus and Central Ohio Regional MLS
- $469,0003 bd2 ba1.6k sqft24 W Kenworth Rd, Columbus, OH 43214For SaleMLS ID #226023582, Cristine R Riedmiller, Howard Hanna Real Estate Services. Columbus and Central Ohio Regional MLS
- $445,0002 bd3 ba1.8k sqft122 W North Broadway St, Columbus, OH 43214For SaleMLS ID #226036252, Isabelle Debra Trepkoski, Styer RE Professionals. Columbus and Central Ohio Regional MLS
- $659,0003 bd3 ba1.8k sqft159 W Jeffrey Pl, Columbus, OH 43214For SaleMLS ID #226027676, Kevin Hart, Keller Williams Capital Ptnrs. Columbus and Central Ohio Regional MLS
- $509,9003 bd2 ba1.6k sqft4561 Zeller Rd, Columbus, OH 43214For SaleMLS ID #226033165, Kathryn Harr, RE/MAX ONE. Columbus and Central Ohio Regional MLS
- $510,0002 bd2 ba1.7k sqft557 Fallis Rd, Columbus, OH 43214For SaleMLS ID #226031607, Corey A Liepelt, Century 21 Excellence Realty. Columbus and Central Ohio Regional MLS
- $468,0003 bd2 ba1.7k sqft353 Blenheim Rd, Columbus, OH 43214For SaleMLS ID #226028121, Jeff A Mahler, Keller Williams Capital Ptnrs. Columbus and Central Ohio Regional MLS
- $635,0005 bd4 ba2.3k sqft196 Brighton Rd, Columbus, OH 43202For SaleMLS ID #226031482, Patrick J Murphy, Keller Williams Consultants. Columbus and Central Ohio Regional MLS
- $499,9003 bd2 ba1.7k sqft188 E Maynard Ave, Columbus, OH 43202For SaleMLS ID #226037406, Terra J Shoaf, Keller Williams Consultants. Columbus and Central Ohio Regional MLS
- $495,0004 bd3 ba1.8k sqft1133 Lanning Dr, Columbus, OH 43220For SaleMLS ID #226037519, Lauren Halton, Coldwell Banker Realty. Columbus and Central Ohio Regional MLS
