You're going to love this new construction home nestled in Rockville Estates, a premier community! 🌳 Imagine waking up to gorgeous wooded views every day. This stunning two-story home offers the perfect blend of modern design and natural tranquility. Inside the Home - The first floor is designed for living and entertaining. You'll find a spacious, open-concept layout featuring a gourmet kitchen with an island, a handy walk-in pantry, and a cheerful breakfast room. The flow continues into the comfortable family room and dining room. Plus, there's a versatile flex room that can be customized to suit your needs—think home office, library, or play space! Upstairs, the second floor is your private retreat. It features four generous bedrooms and a bright, open loft area—perfect for a media room or homework space. The primary bedroom suite is a true sanctuary, boasting a truly massive walk-in closet you have to see to believe! 🤩 Amazing Location! The home also comes with a large unfinished basement complete with a bath rough-in, offering incredible potential for future expansion. Outside, you'll be surrounded by mature trees in a sought-after neighborhood. 🏡 Come discover the perfect place to build your future!
Sold for $655,000
$655,000
188 Morleton Ave, Marysville, PA 17053
4beds
2,971sqft
Single Family Residence
Built in 2025
0.55 Acres Lot
$674,500 Zestimate®
$220/sqft
$3,410 Estimated rent
Home value
$674,500
Estimated sales range
Not available
$3,410/mo
Zestimate® history
Owner options
List your home for rent
$3,410/mo
Rent Zestimate®
Find your next renter with Zillow Rental Manager. Plus, with online applications, you can quickly screen prospective tenants – for free.
$3,410/mo
Rent Zestimate®
Refinance and save
$4,740/mo
Est. payment
Refinancing to a lower rate could help reduce your monthly payments and save thousands over the life of the loan.
$4,740/mo
Est. payment
Explore your selling options
Work with a Zillow partner agent
Leverage their expertise and Zillow's premium Showcase listings to get your home seen by more buyers.
Get startedList with your own agent
Get your home in front of millions of buyers by listing it on Zillow.
Learn how to do itSell it yourself
Take full control of how buyers see your home on Zillow by listing For Sale by Owner (FSBO).
List your homeWhat's special
Bright open loft areaCheerful breakfast roomDining roomMature treesModern designPrimary bedroom suiteVersatile flex room
Zillow last checked:
Listing updated:
Listed by:
NANCY HENRY 717-877-6868,
Keller Williams Realty
Bought with:
PAUL L STULL, RS130046A
Cavalry Realty LLC
Source: Bright MLS,MLS#: PAPY2008428
Facts & features
Interior
Bedrooms & bathrooms
- Bedrooms: 4
- Bathrooms: 3
- Full bathrooms: 2
- 1/2 bathrooms: 1
- Main level bathrooms: 1
Rooms
- Room types: Dining Room, Primary Bedroom, Bedroom 2, Bedroom 3, Bedroom 4, Kitchen, Family Room, Breakfast Room, Laundry, Loft, Office, Bathroom 1, Bathroom 2, Half Bath
Primary bedroom
- Features: Attached Bathroom, Walk-In Closet(s)
- Level: Upper
Bedroom 2
- Features: Walk-In Closet(s)
- Level: Upper
Bedroom 3
- Features: Walk-In Closet(s)
- Level: Upper
Bedroom 4
- Level: Upper
Bathroom 1
- Level: Upper
Bathroom 2
- Level: Upper
Breakfast room
- Level: Main
Dining room
- Level: Main
Family room
- Level: Main
Half bath
- Level: Main
Kitchen
- Features: Granite Counters, Dining Area, Flooring - Luxury Vinyl Plank, Kitchen Island, Pantry
- Level: Main
Laundry
- Level: Main
Loft
- Level: Upper
Office
- Level: Main
Heating
- Forced Air, Heat Pump, Electric
Cooling
- Central Air, Electric
Appliances
- Included: Electric Water Heater
- Laundry: Laundry Room
Features
- Basement: Full,Interior Entry,Concrete,Rough Bath Plumb,Unfinished
- Has fireplace: No
Interior area
- Total structure area: 2,971
- Total interior livable area: 2,971 sqft
- Finished area above ground: 2,971
Property
Parking
- Total spaces: 2
- Parking features: Garage Faces Side, Garage Door Opener, Inside Entrance, Oversized, Attached
- Attached garage spaces: 2
Accessibility
- Accessibility features: None
Features
- Levels: Two
- Stories: 2
- Pool features: None
Lot
- Size: 0.55 Acres
Details
- Additional structures: Above Grade
- Parcel number: 150170.01007.180
- Zoning: RESIDENTIAL
- Special conditions: Standard
Construction
Type & style
- Home type: SingleFamily
- Architectural style: Traditional
- Property subtype: Single Family Residence
Materials
- Stick Built
- Foundation: Passive Radon Mitigation
Condition
- Excellent
- New construction: Yes
- Year built: 2025
Utilities & green energy
- Sewer: Public Sewer
- Water: Public
Community & HOA
Community
- Subdivision: Rockville Estates
HOA
- Has HOA: Yes
- HOA fee: $500 annually
Location
- Region: Marysville
- Municipality: MARYSVILLE BORO
Financial & listing details
- Price per square foot: $220/sqft
- Date on market: 10/6/2025
- Listing agreement: Exclusive Right To Sell
- Ownership: Fee Simple
Price history
| Date | Event | Price |
|---|---|---|
| 1/9/2026 | Sold | $655,000-3%$220/sqft |
Source:  Bright MLS #PAPY2008428 Report a problem Bright MLS #PAPY2008428 Report a problem | ||
| 12/12/2025 | Pending sale | $675,000$227/sqft |
Source: Bright MLS #PAPY2008428 Report a problem | ||
| 10/6/2025 | Listed for sale | $675,000$227/sqft |
Source: Bright MLS #PAPY2008428 Report a problem | ||
Public tax history
Tax history is unavailable.
Neighborhood: 17053
Nearby homes

- $502,8665 bd4 ba2.4k sqft199 W Stewart Ct, Marysville, PA 17053Sold
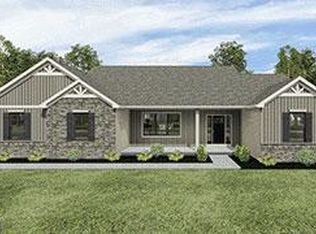
- $610,0003 bd2 ba2.2k sqft193 Morleton Ave, Marysville, PA 17053Sold
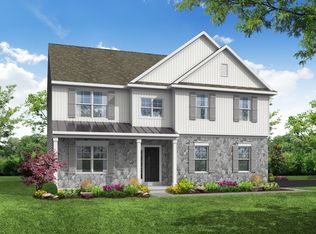
- $570,4003 bd3 ba2.6k sqft205 Stone Arch Dr, Marysville, PA 17053Off Market
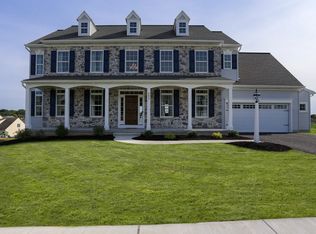
- $588,4004 bd3 ba2.6k sqft203 Stone Arch Dr, Marysville, PA 17053Off Market
- $624,9904 bd4 ba2.9k sqft183 Morleton Ave, Marysville, PA 17053New Construction
- $719,4415 bd4 ba2.8k sqft180 W Stewart Ct, Marysville, PA 17053Sold
- $599,9904 bd3 ba2.7k sqft184 Morleton Ave, Marysville, PA 17053New Construction
- $610,0003 bd2 ba1.9k sqft192 Morleton Ave, Marysville, PA 17053Sold
Nearby schools
GreatSchools rating
- 4/10Susquenita El SchoolGrades: K-4Distance: 3.8 mi
- 5/10Susquenita Middle SchoolGrades: 5-8Distance: 4 mi
- 3/10Susquenita High SchoolGrades: 9-12Distance: 4.1 mi
Schools provided by the listing agent
- High: Susquenita
- District: Susquenita
Source: Bright MLS. This data may not be complete. We recommend contacting the local school district to confirm school assignments for this home.


Get pre-qualified for a loan
At Zillow Home Loans, we can pre-qualify you in as little as 5 minutes with no impact to your credit score.An equal housing lender. NMLS #10287.
Sell for more on Zillow
Get a Zillow Showcase℠ listing at no additional cost and you could sell for .
$674,500
2% more
+$13,490
With Zillow Showcase(estimated)
$687,990
- Pennsylvania
- Perry County
- Marysville
- 17053
- 188 Morleton Ave
Nearby cities
Nearby zip codes
Other Marysville Topics
