Accepted Offer with Contingencies. Beautifully maintained single-level home in Dallas' Forest Ridge! A vaulted living room with cozy gas fireplace opens to a bright kitchen and dining area with quartz counters and easy-care laminate flooring. Three bedrooms include a private primary suite with a walk-in closet. Stay comfortable in the summer with central AC. The landscaped, low-maintenance yard offers a private backyard backing to a protected greenbelt - no rear neighbors. Tucked at the end of a quiet cul-de-sac in one of Dallas' most established neighborhoods, this single-level home blends comfort, quality, and an unbeatable setting just minutes from town. Inside, vaulted ceilings and a cozy gas fireplace anchor a bright, open living space that flows seamlessly into a well-appointed kitchen with quartz countertops, ample cabinetry, and bar seating. Durable, easy-care laminate flooring runs throughout the main living areas, while tile adds a refined touch in the bathrooms and laundry room. The private primary suite offers a peaceful retreat with its own bath and a generous walk-in closet, and two additional bedrooms provide flexibility for guests, a home office, or a growing household. Central air conditioning keeps things comfortable through every season. Step outside and the real magic begins. Professionally designed paver walkways wind through a beautifully landscaped yard, creating a polished, low-maintenance outdoor space that's as functional as it is attractive. The fully fenced backyard backs directly to protected greenbelt — no rear neighbors — offering rare privacy and a serene, tree-lined backdrop. A handy garden shed provides extra storage for tools and seasonal gear. With an oversized garage, thoughtful upgrades throughout, and a location that balances peaceful seclusion with quick access to schools, shopping, and commuter routes, this move-in-ready home is a rare find. Properties in this pocket of Dallas don't last long — come experience it for yourself.
Accepting backups
Listed by: Realty First Dallas • PHIL HYRE • Contact: Cell: 503-586-8537
Price cut: $5K (7/23)
$439,900
188 NW Beaver Ct, Dallas, OR 97338
3beds
1,479sqft
Single Family Residence
Built in 2018
5,707 Square Feet Lot
$439,500 Zestimate®
$297/sqft
$-- HOA
What's special
Cozy gas fireplaceLandscaped low-maintenance yardGarden shedFully fenced backyardProfessionally designed paver walkwaysWalk-in closetEasy-care laminate flooring
- 103 days
- 105
- 2
Likely to sell faster than
Zillow last checked:
Listing updated:
Listed by:
PHIL HYRE Cell:503-586-8537,
Realty First Dallas,
MARIAH BEERY,
Realty First Dallas
Source: WVMLS,MLS#: 842491
Facts & features
Interior
Bedrooms & bathrooms
- Bedrooms: 3
- Bathrooms: 2
- Full bathrooms: 2
- Main level bathrooms: 2
Primary bedroom
- Level: Main
- Area: 203
- Dimensions: 14 x 14.5
Bedroom 2
- Level: Main
- Area: 135
- Dimensions: 10 x 13.5
Bedroom 3
- Level: Main
- Area: 116
- Dimensions: 10 x 11.6
Dining room
- Features: Area (Combination)
- Level: Main
- Area: 121
- Dimensions: 11 x 11
Kitchen
- Level: Main
- Area: 121
- Dimensions: 11 x 11
Living room
- Level: Main
- Area: 280
- Dimensions: 14 x 20
Heating
- Natural Gas, Forced Air
Cooling
- Central Air
Appliances
- Included: Dishwasher, Disposal, Microwave, Range Included, Gas Water Heater
- Laundry: Main Level
Features
- High Speed Internet
- Flooring: Carpet, Laminate
- Has fireplace: Yes
- Fireplace features: Gas
Interior area
- Total structure area: 1,479
- Total interior livable area: 1,479 sqft
Video & virtual tour
Property
Parking
- Total spaces: 2
- Parking features: Attached
- Attached garage spaces: 2
Features
- Levels: One
- Stories: 1
- Patio & porch: Patio
- Fencing: Fenced
- Has view: Yes
- View description: Territorial
Lot
- Size: 5,707 Square Feet
- Features: Landscaped
Details
- Additional structures: Shed(s)
- Parcel number: 578272
- Zoning: Rm
Construction
Type & style
- Home type: SingleFamily
- Property subtype: Single Family Residence
Materials
- Fiber Cement, Lap Siding
- Foundation: Continuous
- Roof: Composition,Shingle
Condition
- New construction: No
- Year built: 2018
Utilities & green energy
- Electric: 1/Main
- Sewer: Public Sewer
- Water: Public
Community & HOA
Community
- Subdivision: Forest Ridge
HOA
- Has HOA: No
Location
- Region: Dallas
Financial & listing details
- Price per square foot: $297/sqft
- Tax assessed value: $465,970
- Annual tax amount: $3,558
- Price range: $439.9K - $439.9K
- Date on market: 6/20/2026
- Listing agreement: Exclusive Right To Sell
- Listing terms: VA Loan,Cash,FHA,Conventional
Estimated market value
$439,500
$418,000 - $461,000
$2,435/mo
Price history
| Date | Event | Price |
|---|---|---|
| 7/23/2026 | Price change | $439,900-1.1%$297/sqft |
Source:  WVMLS #842491 Report a problem WVMLS #842491 Report a problem | ||
| 7/17/2026 | Price change | $444,9000%$301/sqft |
Source: WVMLS #842491 Report a problem | ||
| 6/20/2026 | Listed for sale | $445,000+35.2%$301/sqft |
Source: WVMLS #842491 Report a problem | ||
| 2/14/2020 | Sold | $329,100-0.3%$223/sqft |
Source: Public Record Report a problem | ||
| 11/26/2019 | Listed for sale | $330,000+13.8%$223/sqft |
Source: GYSIN REALTY GROUP LLC #757766 Report a problem | ||
| 7/31/2018 | Sold | $289,900$196/sqft |
Source:  RMLS (OR) #18212065 Report a problem RMLS (OR) #18212065 Report a problem | ||
Public tax history
| Year | Property taxes | Tax assessment |
|---|---|---|
| 2025 | $3,559 +3% | $252,230 +3% |
| 2024 | $3,455 +4% | $244,890 +3% |
| 2023 | $3,322 +2.7% | $237,760 +3% |
| 2022 | $3,235 +2.8% | $230,840 +3% |
| 2021 | $3,146 +2.9% | $224,120 +3% |
| 2020 | $3,056 +17.7% | $217,600 +3% |
| 2019 | $2,597 | $211,270 +314.6% |
| 2018 | $2,597 | $50,960 |
Find assessor info on the county website
Monthly payment
Est. payment
Payment breakdown
Explore the cost of this home by adjusting the details. Changes won't be saved.Climate risks
Neighborhood: 97338
Nearby schools
Schools provided by the listing agent
- Elementary: Lyle
- Middle: LaCreole
- High: Dallas
Source: WVMLS. This data may not be complete. We recommend contacting the local school district to confirm school assignments for this home.


Similar homes
- $429,9003 bd2 ba1.4k sqft1000 SW Aspen Ln, Dallas, OR 97338For Sale
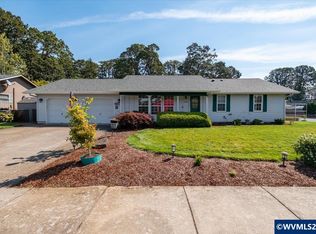
 MLS ID #845060, PHIL HYRE, Realty First Dallas. WVMLS
 - $485,0003 bd2 ba1.7k sqft284 SW Wyatt St, Dallas, OR 97338For Sale
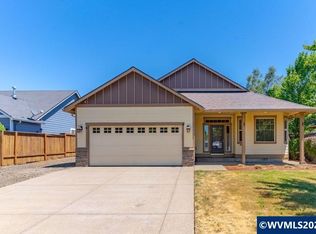 MLS ID #842420, DEVIN THIELE, Sparrow Real Estate, Llc. WVMLS
 - $488,5003 bd2 ba1.5k sqft502 SW Augustus Dr, Dallas, OR 97338For Sale
 MLS ID #842171, PATTY BOLSTAD, Homesmart Realty Group. WVMLS
 - $450,0003 bd2 ba1.6k sqft1491 SW 10th St, Dallas, OR 97338For Sale
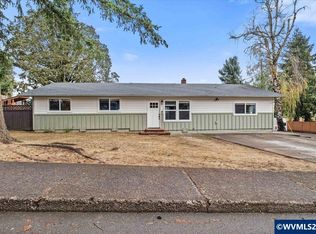 MLS ID #845440, LUIS GARIBAY, Sparrow Real Estate, Llc. WVMLS
 - $475,0003 bd2 ba1.7k sqft1223 SW Bridlewood Dr, Dallas, OR 97338For SaleMLS ID #845306, KATY ROSECRANS, Stellar Realty Northwest. WVMLS
- $449,9004 bd2 ba1.9k sqft1060 SE Shelton St, Dallas, OR 97338For SaleMLS ID #845187, TIFFANY BOUCHARD, Homesmart Realty Group - Dallas. WVMLS
- $420,0002 bd2 ba1.2k sqft319 SW Church St, Dallas, OR 97338For SaleMLS ID #838662, TIMOTHY ENGLISH, Keller Williams Capital City - Dallas. WVMLS
- $474,9003 bd2 ba1.4k sqft258 NW Royal Ave, Dallas, OR 97338New ConstructionMLS ID #842055, JASON CADWELL, Jmg Jason Mitchell Group-Albany. WVMLS
- $479,9003 bd3 ba1.5k sqft221 NW Royal Ave, Dallas, OR 97338New ConstructionMLS ID #842789, JASON CADWELL, Jmg Jason Mitchell Group-Albany. WVMLS
- $499,9003 bd2 ba1.5k sqft989 SW Hunter St, Dallas, OR 97338For SaleMLS ID #837692, GLADYS BLUM, Blum Real Estate. WVMLS
- $479,9003 bd3 ba1.5k sqft213 NW Royal Ave, Dallas, OR 97338New ConstructionMLS ID #839144, JASON CADWELL, Jmg Jason Mitchell Group-Albany. WVMLS
- $530,0004 bd3 ba2k sqft614 NW Heath St, Dallas, OR 97338For SaleMLS ID #843066, LISA SEKAFETZ, John L. Scott-Salem. WVMLS
- $464,0003 bd2 ba1.6k sqft1115 SW Valsetz Ave, Dallas, OR 97338New ConstructionMLS ID #833628, PATTY BOLSTAD, Homesmart Realty Group. WVMLS
- $575,0003 bd2 ba2.1k sqft210 SE Ironwood Ave, Dallas, OR 97338For SaleMLS ID #845687, SARAH OWRE, Homesmart Realty Group - Dallas. WVMLS
- $489,9004 bd3 ba1.8k sqft216 NW Newcastle St, Dallas, OR 97338New ConstructionMLS ID #838247, JASON CADWELL, Jmg Jason Mitchell Group-Albany. WVMLS
- $374,9003 bd3 ba1.4k sqft1521 11th St, Dallas, OR 97338New ConstructionMLS ID #844892, QUINN BURKE, Kithkin Real Estate. WVMLS
- $582,0003 bd2 ba1.6k sqftModel D Nw Coast Mountain Dr, Dallas, OR 97338New ConstructionMLS ID #842308, ILYA MAKARENKO, Homesmart Realty Group. WVMLS
- $510,0002 bd2 ba1.8k sqft710 SE Saint Andrews Ln, Dallas, OR 97338For SaleMLS ID #844348, JEFFREY PARSONS, Homesmart Realty Group. WVMLS
- $505,0003 bd2 ba1.6k sqft1127 SW Valsetz Ave, Dallas, OR 97338New ConstructionMLS ID #833629, PATTY BOLSTAD, Homesmart Realty Group. WVMLS
- $238,5003 bd2 ba1.5k sqft1401 W Ellendale Ave Unit 93, Dallas, OR 97338For SaleMLS ID #844089, LISA-ANNE BROWN, GRI, PSA, Realty One Group Willamette Valley. WVMLS
