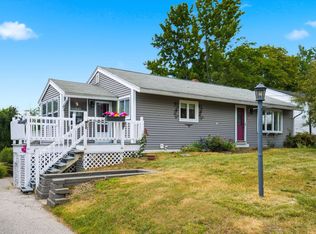
Finally, the affordable, move-in ready ranch you’ve been waiting for! Conveniently located near hospitals, shopping, restaurants, and highway access, yet tucked away on a dead-end street, this beautifully updated home offers comfort, convenience, and flexibility. Renovated from top to bottom just four years ago, this bright and sunny home features 3 bedrooms, 2 full bathrooms, a 2-stall garage, and a finished walkout lower level with windows. The kitchen boasts stainless steel appliances, a gas range, and a breakfast bar. You’ll also find a dining room and living room with gleaming hardwood floors, creating a warm and welcoming main living area. The primary bedroom includes its own full bathroom. The lower level offers great flexibility and could be ideal for a family room, guest space, or home office. Serviced by energy-efficient natural gas and central air conditioning for those hot summer days, this home is easy to enjoy year-round. Outside, the spacious, flat backyard is perfect for gardening, relaxing under an umbrella, or hosting summer get-togethers. A wonderful opportunity in a convenient location!
Closed
Listed by: Keller Williams Realty-Metropolitan • Gregory McCarthy
Bought with: REAL Broker NH, LLC
$500,000
188 Portsmouth Avenue, Manchester, NH 03109
3beds
1,560sqft
Ranch
Built in 1958
7,841 Square Feet Lot
$500,300 Zestimate®
$321/sqft
$2,757 Estimated rent
Home value
$500,300
$470,000 - $535,000
$2,757/mo
Zestimate® history
Owner options
List your home for rent
$2,757/mo
Rent Zestimate®
Find your next renter with Zillow Rental Manager. Plus, with online applications, you can quickly screen prospective tenants – for free.
$2,757/mo
Rent Zestimate®
Refinance and save
$2,743/mo
Est. payment
Refinancing to a lower rate could help reduce your monthly payments and save thousands over the life of the loan.
$2,743/mo
Est. payment
Explore your selling options
Work with a Zillow partner agent
Leverage their expertise and Zillow's premium Showcase listings to get your home seen by more buyers.
Get startedList with your own agent
Get your home in front of millions of buyers by listing it on Zillow.
Learn how to do itSell it yourself
Take full control of how buyers see your home on Zillow by listing For Sale by Owner (FSBO).
List your homeWhat's special
Gas rangeBright and sunny homeSpacious flat backyardCentral air conditioningBreakfast bar
Zillow last checked:
Listing updated:
Listed by:
Gregory McCarthy,
Keller Williams Realty-Metropolitan 603-232-8282
Bought with:
Natalie J Klesaris
REAL Broker NH, LLC
Source: PrimeMLS,MLS#: 5087071
Facts & features
Interior
Bedrooms & bathrooms
- Bedrooms: 3
- Bathrooms: 2
- Full bathrooms: 2
Heating
- Natural Gas, Hot Air
Cooling
- Central Air
Appliances
- Included: Dishwasher, Dryer, Microwave, Gas Range, Refrigerator, Washer, Natural Gas Water Heater
Features
- Dining Area, Primary BR w/ BA, Natural Light
- Flooring: Hardwood, Tile, Vinyl Plank
- Basement: Concrete,Daylight,Full,Partially Finished,Interior Stairs,Storage Space,Walkout,Exterior Entry,Interior Entry
Interior area
- Total structure area: 2,496
- Total interior livable area: 1,560 sqft
- Finished area above ground: 1,248
- Finished area below ground: 312
Property
Parking
- Total spaces: 2
- Parking features: Paved, Auto Open, Direct Entry, Driveway, Attached
- Garage spaces: 2
- Has uncovered spaces: Yes
Features
- Levels: One
- Stories: 1
- Patio & porch: Patio
Lot
- Size: 7,841 Square Feet
- Features: Near Golf Course, Near Paths, Near Shopping, Neighborhood, Near Hospital, Near School(s)
Details
- Parcel number: MNCHM0302B000L0017
- Zoning description: Unknown
Construction
Type & style
- Home type: SingleFamily
- Architectural style: Ranch
- Property subtype: Ranch
Materials
- Wood Frame, Vinyl Siding
- Foundation: Concrete
- Roof: Architectural Shingle
Condition
- New construction: No
- Year built: 1958
Utilities & green energy
- Electric: 100 Amp Service, Circuit Breakers
- Sewer: Public Sewer
- Utilities for property: Cable Available, Gas On-Site
Community & HOA
Community
- Security: Smoke Detector(s)
Location
- Region: Manchester
Financial & listing details
- Price per square foot: $321/sqft
- Tax assessed value: $315,700
- Annual tax amount: $6,389
- Date on market: 5/5/2026
Price history
| Date | Event | Price |
|---|---|---|
| 6/18/2026 | Sold | $500,000+0.2%$321/sqft |
Source:  PrimeMLS #5087071 Report a problem PrimeMLS #5087071 Report a problem | ||
| 6/13/2026 | Pending sale | $498,900$320/sqft |
Source: PrimeMLS #5087071 Report a problem | ||
| 5/12/2026 | Price change | $498,900-4%$320/sqft |
Source: PrimeMLS #5087071 Report a problem | ||
| 5/5/2026 | Listed for sale | $519,900+28.4%$333/sqft |
Source: PrimeMLS #5087071 Report a problem | ||
| 4/7/2022 | Sold | $405,000+3.8%$260/sqft |
Source: PrimeMLS #4901091 Report a problem | ||
| 3/22/2022 | Contingent | $389,999$250/sqft |
Source: PrimeMLS #4901091 Report a problem | ||
| 3/16/2022 | Listed for sale | $389,999+66.3%$250/sqft |
Source: PrimeMLS #4901091 Report a problem | ||
| 9/20/2006 | Sold | $234,500$150/sqft |
Source: Agent Provided Report a problem | ||
Public tax history
| Year | Property taxes | Tax assessment |
|---|---|---|
| 2024 | $6,181 +3.8% | $315,700 |
| 2023 | $5,954 +3.4% | $315,700 |
| 2022 | $5,758 +18.9% | $315,700 +15.3% |
| 2021 | $4,843 +9.4% | $273,900 +52.6% |
| 2020 | $4,426 +1.4% | $179,500 |
| 2019 | $4,365 +2.7% | $179,500 |
| 2018 | $4,251 +1.6% | $179,500 |
| 2017 | $4,186 +0.8% | $179,500 |
| 2016 | $4,154 -2.9% | $179,500 -1.6% |
| 2015 | $4,278 -0.3% | $182,500 |
| 2014 | $4,289 +6% | $182,500 |
| 2012 | $4,048 | $182,500 |
| 2011 | -- | $182,500 -15.6% |
| 2010 | -- | $216,300 |
| 2009 | $1,783 +5.2% | $216,300 |
| 2005 | $1,696 +6.2% | -- |
| 2004 | $1,596 +2.9% | -- |
| 2003 | $1,551 +8.1% | -- |
| 2002 | $1,435 +18.8% | -- |
| 2001 | $1,208 | $82,000 |
Find assessor info on the county website
Neighborhood: Eaton Heights
Nearby homes
- $459,3003 bd1 ba1.6k sqft200 Portsmouth Ave, Manchester, NH 03109Off Market

- $439,8003 bd1 ba1.3k sqft181 Grand Ave, Manchester, NH 03109Off Market
- $415,0003 bd1 ba1.4k sqft176 Portsmouth Ave, Manchester, NH 03109Sold
- $497,8004 bd1 ba2.7k sqft155 Grand Ave, Manchester, NH 03109Off Market

- $609,9007 bd2 ba2.7k sqft191 Grand Ave, Manchester, NH 03109Off Market
- $413,0003 bd1 ba1k sqft166 Portsmouth Ave, Manchester, NH 03109Off Market
- $460,0004 bd2 ba1.7k sqft173 Portsmouth Ave, Manchester, NH 03109Sold
- $539,9004 bd2 ba1.5k sqft203 Portsmouth Ave, Manchester, NH 03109Sold
Nearby schools
GreatSchools rating
- 4/10Weston SchoolGrades: PK-4Distance: 0.6 mi
- 2/10Henry J. Mclaughlin Middle SchoolGrades: 5-8Distance: 1.7 mi
- 3/10Manchester Memorial High SchoolGrades: 9-12Distance: 1.4 mi
Schools provided by the listing agent
- Elementary: Weston Elementary School
- Middle: McLaughlin Middle School
- High: Central High School
- District: Manchester Sch Dst SAU #37
Source: PrimeMLS. This data may not be complete. We recommend contacting the local school district to confirm school assignments for this home.
Get a cash offer in 3 minutes
Find out how much your home could sell for in as little as 3 minutes with a no-obligation cash offer.
Estimated market value
$500,300
Get a cash offer in 3 minutes
Find out how much your home could sell for in as little as 3 minutes with a no-obligation cash offer.
Estimated market value
$500,300
- New Hampshire
- Hillsborough County
- Manchester
- 03109
- Eaton Heights
- 188 Portsmouth Avenue
Nearby cities
Nearby neighborhoods
Nearby zip codes
Other Manchester Topics
