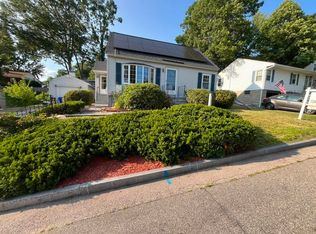
Conveniently located near hospitals, shopping, restaurants, highway access, and nearby rail trails, yet tucked away on a quiet dead-end street, this home offers both accessibility and privacy. The main level features a charming updated kitchen with stainless steel appliances, a gas range, double oven, refrigerator, dishwasher, pantry cabinet, tile backsplash, and attractive herringbone tile flooring. Hardwood floors run throughout the rest of the main level, including the spacious living room with a bay window. The versatile floor plan offers the option of three bedrooms, or the smaller bedroom could be used as a formal dining room, home office, or flex space. A cozy three-season porch overlooking the backyard provides another inviting place to relax or enjoy meals. The walkout lower level offers approximately 960 additional square feet with windows and excellent potential for a recreation room, family room, home office, or possible accessory dwelling unit, subject to applicable approvals. The home is equipped with a Rheem natural gas furnace and a separate natural gas water heater. Outdoor amenities include a spacious deck off the three-season porch, a covered patio accessed directly from the walkout basement, and a generously sized backyard with plenty of room to enjoy. Many photos of this home have been virtually staged.
Active under contract
Listed by: Keller Williams Realty-Metropolitan • Gregory McCarthy
$394,900
176 Portsmouth Avenue, Manchester, NH 03109
3beds
1,446sqft
:
Get pre-qualified$2,847/mo
Ranch
Built in 1955
7,841 Square Feet Lot
$406,800 Zestimate®
$273/sqft
$-- HOA
What's special
Gas rangeCharming updated kitchenDouble ovenStainless steel appliancesAttractive herringbone tile flooringVersatile floor planPantry cabinet
- 9 days |
- 731 |
- 88 |
Zillow last checked:
Listing updated:
Listed by:
Gregory McCarthy,
Keller Williams Realty-Metropolitan 603-232-8282
Source: PrimeMLS,MLS#: 5099950
Facts & features
Interior
Bedrooms & bathrooms
- Bedrooms: 3
- Bathrooms: 1
- Full bathrooms: 1
Heating
- Natural Gas, Forced Air
Cooling
- None
Appliances
- Included: Dishwasher, Microwave, Double Oven, Gas Range, Refrigerator, Natural Gas Water Heater
- Laundry: In Basement
Features
- Ceiling Fan(s)
- Flooring: Hardwood, Tile
- Basement: Daylight,Full,Partially Finished,Storage Space,Walkout,Interior Entry
Interior area
- Total structure area: 1,920
- Total interior livable area: 1,446 sqft
- Finished area above ground: 960
- Finished area below ground: 486
Property
Parking
- Parking features: Paved
Features
- Levels: One
- Stories: 1
- Patio & porch: Patio, Porch
- Exterior features: Storage
Lot
- Size: 7,841 Square Feet
- Features: Near Golf Course, Near Paths, Near Shopping, Near Skiing, Near Snowmobile Trails, Neighborhood, Near Hospital, Near School(s)
Details
- Parcel number: MNCHM0302B000L0016
- Zoning description: R-1B
Construction
Type & style
- Home type: SingleFamily
- Architectural style: Ranch
- Property subtype: Ranch
Materials
- Wood Frame, Vinyl Siding
- Foundation: Concrete
- Roof: Architectural Shingle
Condition
- New construction: No
- Year built: 1955
Utilities & green energy
- Electric: 100 Amp Service, Circuit Breakers
- Sewer: Public Sewer
- Utilities for property: Cable Available, Gas On-Site
Community & HOA
Location
- Region: Manchester
Financial & listing details
- Price per square foot: $273/sqft
- Tax assessed value: $254,100
- Annual tax amount: $5,142
- Date on market: 7/15/2026
Estimated market value
$406,800
$386,000 - $427,000
$2,348/mo
Price history
| Date | Event | Price |
|---|---|---|
| 7/15/2026 | Listed for sale | $394,900+31.8%$273/sqft |
Source:  PrimeMLS #5099950 Report a problem PrimeMLS #5099950 Report a problem | ||
| 12/7/2021 | Listing removed | -- |
Source: PrimeMLS #4882800 Report a problem | ||
| 9/29/2021 | Price change | $299,600-7.8%$207/sqft |
Source: PrimeMLS #4882800 Report a problem | ||
| 9/16/2021 | Listed for sale | $324,900+261.4%$225/sqft |
Source: PrimeMLS #4882800 Report a problem | ||
| 7/29/1991 | Sold | $89,900$62/sqft |
Source: Agent Provided Report a problem | ||
Public tax history
| Year | Property taxes | Tax assessment |
|---|---|---|
| 2024 | $4,975 +3.8% | $254,100 |
| 2023 | $4,792 +3.4% | $254,100 |
| 2022 | $4,635 +3.2% | $254,100 |
| 2021 | $4,492 +7.7% | $254,100 +50.2% |
| 2020 | $4,172 +1.4% | $169,200 |
| 2019 | $4,115 +2.7% | $169,200 |
| 2018 | $4,007 +1.5% | $169,200 |
| 2017 | $3,946 +0.8% | $169,200 |
| 2016 | $3,915 +0.4% | $169,200 +1.7% |
| 2015 | $3,898 -0.3% | $166,300 |
| 2014 | $3,908 +5.9% | $166,300 |
| 2012 | $3,689 | $166,300 |
| 2011 | -- | $166,300 -18% |
| 2010 | -- | $202,800 |
| 2009 | $1,660 +4.9% | $202,800 |
| 2005 | $1,582 +6% | -- |
| 2004 | $1,492 +2.9% | -- |
| 2003 | $1,450 +4.2% | -- |
| 2002 | $1,391 +16.1% | -- |
| 2001 | $1,198 | $78,100 |
Find assessor info on the county website
Monthly payment
Est. payment
Payment breakdown
Explore the cost of this home by adjusting the details. Changes won't be saved.Climate risks
Neighborhood: Eaton Heights
Nearby schools
GreatSchools rating
- 4/10Weston SchoolGrades: PK-4Distance: 0.6 mi
- 2/10Henry J. Mclaughlin Middle SchoolGrades: 5-8Distance: 1.7 mi
- 3/10Manchester Memorial High SchoolGrades: 9-12Distance: 1.4 mi
Schools provided by the listing agent
- Elementary: Weston Elementary School
- Middle: Hillside Middle School
- High: Manchester Central High Sch
- District: Manchester Sch Dst SAU #37
Source: PrimeMLS. This data may not be complete. We recommend contacting the local school district to confirm school assignments for this home.
- $501,4004 bd1 ba2.7k sqft155 Grand Ave, Manchester, NH 03109Off Market

- $560,800-- bd-- ba2.2k sqft145 Grand Ave, Manchester, NH 03109Off Market
- $443,8003 bd1 ba1.3k sqft181 Grand Ave, Manchester, NH 03109Off Market
- $416,3003 bd1 ba1k sqft166 Portsmouth Ave, Manchester, NH 03109Off Market
- $500,0003 bd2 ba1.5k sqft188 Portsmouth Ave, Manchester, NH 03109Sold
- $496,8003 bd2 ba1.8k sqft156 Portsmouth Ave, Manchester, NH 03109Off Market
- $623,2007 bd2 ba2.7k sqft191 Grand Ave, Manchester, NH 03109Off Market
- $410,1003 bd1 ba1k sqft158 Grand Ave, Manchester, NH 03109Off Market
A local agent can set up tours, give advice and negotiate with sellers.
Similar homes
- $409,9003 bd2 ba1.3k sqft442 Mammoth Road, Manchester, NH 03109Active
 MLS ID #5101487, Carolina Peralta Ruiz. PrimeMLS
 - $399,9993 bd2 ba1.1k sqft571 Amherst Street, Manchester, NH 03104Active
 MLS ID #5101444, Elizabeth Niemaszyk. PrimeMLS
 - $409,9003 bd2 ba1.2k sqft354 Seames Drive, Manchester, NH 03103Active
 MLS ID #5100651, Jennifer Coa. PrimeMLS
 - $389,9003 bd1 ba1k sqft29 Devco Drive, Manchester, NH 03103Active
 MLS ID #5101422, Michelle Barry. PrimeMLS
 - $414,9003 bd1 ba1.2k sqft383 Wilson Street, Manchester, NH 03103ActiveMLS ID #5100058, Jessica L Oliveira. PrimeMLS
- $469,9004 bd2 ba1.8k sqft549 Lake Avenue, Manchester, NH 03103ActiveMLS ID #5101441, Dempsey Realty Group. PrimeMLS
- $399,0002 bd1 ba1.4k sqft874 Belmont Street, Manchester, NH 03104ActiveMLS ID #5096594, Brad Morse. PrimeMLS
- $510,0004 bd2 ba1.8k sqft74 Hobart Street, Manchester, NH 03104ActiveMLS ID #5101136, Kimberley Martin. PrimeMLS
- $395,0004 bd1 ba1.1k sqft40 Theresa Court, Manchester, NH 03103ActiveMLS ID #5099196, Deb Mcclory. PrimeMLS
- $440,0002 bd1 ba1.8k sqft415 Greeley Street, Manchester, NH 03102ActiveMLS ID #5101420, Fine Homes Group International. PrimeMLS
- $438,9004 bd2 ba1.2k sqft46 Clough Avenue, Manchester, NH 03103ActiveMLS ID #5098576, Donna Giniusz. PrimeMLS
- $355,0004 bd1 ba1.6k sqft256 Lowell Street, Manchester, NH 03104-5063ActiveMLS ID #5100529, Jonathan Minerick. PrimeMLS
- $439,9002 bd2 ba1k sqft222 Calef Road, Manchester, NH 03103ActiveMLS ID #5099770, Peter J Foster. PrimeMLS
- $419,0004 bd1 ba1.2k sqft64 Laval Street, Manchester, NH 03102ActiveMLS ID #5100182, Viktoria V Alkova. PrimeMLS
- $450,0003 bd2 ba1.4k sqft42 Jason Drive, Goffstown, NH 03045ActiveMLS ID #5101272, Colleen M Murphy. PrimeMLS
- $389,9003 bd2 ba1.4k sqft117 Webster Street, Manchester, NH 03104ActiveMLS ID #5085141, Matthew G Brown. PrimeMLS
- $270,1003 bd2 ba1.6k sqft502 Manchester Street, Manchester, NH 03103ActiveMLS ID #5100421, Dino Scala. PrimeMLS
- $575,0003 bd2 ba2k sqft114 Morning Glory Drive, Manchester, NH 03109ActiveMLS ID #5101597, Kris Lippi. PrimeMLS
- $400,0002 bd1 ba1.1k sqft695 Calef Road, Manchester, NH 03103ActiveMLS ID #5093258, Tony LaCasse. PrimeMLS
- $499,9003 bd2 ba1.6k sqft30 Danis Park Road, Goffstown, NH 03045ActiveMLS ID #5101153, Chelsea Leveille. PrimeMLS
