Welcome home to this beautifully updated 3 bedroom, 2 full baths home set on a picturesque one acre lot. Thoughtfully refreshed throughout, this move-in-ready property features new flooring and fresh paint, creating a bright, modern feel. The updated kitchen offers white soft-close cabinetry, granite countertops, a tiled backsplash, stainless steel appliances perfect for everyday living and entertaining. The flexible floor plan includes a spacious lower level family room warmed by a cozy pellet stove, providing the ideal space to relax or gather with family and friends. A brand new full bath with shower and laundry hookups adds convenience, while the second full bath has also been tastefully updated with new bathtub, vanity and built in mirrored wall cabinet. Enjoy the privacy of a generous oneacre setting while being just minutes from the town center, shopping, dining, and major highway access for an easy commute. The YMCA is just around the corner and Goffstown has a terrific Rail Trail. Don't miss this opportunity to own a beautifully updated home in a convenient location with a resurfaced driveway!
Active
Listed by: Barrett Sotheby's Int'l Realty • Colleen M Murphy
$450,000
42 Jason Drive, Goffstown, NH 03045
3beds
1,462sqft
:
Get pre-qualified$3,208/mo
Single Family Residence
Built in 1979
1.01 Acres Lot
$443,300 Zestimate®
$308/sqft
$-- HOA
What's special
- 5 days |
- 2,142 |
- 212 |
Zillow last checked:
Listing updated:
Listed by:
Colleen M Murphy,
Barrett Sotheby's Int'l Realty 978-369-6453
Source: PrimeMLS,MLS#: 5101272
Facts & features
Interior
Bedrooms & bathrooms
- Bedrooms: 3
- Bathrooms: 2
- Full bathrooms: 2
Heating
- Pellet Stove, Baseboard, Electric
Cooling
- Wall Unit(s)
Appliances
- Included: Dishwasher, ENERGY STAR Qualified Dishwasher, ENERGY STAR Qualified Dryer, Microwave, Electric Range, ENERGY STAR Qualified Refrigerator, ENERGY STAR Qualified Washer, Domestic Water Heater, Electric Water Heater
- Laundry: 1st Floor Laundry
Features
- Ceiling Fan(s), Dining Area, Living/Dining, Natural Light
- Flooring: Carpet, Ceramic Tile, Vinyl, Vinyl Plank
- Windows: Screens
- Basement: Partially Finished,Walkout,Interior Access,Exterior Entry,Walk-Out Access
Interior area
- Total structure area: 1,539
- Total interior livable area: 1,462 sqft
- Finished area above ground: 948
- Finished area below ground: 514
Property
Parking
- Parking features: Crushed Stone, Driveway, Off Street
- Has uncovered spaces: Yes
Features
- Levels: Two,Split Level
- Stories: 2
- Exterior features: Deck, Shed, Storage
- Frontage length: Road frontage: 200
Lot
- Size: 1.01 Acres
- Features: Subdivided, Wooded, Neighborhood
Details
- Parcel number: GOFFM6B24L25
- Zoning description: Agr
Construction
Type & style
- Home type: SingleFamily
- Property subtype: Single Family Residence
Materials
- Vinyl Siding
- Foundation: Poured Concrete
- Roof: Asphalt Shingle
Condition
- New construction: No
- Year built: 1979
Utilities & green energy
- Electric: On-Site
- Sewer: Private Sewer
- Utilities for property: Cable Available, Fiber Optic Internt Avail
Community & HOA
Location
- Region: Goffstown
Financial & listing details
- Price per square foot: $308/sqft
- Tax assessed value: $342,200
- Annual tax amount: $7,145
- Date on market: 7/23/2026
- Electric utility on property: Yes
Estimated market value
$443,300
$421,000 - $465,000
$2,264/mo
Price history
| Date | Event | Price |
|---|---|---|
| 7/24/2026 | Listed for sale | $450,000$308/sqft |
Source:  PrimeMLS #5101272 Report a problem PrimeMLS #5101272 Report a problem | ||
Public tax history
| Year | Property taxes | Tax assessment |
|---|---|---|
| 2024 | $6,995 +8.4% | $342,200 |
| 2023 | $6,454 +8.6% | $342,200 +51.6% |
| 2022 | $5,941 +7.9% | $225,800 +1.8% |
| 2021 | $5,508 | $221,900 |
| 2020 | $5,508 +1% | $221,900 |
| 2019 | $5,454 +32.2% | $221,900 |
| 2018 | $4,127 -22.7% | $221,900 +13.9% |
| 2017 | $5,341 +3.7% | $194,800 |
| 2016 | $5,149 +2.2% | $194,800 +8.9% |
| 2015 | $5,038 +4.3% | $178,900 |
| 2014 | $4,830 +3.7% | $178,900 -7.2% |
| 2011 | $4,658 | $192,700 |
Find assessor info on the county website
Monthly payment
Est. payment
Payment breakdown
Explore the cost of this home by adjusting the details. Changes won't be saved.Climate risks
Neighborhood: 03045
Nearby schools
GreatSchools rating
- 6/10Mountain View Middle SchoolGrades: 5-8Distance: 1 mi
- 7/10Goffstown High SchoolGrades: 9-12Distance: 2.2 mi
- NAGlen Lake SchoolGrades: PK-KDistance: 1.6 mi
- $413,1003 bd1 ba948 sqft40 Jason Dr, Goffstown, NH 03045Off Market
- $443,2003 bd1 ba948 sqft50 Jason Dr, Goffstown, NH 03045Off Market
- $480,9003 bd2 ba948 sqft41 Diamond Ln, Goffstown, NH 03045Off Market
- $534,9003 bd1 ba2.4k sqft37 Diamond Ln, Goffstown, NH 03045Off Market
- $430,3002 bd1 ba948 sqft53 Diamond Ln, Goffstown, NH 03045Off Market
- $466,5003 bd1 ba1.1k sqft28 Jason Dr, Goffstown, NH 03045Off Market
- $504,7003 bd1 ba1.8k sqft49 Jason Dr, Goffstown, NH 03045Off Market
- $451,5003 bd1 ba1k sqft24 Jason Dr, Goffstown, NH 03045Off Market
A local agent can set up tours, give advice and negotiate with sellers.
A local lender can help you make sure your offer is ready when you are.
Similar homes
- $525,0004 bd2 ba2k sqft31 Evergreen Drive, Goffstown, NH 03045Active
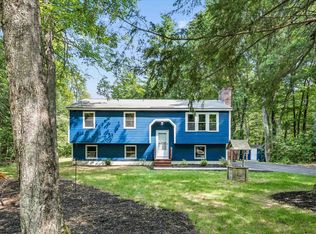 MLS ID #5101463, Fine Homes Group International. PrimeMLS
 - $440,0002 bd1 ba1.8k sqft415 Greeley Street, Manchester, NH 03102Active
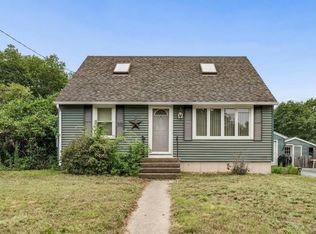 MLS ID #5101420, Fine Homes Group International. PrimeMLS
 - $579,9003 bd2 ba1.8k sqft21 Evergreen Drive, Goffstown, NH 03045Active
 MLS ID #5096793, Erica Hadley. PrimeMLS
 - $580,0003 bd2 ba2.1k sqft79 Lynchville Park Road, Goffstown, NH 03045Active
 MLS ID #5094818, Kevin Harvey. PrimeMLS
 - $529,0004 bd2 ba2.1k sqft88 Chuck Street, Weare, NH 03281ActiveMLS ID #5101516, Sharon Bean. PrimeMLS
- $409,9003 bd2 ba1.3k sqft442 Mammoth Road, Manchester, NH 03109ActiveMLS ID #5101487, Carolina Peralta Ruiz. PrimeMLS
- $399,9993 bd2 ba1.1k sqft571 Amherst Street, Manchester, NH 03104ActiveMLS ID #5101444, Elizabeth Niemaszyk. PrimeMLS
- $419,0002 bd2 ba1.4k sqft7 Homestead Drive #R, Derry, NH 03038ActiveMLS ID #5100921, Kyle Kopaczynski. PrimeMLS
- $469,0002 bd2 ba2.1k sqft165 Tory Road, Manchester, NH 03104ActiveMLS ID #5093617, Kristine Lamphere. PrimeMLS
- $475,0003 bd2 ba1.3k sqft136 Morgan Street, Manchester, NH 03102ActiveMLS ID #5096382, Jason Bellaud. PrimeMLS
- $449,9002 bd1 ba1.1k sqft857 Union Street, Manchester, NH 03104ActiveMLS ID #5095477, Julie Cameron. PrimeMLS
- $465,0004 bd2 ba1.9k sqft109 Weston Road, Manchester, NH 03103ActiveMLS ID #5091990, Majlinda Shishko. PrimeMLS
- $479,5003 bd3 ba2k sqftChase Condos, Manchester, NH 03104ActiveMLS ID #5096280, Jaime Devine. PrimeMLS
- $479,9004 bd2 ba1.2k sqft4 Loop Road, Londonderry, NH 03053ActiveMLS ID #5099143, Andrew Kieffer. PrimeMLS
- $534,9003 bd3 ba1.9k sqft506 Oak Street, Manchester, NH 03104ActiveMLS ID #5098918, Steve Petz. PrimeMLS
- $439,9002 bd2 ba1k sqft222 Calef Road, Manchester, NH 03103ActiveMLS ID #5099770, Peter J Foster. PrimeMLS
- $499,0004 bd2 ba1.7k sqft87 Saint Marie Street, Manchester, NH 03102ActiveMLS ID #5098776, Rebecca Curran. PrimeMLS
- $500,0003 bd2 ba2.1k sqft5 Howard Street, Pembroke, NH 03275ActiveMLS ID #5101695, Graciela Beaudry. PrimeMLS
- $450,0003 bd2 ba2k sqftSalisbury Crossing, New Boston, NH 03070ActiveMLS ID #5099696, ABODE TEAM. PrimeMLS
- $569,0003 bd3 ba1.6k sqft633 Fairfield Street, Manchester, NH 03104ActiveMLS ID #5090316, Peter C Lewis. PrimeMLS
