This is the opportunity you've been waiting for. Beautifully maintained and with many thoughtful updates and renovations, this two-unit multi-family home offers rare flexibility: build your portfolio or convert it to a single-family residence or multi-generational home. The first-floor unit welcomes you with a spacious sun-filled living room that flows into a newly renovated, open-concept kitchen and dining area. You'll find a generous primary bedroom with walk-in closet, a 2nd generous size bedroom, a 3/4 bathroom with in-unit laundry hookups, and a private deck off the back ideal for morning coffee or evening relaxation. Attached extra storage adds everyday convenience. The second-floor unit features two bedrooms, a 3/4 bathroom, a comfortable living area, and an inviting eat-in kitchen, with dual access from the first-floor side porch or the stairs to the back deck. This unit also includes a 1-car garage. Both units have their own private entrances and separate, dedicated paved driveways, offering ample parking and privacy for tenants or family alike. The basement provides easy access to utilities, accessible through the first floor unit. Set on a picturesque 1.28-acre lot, the property boasts a lovely yard with room to breathe and a shed for extra storage. The back of the lot is an open space which connects directly to River Road offering exceptional potential for additional parking, expanded backyard, or perhaps a future additional rental opportunity? Whether you're after steady rental income, an owner-occupied investment, or the canvas to create your dream single-family home, this well-kept property checks every box. A do-not-miss opportunity, shown by appointment only. Schedule your private tour today! Showings Held by Appointment. Please do not drive on property without an appointment.
Active under contract
Listed by: EXP Realty • Sharon Bean
Price cut: $30K (8/26)
$499,000
88 Chuck Street, Weare, NH 03281
4beds
2,119sqft
Multi Family
Built in 1840
-- sqft lot
$-- Zestimate®
$235/sqft
$-- HOA
What's special
Shed for extra storage
- 54 days
- 1,382
- 123
Zillow last checked:
Listing updated:
Listed by:
Sharon Bean,
EXP Realty Cell:603-769-7776
Source: PrimeMLS,MLS#: 5101384
Facts & features
Interior
Bedrooms & bathrooms
- Bedrooms: 4
- Bathrooms: 2
- Full bathrooms: 2
Heating
- Propane, Oil, Baseboard, Gas Heater, Hot Water
Cooling
- None
Features
- Basement: Crawl Space,Partial,Slab,Unfinished,Interior Entry
Interior area
- Total structure area: 2,353
- Total interior livable area: 2,119 sqft
- Finished area above ground: 2,119
- Finished area below ground: 0
Property
Parking
- Total spaces: 6
- Parking features: Paved, Auto Open, Driveway, Garage, Parking Spaces 6+
- Garage spaces: 1
- Has uncovered spaces: Yes
Features
- Levels: Two
Lot
- Size: 1.28 Acres
- Features: Landscaped, Level, Sloped
Details
- Zoning description: RESIDE
Construction
Type & style
- Home type: MultiFamily
- Architectural style: Cape
- Property subtype: Multi Family
Materials
- Vinyl Siding
- Foundation: Stone
- Roof: Asphalt Shingle
Condition
- New construction: No
- Year built: 1840
Utilities & green energy
- Electric: 100 Amp Service, Circuit Breakers
- Sewer: Leach Field, Private Sewer, Septic Tank
- Water: Dug Well, Private
- Utilities for property: Other
Community & HOA
Location
- Region: Weare
Financial & listing details
- Price per square foot: $235/sqft
- Tax assessed value: $275,800
- Annual tax amount: $5,968
- Date on market: 7/23/2026
- Exclusions: Washers / Dryers belong to tenants
- Road surface type: Paved
Estimated market value
Not available
Estimated sales range
Not available
Not available
Price history
| Date | Event | Price |
|---|---|---|
| 9/10/2026 | Contingent | $499,000$235/sqft |
Source: eXp Realty #5101384 Report a problem | ||
| 8/26/2026 | Price change | $499,000-5.7%$235/sqft |
Source:  PrimeMLS #5101384 Report a problem PrimeMLS #5101384 Report a problem | ||
| 7/25/2026 | Listed for sale | $529,000$250/sqft |
Source: PrimeMLS #5101384 Report a problem | ||
Public tax history
Tax history is unavailable.
Monthly payment
Est. payment
Payment breakdown
Explore the cost of this home by adjusting the details. Changes won't be saved.Climate risks
Neighborhood: 03281
Similar homes
- $499,9004 bd3 ba2k sqft32 Alice Avenue, Hooksett, NH 03106Active
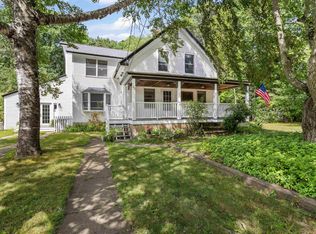 MLS ID #5103797, Hannah Zona. PrimeMLS
 - $509,9004 bd2 ba1.6k sqft538 Somerville Street, Manchester, NH 03103Active
 MLS ID #5109301, Amy L Longtin. PrimeMLS
 - $499,9003 bd2 ba2.5k sqft70 Newgate Circle, Manchester, NH 03102Active
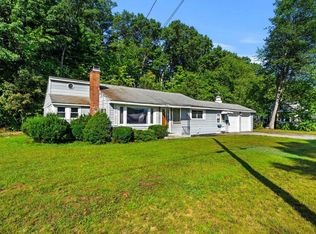 MLS ID #5109370, Lisa Wilkens. PrimeMLS
 - $550,0002 bd2 ba1.5k sqft18 Holiday Shore Drive, Dunbarton, NH 03046Active
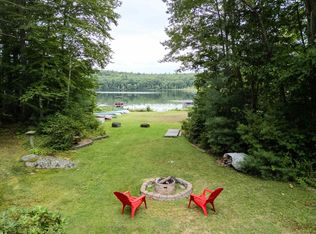 MLS ID #5107425, Michael Jewer. PrimeMLS
