Skip main navigation
Sold for $425,000
  • $425,000

    188 Providence Way, Pittsburgh, PA 15234

    3beds
    2,550sqft
    Townhouse
    Built in 2021
    3,920.4 Square Feet Lot
    $430,200 Zestimate®
    $167/sqft
    $3,188 Estimated rent

    Home value

    $430,200

    $409,000 - $452,000

    $3,188/mo

    Zestimate® history
    Loading
    Loading...

    Owner options

    List your home for rent

    $3,188/mo

    Rent Zestimate®

    Find your next renter with Zillow Rental Manager. Plus, with online applications, you can quickly screen prospective tenants – for free.

    Learn more

    $3,188/mo

    Rent Zestimate®

    Refinance and save

    $2,919/mo

    Est. payment

    Refinancing to a lower rate could help reduce your monthly payments and save thousands over the life of the loan.

    See today's rates

    $2,919/mo

    Est. payment

    Explore your selling options

    Work with a Zillow partner agent

    Leverage their expertise and Zillow's premium Showcase listings to get your home seen by more buyers.

    Get started

    List with your own agent

    Get your home in front of millions of buyers by listing it on Zillow.

    Learn how to do it

    Sell it yourself

    Take full control of how buyers see your home on Zillow by listing For Sale by Owner (FSBO).

    List your home

    What's special

    Impressive lower-level game roomExpansive quartz countertopsLevel drivewayOpen airy floor planAbundant recessed lightingCrisp white modern cabinetrySpacious walk-in closet
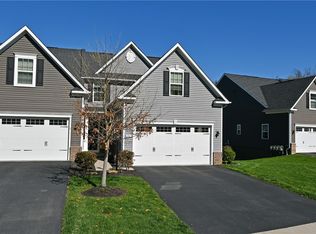
    Perfectly positioned in the heart of the South Hills of Pittsburgh, 188 Providence Way will not disappoint. Beautifully maintained, offering a truly carefree lifestyle with upscale amenities and everyday essentials just minutes away. Enjoy being only a short drive (or T ride) to Downtown Pittsburgh, making commuting, dining, sporting events, and cultural attractions effortless. Within a 10-minute drive, you’ll find eight grocery and specialty food stores, along with exceptional shopping at South Hills Village and The Galleria of Mt. Lebanon. Enjoy dining at a wide selection of well-established restaurants featuring diverse culinary experiences. Inside, you’ll immediately appreciate the open, airy floor plan enhanced by 9-foot ceilings and quality upgrades throughout. Crown molding, upgraded carpet, plantation shutters, and abundant recessed lighting add warmth and sophistication, while the meticulous care of a detail-oriented owner is evident in every space. The chef’s kitchen is both stylish and functional, boasting crisp white modern cabinetry, expansive quartz countertops, a bar with seating, and seamless access to the attached two-car garage with painted walls and a laundry tub. With just two steps to the front door and a level driveway, everyday living couldn’t be more convenient. You’ll also appreciate the flexibility of first-floor or lower-level laundry options. The generously sized first-floor primary suite offers the ease of main-level living, featuring a stunning tiled bath with an enormous dual-sink vanity, glass-enclosed shower, and a spacious walk-in closet. Sliding glass doors on the main floor lead to a beautiful, oversized private covered porch and a 12'x12' side deck, complete with drop awning shades - perfect for grilling, relaxing, entertaining, or dining al fresco. Upstairs, two spacious bedrooms with abundant closet space share a well-appointed full bath featuring ceramic tile flooring, a stylish vanity offering abundant storage, and a tub/shower. The impressive lower-level game room, including a third full bath, is designed for entertaining and relaxation alike. Whether hosting friends at the wet bar, with additional cabinetry, enjoying your favorite movies or TV series, or gathering for game night, this expansive space delivers. Step outside for some fresh air through the sliding glass door, which leads to the concrete patio. A bonus is a huge storage and utility room to ensure everything has its place. Low-maintenance living, thoughtful upgrades, and an unbeatable location — 188 Providence Way is truly a must-see.

    Zillow last checked:

    Listing updated:

    Listed by:

    Barbara Baker 412-833-7700,

    BERKSHIRE HATHAWAY THE PREFERRED REALTY

    Bought with:

    Mark Ratti

    RE/MAX SELECT REALTY

    Source: WPMLS,MLS#: 1740917MLS LogoOriginating MLS: West Penn Multi-List

    Facts & features

    Interior

    Bedrooms & bathrooms
    • Bedrooms: 3
    • Bathrooms: 4
    • Full bathrooms: 3
    • 1/2 bathrooms: 1
    Primary bedroom
    • Level: Main
    • Dimensions: 14x13
    Bedroom 2
    • Level: Upper
    • Dimensions: 12x11
    Bedroom 3
    • Level: Upper
    • Dimensions: 12x11
    Bonus room
    • Level: Main
    • Dimensions: 12x12
    Dining room
    • Level: Main
    • Dimensions: 17x10
    Entry foyer
    • Level: Main
    Game room
    • Level: Lower
    • Dimensions: 33x14
    Kitchen
    • Level: Main
    • Dimensions: 18x12
    Laundry
    • Level: Main
    Heating
    • Forced Air, Gas
    Cooling
    • Central Air
    Appliances
    • Included: Some Gas Appliances, Convection Oven, Dishwasher, Disposal, Microwave, Refrigerator, Stove
    Features
    • Wet Bar, Pantry, Window Treatments
    • Flooring: Ceramic Tile, Vinyl, Carpet
    • Windows: Multi Pane, Screens, Window Treatments
    • Basement: Finished,Walk-Out Access
    Interior area
    • Total structure area: 2,550
    • Total interior livable area: 2,550 sqft

    Property

    Parking
    • Total spaces: 2
    • Parking features: Attached, Garage, Garage Door Opener
    • Has attached garage: Yes
    Features
    • Levels: Two
    • Stories: 2
    • Pool features: None
    Lot
    • Size: 3,920 sqft
    • Dimensions: 28 x 143 x 28 x 139
    Details
    • Parcel number: 0249N00124000000

    Construction

    Type & style
    • Home type: Townhouse
    • Architectural style: Colonial,Two Story
    • Property subtype: Townhouse
    Materials
    • Brick, Vinyl Siding
    • Roof: Composition
    Condition
    • Resale
    • Year built: 2021

    Utilities & green energy

    • Sewer: Public Sewer
    • Water: Public

    Community & neighborhood

    Location
    • Region: Pittsburgh
    • Subdivision: Grove Point

    HOA & financial

    HOA
    • Has HOA: Yes
    • HOA fee: $118 monthly

    Price history

    DateEventPrice
    4/10/2026Sold$425,000+0.3%$167/sqft
    Source: WPMLS #1740917 Report a problem
    4/9/2026Pending sale$423,900$166/sqft
    Source: WPMLS #1740917 Report a problem
    3/4/2026Contingent$423,900$166/sqft
    Source: WPMLS #1740917 Report a problem
    2/26/2026Listed for sale$423,900-6.8%$166/sqft
    Source: WPMLS #1740917 Report a problem
    1/1/2026Listing removed$454,900$178/sqft
    Source: BHHS broker feed #1727444 Report a problem
    10/28/2025Price change$454,900-2.2%$178/sqft
    Source: WPMLS #1727444 Report a problem
    9/26/2025Price change$464,900-2.1%$182/sqft
    Source: WPMLS #1716842 Report a problem
    8/19/2025Listed for sale$475,000+24.9%$186/sqft
    Source: WPMLS #1716842 Report a problem
    4/2/2021Sold$380,190$149/sqft
    Source: Public Record Report a problem

    Public tax history

    YearProperty taxesTax assessment
    2025$8,347 +11.3%$227,300 +1.8%
    2024$7,499 +575.5%$223,300 -4.9%
    2023$1,110 $234,700
    2022$1,110 +7232.4%$234,700 +7234.4%
    2021$15 +2%$3,200
    2020$15 $3,200

    Find assessor info on the county website

    Neighborhood: 15234

    Nearby schools

    GreatSchools rating
    Schools provided by the listing agent
    • District: Baldwin/Whitehall

    Source: WPMLS. This data may not be complete. We recommend contacting the local school district to confirm school assignments for this home.

    Get pre-qualified for a loan
    At Zillow Home Loans, we can pre-qualify you in as little as 5 minutes with no impact to your credit score.

    An equal housing lender. NMLS #10287.

    Sell for more on Zillow
    Get a Zillow Showcase℠ listing at no additional cost and you could sell for .
    $430,200
    2% more
    +$8,604
    With Zillow Showcase(estimated)
    $438,804