Skip main navigation
Sold for $435,000
  • $435,000

    192 Providence Way, Pittsburgh, PA 15234

    3beds
    2,316sqft
    Townhouse
    Built in 2020
    5,967.72 Square Feet Lot
    $437,500 Zestimate®
    $188/sqft
    $3,082 Estimated rent

    Home value

    $437,500

    $416,000 - $459,000

    $3,082/mo

    Zestimate® history
    Loading
    Loading...

    Owner options

    List your home for rent

    $3,082/mo

    Rent Zestimate®

    Find your next renter with Zillow Rental Manager. Plus, with online applications, you can quickly screen prospective tenants – for free.

    Learn more

    $3,082/mo

    Rent Zestimate®

    Refinance and save

    $2,985/mo

    Est. payment

    Refinancing to a lower rate could help reduce your monthly payments and save thousands over the life of the loan.

    See today's rates

    $2,985/mo

    Est. payment

    Explore your selling options

    Work with a Zillow partner agent

    Leverage their expertise and Zillow's premium Showcase listings to get your home seen by more buyers.

    Get started

    List with your own agent

    Get your home in front of millions of buyers by listing it on Zillow.

    Learn how to do it

    Sell it yourself

    Take full control of how buyers see your home on Zillow by listing For Sale by Owner (FSBO).

    List your home

    What's special

    Level entryAttached two-car garageCharming covered front porchNatural lightConvenient half bathGreat curb appealEnd-unit townhouse
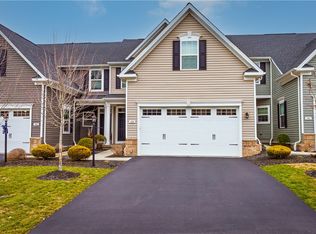
    Welcome home to this beautifully maintained end-unit townhouse in the sought-after Grove Point community! Offering great curb appeal, this home features a level entry and a charming covered front porch—perfect for greeting guests. Step inside to a bright, spacious, and neutral floor plan filled with natural light. The inviting living room flows seamlessly into the dining area, creating an ideal space for entertaining. The stylish kitchen boasts white cabinetry, granite countertops, stainless steel appliances, an attractive backsplash, and a convenient peninsula for additional seating and prep space. The main level also includes a convenient half bath, laundry room, and access to the attached two-car garage. Enjoy the ease of first-floor living with a serene primary suite featuring tasteful décor, a large en-suite bathroom, and a walk-in closet. Upstairs, you'll find two generously sized bedrooms with ample closet space, along with a full bathroom—perfect for family or guests. The expansive lower level offers incredible versatility, ideal for a media room, home office, or guest suite, complete with a full bathroom and abundant storage space. Walk out to the rear patio for even more outdoor enjoyment. Relax on the covered rear deck and take in beautiful sunsets with peaceful views overlooking a wooded pond area. The community also features a gazebo and playground, adding to its charm along with plenty of guest parking across the street. The affordable HOA fees include grass cutting, mulching, and landscaping—making for low-maintenance living at its best! Come tour this...you won't be disappointed!

    Zillow last checked:

    Listing updated:

    Listed by:

    John Adair 412-833-5405,

    COLDWELL BANKER REALTY

    Bought with:

    Mirnela Ibisevic, RS361917

    COLDWELL BANKER REALTY

    Source: WPMLS,MLS#: 1747159MLS LogoOriginating MLS: West Penn Multi-List

    Facts & features

    Interior

    Bedrooms & bathrooms
    • Bedrooms: 3
    • Bathrooms: 4
    • Full bathrooms: 3
    • 1/2 bathrooms: 1
    Primary bedroom
    • Level: Main
    • Dimensions: 14x13
    Bedroom 2
    • Level: Upper
    • Dimensions: 17x11
    Bedroom 3
    • Level: Upper
    • Dimensions: 12x11
    Dining room
    • Level: Main
    • Dimensions: 15x14
    Entry foyer
    • Level: Main
    • Dimensions: 5x4
    Family room
    • Level: Lower
    • Dimensions: 30x15
    Game room
    • Level: Lower
    • Dimensions: 16x13
    Kitchen
    • Level: Main
    • Dimensions: 18x11
    Laundry
    • Level: Main
    • Dimensions: 6x5
    Living room
    • Level: Main
    • Dimensions: 15x14
    Heating
    • Forced Air, Gas
    Cooling
    • Central Air, Electric
    Appliances
    • Included: Some Gas Appliances, Dryer, Dishwasher, Disposal, Microwave, Refrigerator, Stove, Washer
    Features
    • Pantry, Window Treatments
    • Flooring: Ceramic Tile, Vinyl, Carpet
    • Windows: Multi Pane, Screens, Window Treatments
    • Basement: Finished,Walk-Out Access
    Interior area
    • Total structure area: 2,316
    • Total interior livable area: 2,316 sqft

    Property

    Parking
    • Total spaces: 2
    • Parking features: Attached, Garage, Garage Door Opener
    • Has attached garage: Yes
    Features
    • Levels: One and One Half
    • Stories: 1
    Lot
    • Size: 5,967 sqft
    • Dimensions: 0.137
    Details
    • Parcel number: 0249N00120000000

    Construction

    Type & style
    • Home type: Townhouse
    • Architectural style: Cape Cod
    • Property subtype: Townhouse
    Materials
    • Brick, Vinyl Siding
    • Roof: Composition
    Condition
    • Resale
    • Year built: 2020

    Utilities & green energy

    • Sewer: Public Sewer
    • Water: Public

    Community & neighborhood

    Community
    • Community features: Public Transportation
    Location
    • Region: Pittsburgh
    • Subdivision: Grove Point

    HOA & financial

    HOA
    • Has HOA: Yes
    • HOA fee: $118 monthly

    Price history

    DateEventPrice
    5/19/2026Pending sale$435,000$188/sqft
    Source: WPMLS #1747159 Report a problem
    5/18/2026Sold$435,000$188/sqft
    Source: WPMLS #1747159 Report a problem
    4/10/2026Contingent$435,000$188/sqft
    Source: WPMLS #1747159 Report a problem
    4/9/2026Listed for sale$435,000+20%$188/sqft
    Source: WPMLS #1747159 Report a problem
    10/9/2020Sold$362,365$156/sqft
    Source: Public Record Report a problem

    Public tax history

    YearProperty taxesTax assessment
    2025$7,789 +9.6%$212,100
    2024$7,105 +402.2%$212,100 -29.1%
    2023$1,415 $299,100
    2022$1,415 +9.1%$299,100 +9.1%
    2021$1,297 +5495.2%$274,200 +5384%
    2020$23 $5,000

    Find assessor info on the county website

    Neighborhood: 15234

    Nearby schools

    GreatSchools rating
    Schools provided by the listing agent
    • District: Baldwin/Whitehall

    Source: WPMLS. This data may not be complete. We recommend contacting the local school district to confirm school assignments for this home.

    Get pre-qualified for a loan
    At Zillow Home Loans, we can pre-qualify you in as little as 5 minutes with no impact to your credit score.

    An equal housing lender. NMLS #10287.

    Sell for more on Zillow
    Get a Zillow Showcase℠ listing at no additional cost and you could sell for .
    $437,500
    2% more
    +$8,750
    With Zillow Showcase(estimated)
    $446,250