Skip main navigation
Off market
  • $1,093,900

    188 Southwood Dr, Kingsport, TN 37664

    6beds
    6,036sqft
    SingleFamily
    Built in 1992
    5.07 Acres Lot
    $1,093,900 Zestimate®
    $181/sqft
    $4,935 Estimated rent

    Home value

    $1,093,900

    $985,000 - $1.23M

    $4,935/mo

    Zestimate® history
    Loading
    Loading...

    Owner options

    List your home for rent

    $4,935/mo

    Rent Zestimate®

    Find your next renter with Zillow Rental Manager. Plus, with online applications, you can quickly screen prospective tenants – for free.

    Learn more

    $4,935/mo

    Rent Zestimate®

    Refinance and save

    $6,321/mo

    Est. payment

    Refinancing to a lower rate could help reduce your monthly payments and save thousands over the life of the loan.

    See today's rates

    $6,321/mo

    Est. payment

    Explore your selling options

    Work with a Zillow partner agent

    Leverage their expertise and Zillow's premium Showcase listings to get your home seen by more buyers.

    Get started

    List with your own agent

    Get your home in front of millions of buyers by listing it on Zillow.

    Learn how to do it

    Sell it yourself

    Take full control of how buyers see your home on Zillow by listing For Sale by Owner (FSBO).

    List your home

    What's special

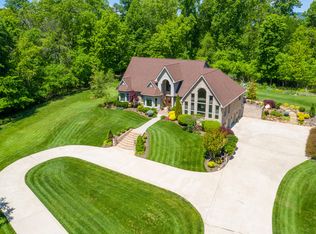
    A classic southern estate in what can only be described as a paradise setting. 5.07 Predominately level and lushly landscaped acreage. Iron fencing and gates allow entry into this immaculate high end estate in an amazing setting. This magnificent home offers a two story grand entrance hall. Formal living room or library. Cozy parlor. Massive updated kitchen with high end cabinetry, granite counters plus pantry with slide outs and stainless steel appliances. Impressive formal dining room with patio doors leading out to the totally private backyard with fenced pool area. Huge sunken family room with tray ceiling and gorgeous fireplace. Pub room with built-in wet bar. Main level laundry and bath. Main level guest bedroom and bath. Upstairs to four huge bedrooms and two full baths. The expansive master suite offers a sitting area, luxurious en suite bath, beautifully updated, and a huge walk-in closet. Travel downstairs to the finished basement offering a large work out room, rec room, sixth bedroom with walk-in closet plus a fifth bath. Over sized covered breezeway leads to a separate living quarters which offers living room, kitchen, bedroom and bath, ideal for guests, in-laws, staff or whatever else ones needs might be. Floor coverings throughout the home consist of hardwoods and ceramic tile. Two car garage with remote entries. The grounds are gorgeous and offer the privacy one can only find in estate type properties. Iron entrance gates. Circular driveway. Underground utilities. Privately fenced backyard with a 20' X 40' in ground swimming pool. Invisible fencing for pets. Fruit orchard. Temperature controls for each section of the home with 4 heating/cooling systems. Security System. Lifetime metal roof. Home Warranty conveys, good through 11/25/2023. Prepare to be impressed when touring this magnificent home and property. All info. taken from Tax Records. Buyer/buyer's Agent to verify all.

    This property is not currently displayed as for sale or rent on Zillow. This may be different from what's on other websites or public sources.
    Facts & features

    Interior

    Bedrooms & bathrooms
    • Bedrooms: 6
    • Bathrooms: 6
    • Full bathrooms: 6
    Heating
    • Forced air, Heat pump, Electric
    Cooling
    • Central
    Appliances
    • Included: Dishwasher, Microwave, Range / Oven
    • Laundry: Utility Room, Washer Hookup, Electric Dryer Hookup
    Features
    • Wet Bar, Pantry, Walk-In Closet(s), Master Bedroom, Granite Counters, Bedroom 2, Bedroom 3, Dining Room, Living Room, Kitchen, Entrance Foyer, In-Law Floorplan, Office, 2nd Kitchen, Apartment, Den, Solid Surface Counters, Bathroom 4, Bathroom 5, Bathroom 1
    • Flooring: Tile, Hardwood
    • Windows: Insulated Windows, Window Treatments
    • Basement: Unfinished
    • Attic: Pull Down Stairs
    • Has fireplace: Yes
    • Fireplace features: Den
    Interior area
    • Total interior livable area: 6,036 sqft

    Property

    Parking
    • Total spaces: 2
    • Parking features: Garage - Attached
    Features
    • Exterior features: Vinyl, Brick
    • Pool features: In Ground
    • Fencing: Privacy, Front Yard, Invisible
    Lot
    • Size: 5.07 Acres
    • Features: Level, See Remarks, vineyard, Few Trees
    Details
    • Additional structures: Outbuilding
    • Parcel number: 091CB00300000
    • Zoning description: Residential

    Construction

    Type & style
    • Home type: SingleFamily
    • Architectural style: Traditional
    Materials
    • Foundation: Footing
    • Roof: Metal
    Condition
    • Above average
    • Year built: 1992

    Utilities & green energy

    • Sewer: Septic Tank
    • Water: Public
    • Utilities for property: Cable Available

    Community & HOA

    Community
    • Security: Security System, Smoke Detector(s)
    Location
    • Region: Kingsport

    Financial & listing details

    • Price per square foot: $181/sqft
    • Tax assessed value: $979,900
    • Annual tax amount: $3,951

    Price history

    DateEventPrice
    11/10/2020Sold$612,500-2%$101/sqft
    Source: TVRMLS #9911301 Report a problem
    10/15/2020Pending sale$624,900$104/sqft
    Source: Russ Swanay Real Estate Compan #9911301 Report a problem
    9/30/2020Price change$624,900-2.3%$104/sqft
    Source: Russ Swanay Real Estate Compan #9911301 Report a problem
    9/21/2020Pending sale$639,900$106/sqft
    Source: Russ Swanay Real Estate Compan #9911301 Report a problem
    9/8/2020Price change$639,900-3%$106/sqft
    Source: Russ Swanay Real Estate Compan #9911301 Report a problem
    8/4/2020Listed for sale$659,900+12%$109/sqft
    Source: Russ Swanay Real Estate Compan #9911301 Report a problem
    2/3/2017Listing removed$589,000$98/sqft
    Source: BLUE RIDGE PROPERTIES #371190 Report a problem
    7/9/2016Price change$589,000-1.8%$98/sqft
    Source: BLUE RIDGE PROPERTIES #371190 Report a problem
    12/14/2015Listed for sale$599,900+53.8%$99/sqft
    Source: BLUE RIDGE PROPERTIES #371190 Report a problem
    2/4/2010Sold$390,000-14.8%$65/sqft
    Source: Public Record Report a problem
    10/17/2009Price change$457,8980%$76/sqft
    Source: foreclosure.com Report a problem
    9/19/2009Price change$457,8990%$76/sqft
    Source: foreclosure.com Report a problem
    8/29/2009Listed for sale$457,900+16.4%$76/sqft
    Source: foreclosure.com Report a problem
    6/1/2009Sold$393,550+52.5%$65/sqft
    Source: Public Record Report a problem
    2/8/2000Sold$258,000$43/sqft
    Source: Public Record Report a problem

    Public tax history

    YearProperty taxesTax assessment
    2025$3,951 +7.2%$244,975 +65.8%
    2024$3,688 +3.7%$147,725
    2023$3,555 $147,725
    2022$3,555 $147,725
    2021-- $147,725 +14.8%
    2020$3,307 $128,675
    2019$3,307 +0.8%$128,675
    2018$3,281 +0%$128,675
    2017$3,281 $128,675 -0.3%
    2016$3,281 +10.2%$129,125 +0%
    2014$2,977 $129,120
    2013$2,977 -1.1%$129,120
    2012$3,009 +7.9%$129,120 -1.3%
    2011$2,789 $130,881
    2010$2,789 $130,881
    2009$2,789 $130,881
    2008-- $130,881 +6.6%
    2007$3,106 $122,767
    2006$3,106 $122,767
    2005$3,106 -5.2%$122,767
    2004$3,278 +51.1%$122,767 +33%
    2002$2,169 $92,285
    2001-- $92,285 -63.3%
    2000-- $251,261
    Find assessor info on the county website

    Neighborhood: 37664

    Nearby schools

    GreatSchools rating
    Schools provided by the listing agent
    • Elementary: Rock Springs
    • Middle: Colonial Hghts
    • High: Sullivan South

    Source: The MLS. This data may not be complete. We recommend contacting the local school district to confirm school assignments for this home.

    Get pre-qualified for a loan
    At Zillow Home Loans, we can pre-qualify you in as little as 5 minutes with no impact to your credit score.

    An equal housing lender. NMLS #10287.
