Skip main navigation
Off market
  • $1,259,500

    222 Southwood Dr, Kingsport, TN 37664

    6beds
    7,460sqft
    SingleFamily
    Built in 1999
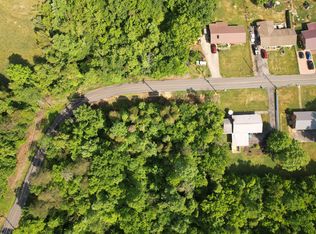
    5.13 Acres Lot
    $1,259,500 Zestimate®
    $169/sqft
    $5,524 Estimated rent

    Home value

    $1,259,500

    $1.12M - $1.42M

    $5,524/mo

    Zestimate® history
    Loading
    Loading...

    Owner options

    List your home for rent

    $5,524/mo

    Rent Zestimate®

    Find your next renter with Zillow Rental Manager. Plus, with online applications, you can quickly screen prospective tenants – for free.

    Learn more

    $5,524/mo

    Rent Zestimate®

    Refinance and save

    $5,860/mo

    Est. payment

    Refinancing to a lower rate could help reduce your monthly payments and save thousands over the life of the loan.

    See today's rates

    $5,860/mo

    Est. payment

    Explore your selling options

    Work with a Zillow partner agent

    Leverage their expertise and Zillow's premium Showcase listings to get your home seen by more buyers.

    Get started

    List with your own agent

    Get your home in front of millions of buyers by listing it on Zillow.

    Learn how to do it

    Sell it yourself

    Take full control of how buyers see your home on Zillow by listing For Sale by Owner (FSBO).

    List your home

    What's special

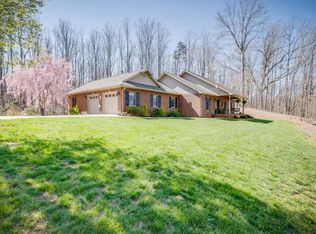
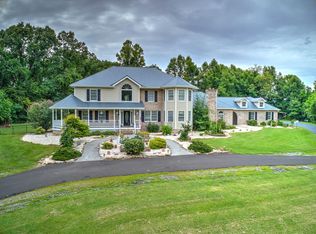
    No masks or social distancing required here. Simply live life the way it should be at this 6BR/5.5BA, 7400 sqft contemporary estate on 5.13 acres. The first impression is magazine-worthy: gated entrance, circular concreted driveway and the entire property encapsulated by mature trees. The first floor of the home checks all of the boxes for main level functionality. Two large bedrooms, including the master suite, are on the first floor and both have an adjoining bathroom. At 18' x 18' the master bathroom is very spacious. The attached bath features his/her vanities with granite tops and a cavernous tile shower with shower heads on either side. Multiple living spaces are evident on the main floor, including the formal living room, sunken living room with gas log fireplace and a massive great room highlighted by soaring vaulted ceilings and large windows overlooking the property. The sellers have also added a convenient circular staircase that leads to the 2nd level loft. Opening directly into the sunken living room is the kitchen. Granite counters, a large center island and sizable pantry makeup the space. Upstairs there are an additional four bedrooms. The two larger ones have en suites while the remaining two share a jack-and-jill bath. The upstairs also has a dedicated office and great flex space in the aforementioned loft. Entertainers, the basement is for you. Tiered seating, blackout curtains and a 100+'' screen give you the perfect home theater setup. The bordering den is very spacious and has a dedicated bar area with a passthrough. Rounding out the basement is a gym, half bath and the nearly 900 sqft three-car garage. The fun carries over to the outside where you'll find a rustic screened-in porch with a stone wood-burning fireplace and wood beam accents. Attached to this space is a concrete, pergola-covered patio with a built-in gas grill. Spacious inside, spacious outside. This home has it all! Call today for a private viewing.

    This property is not currently displayed as for sale or rent on Zillow. This may be different from what's on other websites or public sources.
    Facts & features

    Interior

    Bedrooms & bathrooms
    • Bedrooms: 6
    • Bathrooms: 6
    • Full bathrooms: 5
    • 1/2 bathrooms: 1
    Heating
    • Forced air, Propane / Butane
    Cooling
    • Central
    Appliances
    • Included: Dishwasher, Garbage disposal, Microwave, Refrigerator
    • Laundry: Laundry Room, Washer Hookup
    Features
    • Wet Bar, Balcony, Kitchen Island, Pantry, Walk-In Closet(s), Master Bedroom, Granite Counters, Eat-in Kitchen, Master Downstairs, Office, Bonus Room, Media Room, Master Bathroom
    • Flooring: Tile, Carpet, Hardwood
    • Windows: Double Pane Windows, Insulated Windows
    • Basement: Unfinished
    • Attic: Pull Down Stairs
    • Has fireplace: Yes
    • Fireplace features: Living Room, Gas Log, Outside
    Interior area
    • Total interior livable area: 7,460 sqft

    Property

    Parking
    • Total spaces: 3
    Features
    • Patio & porch: Screened, Rear Porch, Rear Patio
    • Exterior features: Stucco, Brick
    Lot
    • Size: 5.13 Acres
    • Features: Level, Sloped, Few Trees
    Details
    • Additional structures: Outbuilding
    • Parcel number: 091CB00400000
    • Zoning description: Residential
    • Other equipment: Satellite Dish

    Construction

    Type & style
    • Home type: SingleFamily
    • Architectural style: Contemporary
    Materials
    • Foundation: Footing
    • Roof: Composition
    Condition
    • Above average
    • Year built: 1999

    Utilities & green energy

    • Sewer: Septic Tank
    • Water: Public

    Community & HOA

    Community
    • Security: Security System, Radon Mitigation System
    Location
    • Region: Kingsport

    Financial & listing details

    • Price per square foot: $169/sqft
    • Tax assessed value: $1,130,600
    • Annual tax amount: $4,559

    Price history

    DateEventPrice
    10/29/2020Sold$757,500-3.5%$102/sqft
    Source: TVRMLS #9908046 Report a problem
    8/30/2020Pending sale$785,000$105/sqft
    Source: Century 21 Legacy Col Hgts #9908046 Report a problem
    5/18/2020Listed for sale$785,000+4.7%$105/sqft
    Source: Century 21 Legacy Col Hgts #9908046 Report a problem
    9/13/2007Sold$750,000$101/sqft
    Source: Public Record Report a problem

    Public tax history

    YearProperty taxesTax assessment
    2025$4,559 -6.2%$282,650 +45.1%
    2024$4,861 +3.7%$194,750
    2023$4,686 +5.8%$194,750 +5.8%
    2022$4,427 $184,000
    2021-- $184,000 +1.9%
    2020$4,642 $180,625
    2019$4,642 +0.8%$180,625
    2018$4,606 0%$180,625
    2017$4,606 $180,625 +0.8%
    2016$4,606 +11.5%$179,125 +0%
    2014$4,129 $179,118
    2013$4,129 -1.1%$179,118
    2012$4,173 +8.9%$179,118 -0.4%
    2011$3,831 $179,815
    2010$3,831 $179,815
    2009$3,831 $179,815
    2008-- $179,815 +24%
    2007$3,669 +43.5%$145,033 +43.5%
    2006$2,558 $101,094
    2005$2,558 -5.2%$101,094
    2004$2,699 +19%$101,094 +4.8%
    2002$2,268 $96,501
    2001-- $96,501 -73.2%
    2000-- $360,672
    Find assessor info on the county website

    Neighborhood: 37664

    Nearby schools

    GreatSchools rating
    Schools provided by the listing agent
    • Elementary: Rock Springs
    • Middle: Colonial Hghts
    • High: Sullivan South

    Source: The MLS. This data may not be complete. We recommend contacting the local school district to confirm school assignments for this home.

    Get pre-qualified for a loan
    At Zillow Home Loans, we can pre-qualify you in as little as 5 minutes with no impact to your credit score.

    An equal housing lender. NMLS #10287.