Skip main navigation
Sold for $429,000
  • $429,000

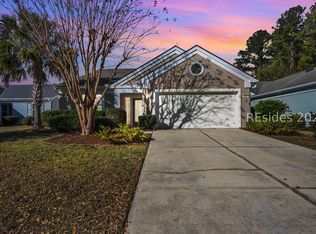
    188 Stratford Village Way, Bluffton, SC 29909

    3beds
    1,792sqft
    Single Family Residence
    Built in 2001
    10,454 Square Feet Lot
    $444,700 Zestimate®
    $239/sqft
    $2,736 Estimated rent

    Home value

    $444,700

    $405,000 - $489,000

    $2,736/mo

    Zestimate® history
    Loading
    Loading...

    Owner options

    List your home for rent

    $2,736/mo

    Rent Zestimate®

    Find your next renter with Zillow Rental Manager. Plus, with online applications, you can quickly screen prospective tenants – for free.

    Learn more

    $2,736/mo

    Rent Zestimate®

    Refinance and save

    $2,465/mo

    Est. payment

    Refinancing to a lower rate could help reduce your monthly payments and save thousands over the life of the loan.

    See today's rates

    $2,465/mo

    Est. payment

    Explore your selling options

    Work with a Zillow partner agent

    Leverage their expertise and Zillow's premium Showcase listings to get your home seen by more buyers.

    Get started

    List with your own agent

    Get your home in front of millions of buyers by listing it on Zillow.

    Learn how to do it

    Sell it yourself

    Take full control of how buyers see your home on Zillow by listing For Sale by Owner (FSBO).

    List your home

    What's special

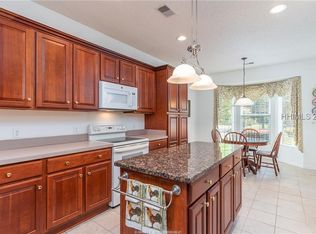
    Fish pondCustom countersExpanded nantucket modelLarge kitchenLots of counter spaceBar counterStainless appliances
    IMMEDIATE OCCUPPANCY! Enjoy Breakfast or an evening aperitif in your Carolina Rm overlooking pretty views of a fish pond & southern trees. Lovely expanded Nantucket model w/3 bedrms or 2 plus opt.bedrm, & 2 full baths, large kitchen w/lots of counter space, breakfast area, new pantry, & bar counter, Dining area, & a large SunRm/Carolina Rm/Lanai (228 htd/AC sq ft) across the entire back. Wood floors,custom counters, stainless appliances, new Master bath walk-in shower, roof w/5 year warranty remaining, new compressor on HVAC, new W & D,MORE! New Hot water Htr,lots of Cabinets in Gar. & roll-up door screen. Den w/built-in cabinets & shelves!!

    Zillow last checked:

    Listing updated:

    Listed by:

    Rosemary LaRose-Gerken 843-384-3574,

    RE/MAX Island Realty (521A)

    Bought with:

    Queen Alliance

    RE/MAX Island Realty (521)

    Source: REsides, Inc.,MLS#: 447886MLS Logo

    Facts & features

    Interior

    Bedrooms & bathrooms
    • Bedrooms: 3
    • Bathrooms: 2
    • Full bathrooms: 2
    Primary bedroom
    • Level: First
    Heating
    • Central, Gas
    Cooling
    • Central Air, Electric
    Appliances
    • Included: Dryer, Dishwasher, Disposal, Microwave, Refrigerator, Self Cleaning Oven, Stove, Washer
    Features
    • Attic, Bookcases, Built-in Features, Ceiling Fan(s), Handicap Access, Main Level Primary, Smooth Ceilings, Wired for Data, Window Treatments, Entrance Foyer, Eat-in Kitchen, Pantry
    • Flooring: Carpet, Wood
    • Windows: Bay Window(s), Window Treatments
    Interior area
    • Total interior livable area: 1,792 sqft

    Property

    Parking
    • Total spaces: 2
    • Parking features: Garage, Two Car Garage
    • Garage spaces: 2
    Features
    • Stories: 1
    • Patio & porch: Rear Porch, Enclosed, Patio, Porch
    • Exterior features: Handicap Accessible, Sprinkler/Irrigation, Paved Driveway, Porch, Patio, Rain Gutters
    • Pool features: Gas Heat, Heated, Lap, Community
    • Has view: Yes
    • View description: Landscaped, Trees/Woods
    • Water view: Landscaped,Trees/Woods
    Lot
    • Size: 10,454 Square Feet
    • Features: < 1/4 Acre
    Details
    • Parcel number: R60002000014830000
    • Special conditions: None

    Construction

    Type & style
    • Home type: SingleFamily
    • Architectural style: One Story
    • Property subtype: Single Family Residence
    Materials
    • Stucco
    • Roof: Asphalt
    Condition
    • Year built: 2001
    Details
    • Builder model: Nantucket

    Utilities & green energy

    • Water: Public

    Community & HOA

    Community
    • Senior community: Yes
    • Subdivision: Stratford Village
    HOA
    • Amenities included: Bocce Court, Clubhouse, Dog Park, Fitness Center, Gas, Golf Course, Garden Area, Pickleball, Pool, RV/Boat Storage, Restaurant, Guard, Tennis Court(s), Trail(s)
    Location
    • Region: Bluffton

    Financial & listing details

    • Price per square foot: $239/sqft
    • Tax assessed value: $365,600
    • Annual tax amount: $1,009
    • Date on market: 10/8/2024
    • Listing terms: Cash,Conventional,1031 Exchange

    Price history

    DateEventPrice
    4/2/2025Pending sale$455,000+6.1%$254/sqft
    Source: REsides, Inc. #447886 Report a problem
    4/1/2025Sold$429,000-5.7%$239/sqft
    Source: REsides, Inc. #447886 Report a problem
    12/11/2024Price change$455,000-5.2%$254/sqft
    Source: REsides, Inc. #447886 Report a problem
    10/8/2024Listed for sale$479,900+143.6%$268/sqft
    Source: REsides, Inc. #447886 Report a problem
    3/2/2010Sold$197,000-12.4%$110/sqft
    Source: Public Record Report a problem
    10/17/2009Listed for sale$224,900+32.5%$126/sqft
    Source: Weichert Realtors Coastal Properties #262127 Report a problem
    12/17/2001Sold$169,762$95/sqft
    Source: Public Record Report a problem

    Public tax history

    YearProperty taxesTax assessment
    2024$1,009 +0%$9,460
    2023$1,009 +12.4%$9,460 +15.1%
    2022$897 +1%$8,220
    2021$889 $8,220
    2020-- $8,220
    2019$863 +3.5%$8,220
    2018$834 $8,220 +15%
    2017-- $7,150
    2016-- $7,150
    2015-- $7,150
    Find assessor info on the county website

    Neighborhood: Sun City Hilton Head

    Nearby schools

    GreatSchools rating
    Get a cash offer in 3 minutes
    Find out how much your home could sell for in as little as 3 minutes with a no-obligation cash offer.
    Estimated market value
    $444,700
    Get a cash offer in 3 minutes
    Find out how much your home could sell for in as little as 3 minutes with a no-obligation cash offer.
    Estimated market value
    $444,700