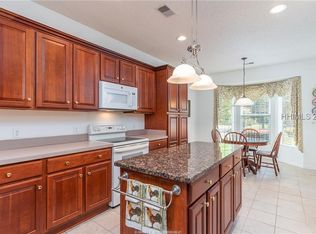
Welcome to 192 Stratford Village Way, a beautifully updated Heron Model in the heart of Sun City Hilton Head, offering 2 bedrooms, 2 bathrooms, and a versatile front office/den-perfect for work, hobbies, or extra guests. This move-in-ready home is waiting for its new owner and showcases a long list of high-quality upgrades and thoughtful details throughout. The exquisite custom kitchen is a true showpiece, featuring quartz countertops, elegant two-tone cabinetry, soft-close drawers, a stainless steel farmhouse sink, gas stove with electric convection, and a custom built-in pantry designed for maximum storage and convenience. The home also includes a separate laundry room with utility sink and an extended garage, offering extra workspace or storage.The spacious primary suite features a custom walk-in closet with organizers and under-cabinet lighting, while new light fixtures and upgraded hardware elevate both bathrooms. Engineered hardwood floors flow throughout the main living areas, enhanced by stylish crown molding for a refined finishing touch. Relax and unwind as you watch magnificent sunsets from your patio or the vinyl/screened lanai with hard roof and tile flooring, creating a comfortable outdoor retreat in every season. An added bonus is the In-Line Duct/Furnace fan, allowing the primary bedroom to maintain a cooler, more comfortable atmosphere on warmer nights.
Sold for $432,500
Zillow last checked:
Listing updated:
Bought with:
Bob Jones
Howard Hanna Allen Tate Lowcountry
Source: REsides, Inc.,MLS#: 503192
Price history
| Date | Event | Price |
|---|---|---|
| 3/5/2026 | Sold | $432,500-1.7%$236/sqft |
Source:  REsides, Inc. #503192 Report a problem REsides, Inc. #503192 Report a problem | ||
| 1/10/2026 | Pending sale | $440,000$240/sqft |
Source: REsides, Inc. #503192 Report a problem | ||
| 12/16/2025 | Listed for sale | $440,000-8.3%$240/sqft |
Source: REsides, Inc. #503192 Report a problem | ||
| 10/14/2025 | Listing removed | $480,000$262/sqft |
Source: REsides, Inc. #500699 Report a problem | ||
| 8/20/2025 | Listed for sale | $480,000+9.3%$262/sqft |
Source: REsides, Inc. #500699 Report a problem | ||
| 6/5/2023 | Sold | $439,000$240/sqft |
Source: Public Record Report a problem | ||
| 4/20/2023 | Pending sale | $439,000$240/sqft |
Source: REsides, Inc. #434769 Report a problem | ||
| 4/10/2023 | Listed for sale | $439,000+166.9%$240/sqft |
Source: REsides, Inc. #434769 Report a problem | ||
| 4/6/2012 | Sold | $164,500-6%$90/sqft |
Source: Public Record Report a problem | ||
| 1/14/2012 | Price change | $175,000-2.8%$96/sqft |
Source: Carson Realty, LLC #303038 Report a problem | ||
| 10/12/2011 | Price change | $180,000-4.8%$98/sqft |
Source: Carson Realty, LLC #303038 Report a problem | ||
| 9/23/2011 | Price change | $189,000-3.1%$103/sqft |
Source: Carson Realty, LLC #303038 Report a problem | ||
| 8/6/2011 | Price change | $195,000+2.6%$107/sqft |
Source: Carson Realty #303038 Report a problem | ||
| 6/29/2011 | Price change | $190,000-1.6%$104/sqft |
Source: Carson Realty #303038 Report a problem | ||
| 3/5/2011 | Price change | $193,000-1%$105/sqft |
Source: Carson Realty #303038 Report a problem | ||
| 1/29/2011 | Listed for sale | $195,000-13.3%$107/sqft |
Source: Carson Realty #303038 Report a problem | ||
| 9/17/2010 | Listing removed | $225,000$123/sqft |
Source: Carson Realty, LLC #303038 Report a problem | ||
| 8/5/2010 | Listed for sale | $225,000+2.3%$123/sqft |
Source: Carson Realty, LLC #303038 Report a problem | ||
| 6/28/2004 | Sold | $220,000+9.5%$120/sqft |
Source: Public Record Report a problem | ||
| 9/26/2003 | Sold | $201,000$110/sqft |
Source: Public Record Report a problem | ||
Nearby homes
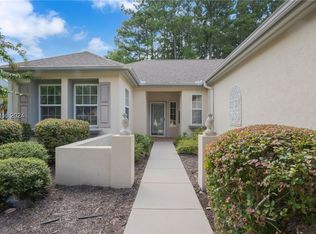
- $415,0002 bd2 ba1.6k sqft194 Stratford Village Way, Bluffton, SC 29909Off Market

- $414,5002 bd2 ba1.8k sqft190 Stratford Village Way, Bluffton, SC 29909Off Market
- $445,800-- bd-- ba1.9k sqft196 Stratford Village Way, Bluffton, SC 29909Off Market
- $429,0003 bd2 ba1.7k sqft188 Stratford Village Way, Bluffton, SC 29909Sold
Get a cash offer in 3 minutes
Find out how much your home could sell for in as little as 3 minutes with a no-obligation cash offer.
Estimated market value
$436,200
