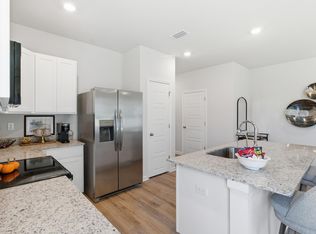

Model home shown. Not actual home. Features shown may not be included in the base price. 188 Turpentine Drive is a modern and spacious 3-bedroom, 2 ½-bathroom townhome with an attached garage in Misting Springs, a new home community in Crawfordville. Upon entering the townhome, you'll be welcomed by a convenient powder room and a flowing, open-concept living space. This thoughtfully designed layout boasts a designer kitchen with abundant counter and cabinet space, complemented by sleek stainless steel appliances and elegant granite countertops. The kitchen seamlessly opens into the expansive living area, allowing for a cozy sitting area and a dedicated dining space, ideal for both entertaining and daily living. Upstairs, the well-appointed staircase leads you to all three bedrooms and two full bathrooms. The large primary suite offers ample space for a king-sized bed and features natural light streaming through the window. The en-suite bathroom is designed for luxury, with double vanities, a walk-in shower, and an oversized closet, providing both functionality and comfort. The two additional bedrooms are versatile spaces that can easily serve as kids' rooms, guest rooms, or even a home office, catering to your needs. Each townhome at Misting Springs is constructed with the highest quality materials and craftsmanship, showcasing attention to detail in every aspect of design. For added peace of mind, all homes come with a one-year builder’s warranty. Additionally, every home is equipped with a Smart Home technology package, enhancing your connectivity, security, and convenience for a truly modern living experience. Photos are of model home. Actual home under construction. Options, upgrades, and features may vary and are not necessarily included in the base price.
Under contract
$235,900
188 Turpentine Dr, Crawfordville, FL 32327
3beds
1,498sqft
Townhouse
Built in 2025
435 Square Feet Lot
$235,600 Zestimate®
$157/sqft
$94/mo HOA
What's special
Attached garageElegant granite countertopsOversized closetFlowing open-concept living spaceLarge primary suiteDesigner kitchenDedicated dining space
- 253 days
- 3
- 0
Zillow last checked:
Listing updated:
Listed by:
Olesya Chatraw 850-706-7306,
DR Horton Realty North West FL
Source: TBR,MLS#: 394308
Facts & features
Interior
Bedrooms & bathrooms
- Bedrooms: 3
- Bathrooms: 3
- Full bathrooms: 2
- 1/2 bathrooms: 1
Primary bedroom
- Dimensions: 16x11
Bedroom 2
- Dimensions: 14x10
Bedroom 3
- Dimensions: 14x9
Dining room
- Dimensions: 13x8
Family room
- Dimensions: 13x12
Kitchen
- Dimensions: 11x12
Living room
- Dimensions: ---
Heating
- Electric
Cooling
- Central Air, Electric
Appliances
- Included: Dishwasher, Microwave, Oven, Range
Features
- High Ceilings, Stall Shower, Upper Level Primary
- Flooring: Carpet, Plank, Vinyl
- Has fireplace: No
Interior area
- Total structure area: 1,498
- Total interior livable area: 1,498 sqft
Video & virtual tour
Property
Parking
- Total spaces: 1
- Parking features: Garage, One Car Garage
- Garage spaces: 1
Features
- Stories: 2
- Pool features: Community
- Has view: Yes
- View description: None
Lot
- Size: 435 Square Feet
Details
- Parcel number: 12129000007746210365116
- Special conditions: Standard
Construction
Type & style
- Home type: Townhouse
- Architectural style: Craftsman,Two Story
- Property subtype: Townhouse
Condition
- New Construction
- New construction: Yes
- Year built: 2025
Details
- Warranty included: Yes
Utilities & green energy
- Sewer: Public Sewer
Community & HOA
Community
- Features: Curbs, Gutter(s), Pool
- Subdivision: Misting Springs
HOA
- Has HOA: Yes
- HOA fee: $1,131 annually
Location
- Region: Crawfordville
Financial & listing details
- Price per square foot: $157/sqft
- Date on market: 12/22/2025
- Cumulative days on market: 254 days
- Listing terms: Conventional,FHA,VA Loan
- Road surface type: Paved
Estimated market value
$235,600
$224,000 - $247,000
$1,819/mo
Price history
| Date | Event | Price |
|---|---|---|
| 5/26/2026 | Contingent | $235,900$157/sqft |
Source:  TBR #394308 Report a problem TBR #394308 Report a problem | ||
| 5/12/2026 | Price change | $235,900-2.9%$157/sqft |
Source: TBR #394308 Report a problem | ||
| 5/7/2026 | Price change | $242,900-1.2%$162/sqft |
Source: TBR #394308 Report a problem | ||
| 2/6/2026 | Price change | $245,900+2.1%$164/sqft |
Source: TBR #394308 Report a problem | ||
| 1/22/2026 | Price change | $240,900-9.7%$161/sqft |
Source: TBR #394308 Report a problem | ||
| 1/12/2026 | Price change | $266,900+1.9%$178/sqft |
Source: TBR #394308 Report a problem | ||
| 12/22/2025 | Listed for sale | $261,900$175/sqft |
Source: TBR #394308 Report a problem | ||
Public tax history
Tax history is unavailable.
Monthly payment
Est. payment
Payment breakdown
Explore the cost of this home by adjusting the details. Changes won't be saved.Climate risks
Neighborhood: 32327
Nearby schools
Schools provided by the listing agent
- Elementary: CRAWFORDVILLE
- Middle: WAKULLA
- High: WAKULLA
Source: TBR. This data may not be complete. We recommend contacting the local school district to confirm school assignments for this home.
- $233,9003 bd3 ba1.4k sqft186 Turpentine Dr, Crawfordville, FL 32327New Construction
- $235,9003 bd3 ba1.4k sqft184 Turpentine Dr, Crawfordville, FL 32327New Construction
- $234,9003 bd3 ba1.4k sqft182 Turpentine Dr, Crawfordville, FL 32327New Construction
- $250,9003 bd3 ba1.5k sqft180 Turpentine Dr, Crawfordville, FL 32327Sold

Similar homes
- $236,9003 bd3 ba1.4k sqft168 Turpentine Dr, Crawfordville, FL 32327New ConstructionTBR
- $236,9003 bd3 ba1.4k sqft172 Turpentine Dr, Crawfordville, FL 32327New ConstructionTBR
- $236,9003 bd3 ba1.4k sqft170 Turpentine Dr, Crawfordville, FL 32327New ConstructionTBR
- $236,9003 bd3 ba1.4k sqft174 Turpentine Dr, Crawfordville, FL 32327New Construction
 TBR
TBR
