Located on the first floor, this unit offers a well-distributed layout, ideal for those seeking practicality and comfort in everyday living. With bright and airy rooms, the home provides a warm and inviting atmosphere. The unit features living room, one bedroom, a full bathroom, and a kitchen with excellent use of space. Just minutes from Belmont Center, the commuter rail, and Trapelo Road, you’ll have easy access to a wide variety of shops, restaurants, transportation and everyday conveniences. Additionally, the property is located directly across from Town Field and playground, offering a pleasant view and a great outdoor space for relaxation and leisure. For added convenience, the unit includes two exclusive parking spaces, and a common yard and patio. Many updates incl new furnace and blown-in insulation (2020), new roof (2021), new hot water tank (2025) exterior paint (2026). Double pane windows. A great opportunity for those seeking a practical, well-located home.
For sale
Price cut: $25K (6/17)
$450,000
188 Waverley St #1, Belmont, MA 02478
1beds
875sqft
Condominium
Built in 1920
-- sqft lot
$-- Zestimate®
$514/sqft
$300/mo HOA
What's special
Pleasant viewWell-distributed layoutOne bedroomBright and airy roomsWarm and inviting atmosphereDouble pane windowsCommon yard and patio
- 91 days |
- 709 |
- 20 |
Zillow last checked:
Listing updated:
Listed by:
Steven Savarese 617-962-4823,
Senne 781-648-6900,
Steven Savarese 617-962-4823
Source: MLS PIN,MLS#: 73506590
Facts & features
Interior
Bedrooms & bathrooms
- Bedrooms: 1
- Bathrooms: 1
- Full bathrooms: 1
Primary bedroom
- Features: Closet, Flooring - Hardwood
- Level: First
- Area: 189
- Dimensions: 14 x 13.5
Bathroom 1
- Features: Bathroom - Full, Bathroom - Tiled With Tub & Shower
- Level: First
Kitchen
- Features: Flooring - Stone/Ceramic Tile, Gas Stove
- Level: First
- Area: 182
- Dimensions: 14 x 13
Living room
- Features: Flooring - Hardwood
- Level: First
- Area: 195
- Dimensions: 15 x 13
Heating
- Forced Air, Natural Gas
Cooling
- None
Appliances
- Included: Range, Dishwasher, Washer, Dryer
- Laundry: Electric Dryer Hookup, Washer Hookup, In Basement, In Building
Features
- Internet Available - Unknown
- Flooring: Tile, Hardwood
- Windows: Insulated Windows
- Has basement: Yes
- Has fireplace: No
- Common walls with other units/homes: Corner
Interior area
- Total structure area: 875
- Total interior livable area: 875 sqft
- Finished area above ground: 875
Property
Parking
- Total spaces: 2
- Parking features: Off Street, Paved
- Uncovered spaces: 2
Features
- Patio & porch: Porch, Patio
- Exterior features: Porch, Patio
Lot
- Size: 5,025 Square Feet
Details
- Parcel number: 360288
- Zoning: R
Construction
Type & style
- Home type: Condo
- Property subtype: Condominium
Materials
- Frame
- Roof: Shingle
Condition
- Year built: 1920
Utilities & green energy
- Electric: Circuit Breakers, 100 Amp Service
- Sewer: Public Sewer
- Water: Public
- Utilities for property: for Gas Range, for Electric Dryer
Community & HOA
Community
- Features: Public Transportation, Shopping, Tennis Court(s), Park, Laundromat, Public School
HOA
- Services included: Water, Sewer, Insurance, Maintenance Structure, Maintenance Grounds, Snow Removal, Reserve Funds
- HOA fee: $300 monthly
Location
- Region: Belmont
Financial & listing details
- Price per square foot: $514/sqft
- Tax assessed value: $445,950
- Annual tax amount: $5,132
- Date on market: 4/23/2026
Estimated market value
Not available
Estimated sales range
Not available
$2,347/mo
Price history
| Date | Event | Price |
|---|---|---|
| 6/17/2026 | Price change | $450,000-5.3%$514/sqft |
Source: MLS PIN #73506590 Report a problem | ||
| 5/28/2026 | Price change | $475,000-5%$543/sqft |
Source: MLS PIN #73506590 Report a problem | ||
| 5/13/2026 | Listed for sale | $499,900$571/sqft |
Source: MLS PIN #73506590 Report a problem | ||
| 5/7/2026 | Contingent | $499,900$571/sqft |
Source: MLS PIN #73506590 Report a problem | ||
| 4/23/2026 | Listed for sale | $499,900$571/sqft |
Source: MLS PIN #73506590 Report a problem | ||
| 6/8/2017 | Listing removed | $1,600$2/sqft |
Source: CENTURY 21 Adams KC #72152001 Report a problem | ||
| 5/18/2017 | Price change | $1,600-15.8%$2/sqft |
Source: Century 21 via MLS #72152001 Report a problem | ||
| 4/25/2017 | Listed for rent | $1,900$2/sqft |
Source: CENTURY 21 Adams KC #72152001 Report a problem | ||
Public tax history
Tax history is unavailable.
Monthly payment
Est. payment
Payment breakdown
Explore the cost of this home by adjusting the details. Changes won't be saved.Climate risks
Neighborhood: 02478
Nearby schools
GreatSchools rating
- 10/10Butler Elementary SchoolGrades: K-3Distance: 0.4 mi
- 9/10Belmont Middle SchoolGrades: 7-8Distance: 0.9 mi
- 10/10Belmont High SchoolGrades: 9-12Distance: 0.7 mi
Schools provided by the listing agent
- Elementary: Butler
- Middle: Cms Ums
- High: Bhs
Source: MLS PIN. This data may not be complete. We recommend contacting the local school district to confirm school assignments for this home.
- $1,049,0003 bd3 ba1.9k sqft188 Waverley St, Belmont, MA 02478For Sale

- $650,0002 bd2 ba1k sqft188 Waverley St #2, Belmont, MA 02478For Sale
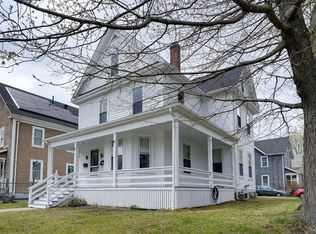
- $--2 bd1 ba-- sqft24 Midland St, Belmont, MA 02478Off Market

- $---- bd-- ba-- sqft26 Midland St #1SC, Belmont, MA 02478Off Market
- $742,8002 bd1 ba1k sqft182 Waverley St, Belmont, MA 02478Off Market
- $726,6003 bd1 ba1.1k sqft180 Waverley St, Belmont, MA 02478Off Market
- $1,058,2003 bd1 ba1.4k sqft12 Midland St, Belmont, MA 02478Off Market
- $1,160,0006 bd3 ba2.4k sqft194 Waverley St, Belmont, MA 02478Off Market
A local agent can set up tours, give advice and negotiate with sellers.
Similar homes
- $650,0002 bd2 ba1k sqft188 Waverley St #2, Belmont, MA 02478For SaleMLS ID #73506591, Steven Savarese, Senne. MLS PIN
- $395,0001 bd1 ba510 sqft125 Trapelo Road Condominium, Belmont, MA 02478For Sale
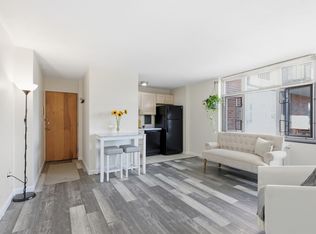 MLS ID #73426328, Adriana Poole, Coldwell Banker Realty - Belmont. MLS PIN
 - $399,0002 bd1 ba950 sqft164 Galen St APT 74, Watertown, MA 02472For Sale
 MLS ID #73551422, Benna Lynch Rondini, Charlesgate Realty Group LLC. MLS PIN
 - $600,0002 bd1 ba1.1k sqft25-27 Marion Rd Unit 1, Belmont, MA 02478For Sale
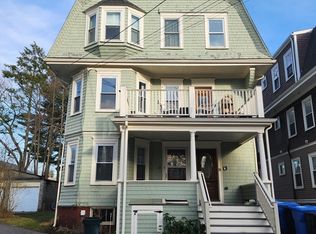 MLS ID #73538336, Liliya Sherman, Sherman Realty. MLS PIN
 - $449,0001 bd1 ba690 sqft26 Commonwealth Ter APT 19, Brighton, MA 02135For SaleMLS ID #73519015, Paul McCormick, Gibson Sotheby's International Realty. MLS PIN
- $409,9002 bd1 ba950 sqft10 Williams St APT 20, Watertown, MA 02472For SaleMLS ID #73542984, Frank Celeste, Gibson Sotheby's International Realty. MLS PIN
- $469,9002 bd1 ba773 sqft2001 Commonwealth Ave APT 4, Brighton, MA 02135For SaleMLS ID #73503907, Mervin Needham, Preview Properties. MLS PIN
- $425,0001 bd1 ba767 sqft121 Tremont St APT A6, Boston, MA 02135For SaleMLS ID #73506115, Ryan McCormick, Metro Realty Corp.. MLS PIN
- $434,0001 bd1 ba703 sqft19 Royal St #6, Allston, MA 02134For SaleMLS ID #73506659, Justin Giuliano, 617 Real Estate Group, LLC. MLS PIN
- $499,0001 bd1 ba632 sqft2353 Massachusetts Ave APT 93, Cambridge, MA 02140For SaleMLS ID #73551742, Shane Marrion, Benoit Real Estate Group ,LLC. MLS PIN
- $449,0001 bd1 ba657 sqft1408 Commonwealth Ave #8-11, Allston, MA 02134For SaleMLS ID #73518416, The Jenkins Group, Keller Williams Realty. MLS PIN
- $429,9001 bd1 ba658 sqftThe Summit Condos, Arlington, MA 02474For SaleMLS ID #73541010, William Hartford, Redfin Corp.. MLS PIN
- $440,0002 bd2 ba1k sqftTotten Pond Villaage Condominium, Waltham, MA 02451For SaleMLS ID #73429345, DelRose McShane Team, Coldwell Banker Realty - Belmont. MLS PIN
- $499,0001 bd1 ba666 sqft100 Madison Ave APT 6, Newton, MA 02460For SaleMLS ID #73519046, Judy Korzenowski, Coldwell Banker Realty - Newton. MLS PIN
- $399,5001 bd2 ba581 sqftThe Mill Brook, Arlington, MA 02476For SaleMLS ID #73547945, Button and Co., LAER Realty Partners. MLS PIN
- $499,9003 bd1 ba865 sqftCalvary Street, Waltham, MA 02453For SaleMLS ID #73547431, Adriana Scholz, Lamacchia Realty, Inc.. MLS PIN
- $415,0002 bd1 ba755 sqft365 Faneuil St APT 4, Brighton, MA 02135For SaleMLS ID #73524091, Eric Raynor, Leading Edge Real Estate. MLS PIN
- $449,9001 bd1 ba885 sqft533 Cambridge St Unit 308, Allston, MA 02134For SaleMLS ID #73499551, Jonathan Diffenbach, Maloney Properties LLC. MLS PIN
- $530,0001 bd1 ba854 sqft153 Boylston St #3, Watertown, MA 02472For SaleMLS ID #73537712, Andrew Bloomingdale, Compass. MLS PIN
- $429,0002 bd1 ba675 sqft45 Gordon St APT 4, Allston, MA 02134For SaleMLS ID #73478354, Michael Romanovsky, MGR Global Realty, Inc.. MLS PIN
