Skip main navigation
For sale
  • Price cut: $50K (6/17)
    $1,049,000

    188 Waverley St, Belmont, MA 02478

    3beds
    1,925sqft
    : 
    Loading
    Get pre-qualified
    2 Family - 2 Units Up/Down
    Built in 1920
    -- sqft lot
    $1,031,500 Zestimate®
    $545/sqft
    $-- HOA

    What's special

    Pleasant viewDouble pane windows throughoutBeautiful well-maintained hardwood floorsLarge windowsAiry living spaces
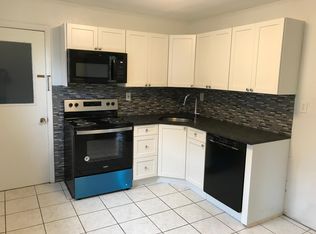
    Convenient location! This property offers a rare combination of convenience, quality of life, and an excellent location. Just min from Belmont Center, the commuter rail, and Trapelo Road, you’ll have easy access to a wide variety of shops, restaurants, and everyday services. In addition, the property is situated directly across from the charming Town Field and Playground, offering a pleasant view and a great outdoor space for relaxation and leisure. This 2 family features airy living spaces and beds filled with natural light, thanks to large windows, as well as beautiful, well-maintained hardwood floors. The property has been well maintained and has many updates including updated hot water tanks (2020 & 2025), 1st floor furnace (2020), full blown in insulation (2020), new roof (2021), exterior paint (2026). Double pane windows throughout, updated 2nd floor kitchen and bath, and updated electrical panels (100 amp each). Don't miss this one!
    79 days
    |
    1,250
    |
    44
    |

    Zillow last checked:

    Listing updated:

    Listed by:

    Steven Savarese 617-962-4823,

    Senne 781-648-6900,

    Steven Savarese 617-962-4823

    Source: MLS PIN,MLS#: 73506594

    Loading...

      Facts & features

      Interior

      Bedrooms & bathrooms
      • Bedrooms: 3
      • Bathrooms: 3
      • Full bathrooms: 3
      Heating
      • Forced Air, Natural Gas, Baseboard
      Appliances
      • Included: Range, Dishwasher, Refrigerator, Washer, Dryer
      • Laundry: Electric Dryer Hookup, Washer Hookup
      Features
      • Mudroom, Bathroom With Tub & Shower, Bathroom with Shower Stall, Living Room, Kitchen
      • Flooring: Tile, Vinyl, Hardwood, Stone/Ceramic Tile
      • Windows: Insulated Windows
      • Basement: Full,Walk-Out Access
      • Has fireplace: No
      Interior area
      • Total structure area: 1,925
      • Total interior livable area: 1,925 sqft
      • Finished area above ground: 1,925

      Property

      Parking
      • Total spaces: 5
      • Parking features: Off Street, Paved
      • Garage spaces: 1
      • Uncovered spaces: 4
      Features
      • Patio & porch: Porch, Patio
      Lot
      • Size: 5,025 Square Feet
      • Features: Corner Lot
      Details
      • Parcel number: 360288
      • Zoning: R

      Construction

      Type & style
      • Home type: MultiFamily
      • Property subtype: 2 Family - 2 Units Up/Down
      Materials
      • Frame
      • Foundation: Stone
      • Roof: Shingle
      Condition
      • Year built: 1920

      Utilities & green energy

      • Electric: Circuit Breakers, 100 Amp Service
      • Sewer: Public Sewer
      • Water: Public
      • Utilities for property: for Gas Range, for Electric Dryer, Washer Hookup

      Community & HOA

      Community
      • Features: Public Transportation, Shopping, Park, Laundromat, Public School
      Location
      • Region: Belmont

      Financial & listing details

      • Price per square foot: $545/sqft
      • Tax assessed value: $991,000
      • Annual tax amount: $11,406
      • Date on market: 4/23/2026
      • Total actual rent: 3500

        Estimated market value

        $1,031,500

        $980,000 - $1.08M

        $4,085/mo

        Price history

        DateEventPrice
        6/17/2026Price change$1,049,000-4.5%$545/sqft
        Source: MLS PIN #73506594 Report a problem
        5/28/2026Price change$1,099,000-4.4%$571/sqft
        Source: MLS PIN #73506594 Report a problem
        5/13/2026Listed for sale$1,150,000$597/sqft
        Source: MLS PIN #73506594 Report a problem
        5/7/2026Contingent$1,150,000$597/sqft
        Source: MLS PIN #73506594 Report a problem
        4/23/2026Listed for sale$1,150,000$597/sqft
        Source: MLS PIN #73506594 Report a problem

        Public tax history

        YearProperty taxesTax assessment
        2025$10,194 -1.9%$895,000 -9%
        2024$10,391 +0.7%$984,000 +7.2%
        2023$10,318 +10.9%$918,000 +14%
        2022$9,306 -1.1%$805,000 -1.2%
        2021$9,405 +18.1%$815,000 +12.6%
        2020$7,964 +3.4%$724,000 +9.7%
        2019$7,702 +2.1%$660,000 +6.3%
        2018$7,545 +1.1%$621,000 +5.6%
        2017$7,462 +8.8%$588,000 +7.7%
        2016$6,858 +8.3%$546,000 +11.2%
        2015$6,334 +3.3%$491,000 +8.1%
        2014$6,129 +1.3%$454,000
        2013$6,052 +1.6%$454,000 +1.8%
        2012$5,954 +5.8%$446,000 +4.9%
        2011$5,627 +5.4%$425,000 -3.2%
        2010$5,338 +2.3%$439,000
        2009$5,220 +2.5%$439,000 -2.9%
        2008$5,094 -2.9%$452,000 -11.2%
        2007$5,248 +2.9%$509,000 +3.9%
        2006$5,101 +0.7%$490,000 +3.4%
        2005$5,067 +4.9%$474,000 +5.1%
        2004$4,830 +10.1%$451,000 +10.8%
        2003$4,387 +15.7%$407,000 +20.1%
        2002$3,793 +24.9%$339,000 +32.4%
        2001$3,036 +12.6%$256,000 +30.6%
        1999$2,697 $196,000
        Find assessor info on the county website

        Monthly payment

        Est. payment

        Payment breakdown

        Explore the cost of this home by adjusting the details. Changes won't be saved.
        All calculations are estimates and provided by Zillow, Inc. for informational purposes only. Actual amounts may vary.
        HOA fees may include property taxes on listings classified as Co-Ops. Contact the listing agent and/or owner for fee details.
        Mortgage interest rates are dependent on a number of factors, including credit score, down payment, and repayment length. Interest rate data provided by Zillow Group Marketplace, Inc. as of 1/1/1970 from various mortgage lenders with which we have lead or other similar arrangements; the Estimated Payment is an average of those rates.
        See how much you could borrow to make a competitive offer.

        Climate risks

        Neighborhood: 02478

        Getting around

        72 / 100
        Very Walkable
        43 / 100
        Some Transit
        64 / 100
        Bikeable

        Nearby schools

        GreatSchools rating
        Schools provided by the listing agent
        • Elementary: Butler
        • Middle: Cms Ums
        • High: Bhs

        Source: MLS PIN. This data may not be complete. We recommend contacting the local school district to confirm school assignments for this home.

        A local agent can set up tours, give advice and negotiate with sellers.

        Browse local experts

        Similar homes