**MULTIPLE OFFERS RECEIVED: BEST & FINAL OFFERS DUE BY NOON TUESDAY, 3/10/26** Welcome to 188 Wildflower Circle, where thoughtful upgrades and timeless comfort come together in one of Yardley’s most desirable communities. Meticulously maintained and continually improved, this END-UNIT home offers a rare opportunity to step into a property where the work has already been done—allowing you to simply move in and enjoy. Inside, the home unfolds with inviting living spaces filled with natural light and designed for both relaxed everyday living and effortless entertaining. Over the past several years, the property has been carefully enhanced with meaningful improvements that elevate both comfort and functionality. In 2021, the home underwent several major upgrades including a beautifully renovated primary bathroom and the completion of a fully finished basement, creating an additional versatile living area ideal for a media room, home office, fitness space, or playroom. The same year also brought a new basement door and updated kitchen appliances, including a new refrigerator. Mechanical systems have been thoughtfully addressed as well, with a new HVAC system and hot water heater installed in 2019, along with a new washer and dryer. In 2024, a ductless mini-split system with wall-mounted units was added to both the loft and basement, providing efficient supplemental climate control exactly where it’s needed. Additional interior upgrades continue throughout the home, including a fully renovated guest hallway bathroom completed in 2024 and the refinishing of the main staircase in 2025, where the carpet runner was removed to reveal a beautifully refreshed architectural focal point. The exterior has been equally improved, enhancing both privacy and outdoor enjoyment. The front fence was replaced in 2020, while 2022 brought a new rear fence and retaining wall, along with a glass panel upgrade to the front door that adds charm and natural light to the entryway. Most recently, in 2025, the backyard was transformed with brand-new patio and hardscaping, creating a welcoming outdoor retreat perfect for gatherings, grilling, or quiet evenings under the stars. With its extensive list of upgrades, versatile living spaces, and convenient location near Yardley’s charming downtown, parks, shopping, and major commuter routes, 188 Wildflower Circle offers a home that has been thoughtfully curated for modern living.
Sold for $665,000
$665,000
188 Wildflower Cir, Yardley, PA 19067
3beds
2,293sqft
Townhouse
Built in 1987
5,618 Square Feet Lot
$673,200 Zestimate®
$290/sqft
$3,476 Estimated rent
Home value
$673,200
$626,000 - $727,000
$3,476/mo
Zestimate® history
Owner options
List your home for rent
$3,476/mo
Rent Zestimate®
Find your next renter with Zillow Rental Manager. Plus, with online applications, you can quickly screen prospective tenants – for free.
$3,476/mo
Rent Zestimate®
Refinance and save
$4,621/mo
Est. payment
Refinancing to a lower rate could help reduce your monthly payments and save thousands over the life of the loan.
$4,621/mo
Est. payment
Explore your selling options
Work with a Zillow partner agent
Leverage their expertise and Zillow's premium Showcase listings to get your home seen by more buyers.
Get startedList with your own agent
Get your home in front of millions of buyers by listing it on Zillow.
Learn how to do itSell it yourself
Take full control of how buyers see your home on Zillow by listing For Sale by Owner (FSBO).
List your homeWhat's special
Fully finished basementNew hvac systemNew washer and dryerNew refrigeratorUpdated kitchen appliancesEnd-unit home
Zillow last checked:
Listing updated:
Listed by:
Julie Short 215-260-9079,
BHHS Fox & Roach -Yardley/Newtown
Bought with:
Maria Cappuccino, RS303408
Coldwell Banker Hearthside
Source: Bright MLS,MLS#: PABU2114740
Facts & features
Interior
Bedrooms & bathrooms
- Bedrooms: 3
- Bathrooms: 3
- Full bathrooms: 2
- 1/2 bathrooms: 1
- Main level bathrooms: 1
Rooms
- Room types: Dining Room, Primary Bedroom, Bedroom 2, Kitchen, Family Room, Basement, Breakfast Room, Loft, Bathroom 3
Primary bedroom
- Level: Upper
- Area: 240 Square Feet
- Dimensions: 15 X 16
Bedroom 2
- Level: Upper
- Area: 154 Square Feet
- Dimensions: 14 X 11
Bathroom 3
- Level: Upper
- Area: 140 Square Feet
- Dimensions: 10 X 14
Basement
- Level: Lower
- Area: 676 Square Feet
- Dimensions: 26 X 26
Breakfast room
- Level: Main
- Area: 208 Square Feet
- Dimensions: 13 X 16
Dining room
- Level: Main
- Area: 117 Square Feet
- Dimensions: 9 X 13
Family room
- Level: Main
- Area: 208 Square Feet
- Dimensions: 13 X 16
Kitchen
- Level: Main
- Area: 176 Square Feet
- Dimensions: 16 X 11
Loft
- Level: Upper
- Area: 600 Square Feet
- Dimensions: 24 X 25
Heating
- Forced Air, Natural Gas
Cooling
- Central Air, Ductless, Natural Gas
Appliances
- Included: Gas Water Heater
- Laundry: Main Level
Features
- Basement: Finished,Heated
- Number of fireplaces: 1
Interior area
- Total structure area: 2,293
- Total interior livable area: 2,293 sqft
- Finished area above ground: 2,293
- Finished area below ground: 0
Property
Parking
- Total spaces: 1
- Parking features: Garage Faces Front, Inside Entrance, Attached, Driveway, On Street
- Attached garage spaces: 1
- Has uncovered spaces: Yes
Accessibility
- Accessibility features: None
Features
- Levels: Three
- Stories: 3
- Patio & porch: Patio
- Pool features: Community
Lot
- Size: 5,618 Square Feet
Details
- Additional structures: Above Grade, Below Grade
- Parcel number: 20067002
- Zoning: R3
- Special conditions: Standard
Construction
Type & style
- Home type: Townhouse
- Architectural style: Traditional
- Property subtype: Townhouse
Materials
- Frame
- Foundation: Block
Condition
- New construction: No
- Year built: 1987
Utilities & green energy
- Sewer: Public Sewer
- Water: Public
Community & HOA
Community
- Subdivision: Tanglewood
HOA
- Has HOA: Yes
- Amenities included: Clubhouse, Common Grounds, Lake, Pool, Tennis Court(s)
- Services included: Common Area Maintenance
- HOA fee: $375 monthly
Location
- Region: Yardley
- Municipality: LOWER MAKEFIELD TWP
Financial & listing details
- Price per square foot: $290/sqft
- Tax assessed value: $33,720
- Annual tax amount: $8,381
- Date on market: 3/8/2026
- Listing agreement: Exclusive Right To Sell
- Inclusions: Washer, Dryer, Refrigerator
- Ownership: Fee Simple
Price history
| Date | Event | Price |
|---|---|---|
| 4/17/2026 | Sold | $665,000+10.9%$290/sqft |
Source:  Bright MLS #PABU2114740 Report a problem Bright MLS #PABU2114740 Report a problem | ||
| 3/10/2026 | Pending sale | $599,900$262/sqft |
Source: Bright MLS #PABU2114740 Report a problem | ||
| 3/8/2026 | Listed for sale | $599,900+54.6%$262/sqft |
Source: Bright MLS #PABU2114740 Report a problem | ||
| 3/13/2019 | Sold | $388,000-2.5%$169/sqft |
Source: Public Record Report a problem | ||
| 1/20/2019 | Pending sale | $398,000$174/sqft |
Source: Long & Foster-Yardley #PABU308226 Report a problem | ||
| 1/15/2019 | Listed for sale | $398,000+19.2%$174/sqft |
Source: L&F - Yardley #PABU308226 Report a problem | ||
| 5/1/2015 | Sold | $334,000$146/sqft |
Source: Public Record Report a problem | ||
| 3/19/2015 | Pending sale | $334,000$146/sqft |
Source: RE/MAX Total #6526165 Report a problem | ||
| 2/27/2015 | Listed for sale | $334,000-1.7%$146/sqft |
Source: RE/MAX Total #6526165 Report a problem | ||
| 1/2/2015 | Listing removed | $339,900$148/sqft |
Source: DiDonato Realty Company, Inc #6467070 Report a problem | ||
| 11/21/2014 | Price change | $339,900-1.4%$148/sqft |
Source: DiDonato Realty Company, Inc #6467070 Report a problem | ||
| 10/7/2014 | Listed for sale | $344,900-5.5%$150/sqft |
Source: DiDonato Realty Company, Inc #6467070 Report a problem | ||
| 7/6/2014 | Listing removed | $364,900$159/sqft |
Source: DiDonato Realty Company, Inc #6340271 Report a problem | ||
| 4/18/2014 | Price change | $364,900-6.2%$159/sqft |
Source: DiDonato Realty Company, Inc #6340271 Report a problem | ||
| 3/6/2014 | Listed for sale | $389,000$170/sqft |
Source: DiDonato Realty Company, Inc #6340271 Report a problem | ||
Public tax history
| Year | Property taxes | Tax assessment |
|---|---|---|
| 2025 | $8,381 +0.8% | $33,720 |
| 2024 | $8,317 +9.7% | $33,720 |
| 2023 | $7,584 +2.2% | $33,720 |
| 2022 | $7,420 +1.6% | $33,720 |
| 2021 | $7,302 | $33,720 |
| 2020 | $7,302 +3.8% | $33,720 |
| 2018 | $7,031 +4.4% | $33,720 |
| 2017 | $6,735 | $33,720 |
| 2016 | $6,735 | $33,720 |
| 2015 | -- | $33,720 |
| 2014 | -- | $33,720 |
| 2013 | -- | $33,720 |
| 2012 | -- | $33,720 |
| 2011 | -- | $33,720 |
| 2010 | -- | $33,720 |
| 2009 | -- | $33,720 |
| 2008 | -- | $33,720 |
| 2007 | -- | $33,720 |
| 2006 | -- | $33,720 |
| 2005 | -- | $33,720 +300% |
| 2004 | -- | $8,430 |
| 2003 | -- | $8,430 |
| 2002 | -- | $8,430 +12.1% |
| 2000 | -- | $7,520 |
Find assessor info on the county website
Neighborhood: 19067
Nearby homes
- $537,8003 bd2 ba2.2k sqft192 Wildflower Cir, Yardley, PA 19067Off Market
- $600,3004 bd2 ba2.2k sqft184 Wildflower Cir, Yardley, PA 19067Off Market

- $610,0004 bd3 ba2.3k sqft196 Wildflower Cir, Yardley, PA 19067Sold
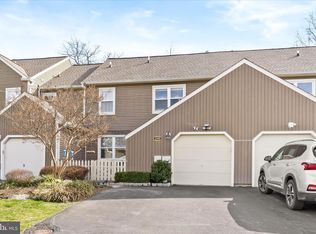
- $541,0003 bd3 ba2.3k sqft200 Wildflower Cir, Yardley, PA 19067Sold
- $581,3003 bd2 ba2.3k sqft180 Wildflower Cir, Yardley, PA 19067Off Market
- $552,8003 bd2 ba2.2k sqft176 Wildflower Cir, Yardley, PA 19067Off Market
- $596,4003 bd3 ba2.3k sqft204 Wildflower Cir, Yardley, PA 19067Off Market
- $915,7004 bd3 ba2.9k sqft187 Pine Cone Dr, Yardley, PA 19067Off Market
Nearby schools
GreatSchools rating
- 6/10Eleanor Roosevelt El SchoolGrades: K-5Distance: 1.9 mi
- 8/10Charles H Boehm Middle SchoolGrades: 6-8Distance: 1.9 mi
- 7/10Pennsbury High SchoolGrades: 9-12Distance: 2.4 mi
Schools provided by the listing agent
- District: Pennsbury
Source: Bright MLS. This data may not be complete. We recommend contacting the local school district to confirm school assignments for this home.
Get a cash offer in 3 minutes
Find out how much your home could sell for in as little as 3 minutes with a no-obligation cash offer.
Estimated market value
$673,200
Get a cash offer in 3 minutes
Find out how much your home could sell for in as little as 3 minutes with a no-obligation cash offer.
Estimated market value
$673,200
- Pennsylvania
- Bucks County
- Yardley
- 19067
- 188 Wildflower Cir
Nearby cities
Nearby neighborhoods
Nearby zip codes
Other Yardley Topics
