Welcome to 196 Wildflower Circle in the established and highly coveted Tanglewood Community. This is an exquisite townhome updated with high end product and finishes and great taste throughout the 4 levels of beautifully appointed, finished living space. The incredible attention to every detail that’s been paid to this property, both inside and out, is evident from the moment you approach the gated front yard. The sidewalk with brick inlay and the impeccably groomed landscaping and hardscape are the conditions and beautiful design that continue in every area of this home. Step into the welcoming foyer with gleaming hardwood that flows throughout and invites you into the beautiful light and bright open living and dining area. It's so enticing to settle around the gorgeous fireplace with stylish stone surround, or enjoy dining with views over the magnificent and private rear deck and yard. The gourmet cook's kitchen is completely updated with white cabinetry, stainless appliances including a gas range and double oven that allows you to bake, broil, warm or air fry two dishes at once, along with beautiful granite countertops, stunning backsplash and plenty of prep space. The kitchen features a convenient casual dining alcove and is fully open to the den/family room with hardwood flooring. The powder room completes this level with yet another stylish renovation. The attention to detail abounds as noted with the dedicated recessed electrical outlets to hide TV cords allowing them to be placed wherever desired. With a great circular flow, the design and decor will steal your heart. From the dining room, access is offered via a sliding door to the fully fenced backyard. Privacy for full enjoyment of the newer, trex-like deck with romantic lighting is provided by the mature trees to the rear of this property. So many inviting areas for gathering with family and friends or snuggling into your chosen happy place. Great new railings escort you to all 4 levels of this home. The 2nd floor boasts 3 bedrooms including the large primary suite overlooking the quiet rear yard. The ensuite bath has both a whirlpool tub and an updated step in shower, as well as the terrific closet space which has been enhanced with high end organizers, Another full bathroom with newer bidet serves the two additional bedrooms on this level. The 3rd floor loft provides a fabulous area for use as needed - a 4th bedroom, office, playroom , great closet space and a skylight. Unlike most upper loft areas, this has been brilliantly reworked with full insulation and an added ventilation system such that cooling is totally comfortable in the hot summer months. Finally, the basement, which is the most delightful work or play space imaginable. A 2nd fireplace with stone surround is gas fired, and electric baseboard heat has been added as well as a full basement waterproofing system with a high capacity dehumidifier. This enhancement was done due only to the fact that this is a working artists studio and although there has been no water intrusion, this owner was hypervigilant that no dampness might ever occur. There is an extensive storage area and workbench as well as the enticing finished space. The artist's eye is evident throughout this fantastic home. Even the garage enjoys a separate heater should one choose to work or exercise there in the colder months. Life is easy in this wonderfully maintained community with pool and tennis or pickleball courts, and just minutes to I- 295 or Rt 1 access, as well as numerous shopping areas, restaurants and the charming Yardley and Newtown Boros. This is a very special jewel. Come quick!
Sold for $610,000
$610,000
196 Wildflower Cir, Yardley, PA 19067
4beds
2,378sqft
Townhouse
Built in 1987
2,940 Square Feet Lot
$637,900 Zestimate®
$257/sqft
$3,589 Estimated rent
Home value
$637,900
$593,000 - $689,000
$3,589/mo
Zestimate® history
Owner options
List your home for rent
$3,589/mo
Rent Zestimate®
Find your next renter with Zillow Rental Manager. Plus, with online applications, you can quickly screen prospective tenants – for free.
$3,589/mo
Rent Zestimate®
Refinance and save
$4,267/mo
Est. payment
Refinancing to a lower rate could help reduce your monthly payments and save thousands over the life of the loan.
$4,267/mo
Est. payment
Explore your selling options
Work with a Zillow partner agent
Leverage their expertise and Zillow's premium Showcase listings to get your home seen by more buyers.
Get startedList with your own agent
Get your home in front of millions of buyers by listing it on Zillow.
Learn how to do itSell it yourself
Take full control of how buyers see your home on Zillow by listing For Sale by Owner (FSBO).
List your homeWhat's special
Zillow last checked:
Listing updated:
Listed by:
Amy Levine 215-801-1323,
Keller Williams Real Estate - Newtown,
Co-Listing Agent: David Levine 267-907-3530,
Keller Williams Real Estate - Newtown
Bought with:
Sarah Hose, RS355681
Keller Williams Real Estate-Langhorne
Source: Bright MLS,MLS#: PABU2093408
Facts & features
Interior
Bedrooms & bathrooms
- Bedrooms: 4
- Bathrooms: 3
- Full bathrooms: 2
- 1/2 bathrooms: 1
- Main level bathrooms: 1
Rooms
- Room types: Living Room, Dining Room, Primary Bedroom, Bedroom 2, Bedroom 3, Kitchen, Family Room, Basement, Loft
Primary bedroom
- Level: Upper
- Area: 224 Square Feet
- Dimensions: 16 x 14
Bedroom 2
- Level: Upper
- Area: 168 Square Feet
- Dimensions: 14 x 12
Bedroom 3
- Level: Upper
- Area: 132 Square Feet
- Dimensions: 12 x 11
Basement
- Features: Basement - Partially Finished
- Level: Lower
Dining room
- Level: Main
- Area: 132 Square Feet
- Dimensions: 12 x 11
Family room
- Level: Main
- Area: 121 Square Feet
- Dimensions: 11 x 11
Kitchen
- Level: Main
- Area: 180 Square Feet
- Dimensions: 15 x 12
Living room
- Level: Main
- Area: 238 Square Feet
- Dimensions: 17 x 14
Loft
- Level: Upper
- Area: 228 Square Feet
- Dimensions: 19 x 12
Heating
- Forced Air, Natural Gas
Cooling
- Central Air, Electric
Appliances
- Included: Gas Water Heater
- Laundry: Upper Level
Features
- Bathroom - Walk-In Shower, Breakfast Area, Dining Area, Family Room Off Kitchen, Kitchen - Gourmet, Primary Bath(s), Recessed Lighting, Upgraded Countertops
- Flooring: Hardwood, Ceramic Tile, Carpet, Wood
- Windows: Replacement, Skylight(s)
- Basement: Heated
- Number of fireplaces: 2
- Fireplace features: Gas/Propane, Stone, Wood Burning, Mantel(s), Metal
Interior area
- Total structure area: 2,378
- Total interior livable area: 2,378 sqft
- Finished area above ground: 2,378
- Finished area below ground: 0
Property
Parking
- Total spaces: 3
- Parking features: Garage Faces Front, Garage Door Opener, Inside Entrance, Attached, Driveway
- Attached garage spaces: 1
- Uncovered spaces: 2
Accessibility
- Accessibility features: None
Features
- Levels: Three
- Stories: 3
- Pool features: Community
- Has spa: Yes
- Spa features: Bath
Lot
- Size: 2,940 Square Feet
- Dimensions: x 105.00
Details
- Additional structures: Above Grade, Below Grade
- Parcel number: 20033018
- Zoning: R3
- Special conditions: Standard
Construction
Type & style
- Home type: Townhouse
- Architectural style: Traditional
- Property subtype: Townhouse
Materials
- Frame
- Foundation: Block
Condition
- Excellent
- New construction: No
- Year built: 1987
Details
- Builder name: Toll Brothers
Utilities & green energy
- Electric: 200+ Amp Service
- Sewer: Public Sewer
- Water: Public
Community & HOA
Community
- Features: Pool
- Subdivision: Tanglewood
HOA
- Has HOA: Yes
- Amenities included: Pool, Tennis Court(s), Clubhouse
- Services included: Common Area Maintenance, Maintenance Structure, Pool(s), Snow Removal, Trash
- HOA fee: $375 monthly
- HOA name: TANGLEWOOD ASSOCIATION
Location
- Region: Yardley
- Municipality: LOWER MAKEFIELD TWP
Financial & listing details
- Price per square foot: $257/sqft
- Tax assessed value: $28,840
- Annual tax amount: $7,168
- Date on market: 7/22/2025
- Listing agreement: Exclusive Right To Sell
- Inclusions: Refrigerator; Washer; Dryer; All Lighting. All Shutters, Blinds And Curtain Rods And Curtains In Yellow Bedroom. Ring Doorbell. All In "as Is" Condition And Of No Monetary Value.
- Exclusions: 3 Tv Mounts. They Are In Lr, Primary Br, & Back Br #3. Mirror Hanging In Upper Hall Bath (to Be Replaced). Drapes / Hanging Curtains Throughout Except Yellow Bedroom. The Black Oval Mirror And Black Small Shelf Hanging In Loft. All Garden Sculpture / Decor.
- Ownership: Fee Simple
Price history
| Date | Event | Price |
|---|---|---|
| 8/25/2025 | Sold | $610,000+1.8%$257/sqft |
Source:  Bright MLS #PABU2093408 Report a problem Bright MLS #PABU2093408 Report a problem | ||
| 8/15/2025 | Pending sale | $599,000$252/sqft |
Source: Bright MLS #PABU2093408 Report a problem | ||
| 7/29/2025 | Contingent | $599,000$252/sqft |
Source: Bright MLS #PABU2093408 Report a problem | ||
| 7/23/2025 | Listed for sale | $599,000+62.8%$252/sqft |
Source: Bright MLS #PABU2093408 Report a problem | ||
| 6/22/2020 | Sold | $368,000-0.5%$155/sqft |
Source: Public Record Report a problem | ||
| 3/18/2020 | Price change | $370,000-2.6%$156/sqft |
Source: EveryHome Realtors #PABU492754 Report a problem | ||
| 3/8/2020 | Listed for sale | $380,000+10.1%$160/sqft |
Source: EveryHome Realtors #PABU492754 Report a problem | ||
| 11/21/2016 | Sold | $345,000-1.3%$145/sqft |
Source: Public Record Report a problem | ||
| 9/27/2016 | Listed for sale | $349,500+15%$147/sqft |
Source: E Marketing Real Estate LLC #6866442 Report a problem | ||
| 6/17/2004 | Sold | $304,000$128/sqft |
Source: Public Record Report a problem | ||
Public tax history
| Year | Property taxes | Tax assessment |
|---|---|---|
| 2025 | $7,168 +0.8% | $28,840 |
| 2024 | $7,114 +9.7% | $28,840 |
| 2023 | $6,486 +2.2% | $28,840 |
| 2022 | $6,346 +1.6% | $28,840 |
| 2021 | $6,245 | $28,840 |
| 2020 | $6,245 +3.8% | $28,840 |
| 2018 | $6,014 +4.4% | $28,840 |
| 2017 | $5,760 | $28,840 |
| 2016 | $5,760 | $28,840 |
| 2015 | -- | $28,840 |
| 2014 | -- | $28,840 |
| 2013 | -- | $28,840 |
| 2012 | -- | $28,840 |
| 2011 | -- | $28,840 |
| 2010 | -- | $28,840 |
| 2009 | -- | $28,840 |
| 2008 | -- | $28,840 |
| 2007 | -- | $28,840 |
| 2006 | -- | $28,840 |
| 2005 | -- | $28,840 +300% |
| 2004 | -- | $7,210 |
| 2003 | -- | $7,210 |
| 2002 | -- | $7,210 +12.7% |
| 2000 | -- | $6,400 |
Find assessor info on the county website
Neighborhood: 19067
Nearby homes
- $540,5003 bd2 ba2.2k sqft192 Wildflower Cir, Yardley, PA 19067Off Market
- $541,0003 bd3 ba2.3k sqft200 Wildflower Cir, Yardley, PA 19067Sold
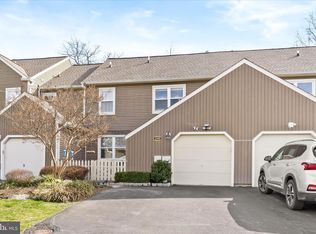
- $665,0003 bd3 ba2.2k sqft188 Wildflower Cir, Yardley, PA 19067Sold
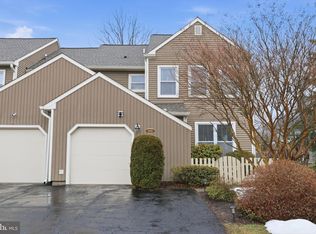
- $596,4003 bd3 ba2.3k sqft204 Wildflower Cir, Yardley, PA 19067Off Market
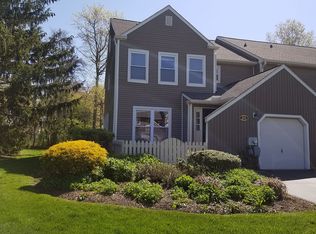
- $600,3004 bd2 ba2.2k sqft184 Wildflower Cir, Yardley, PA 19067Off Market
- $545,0003 bd3 ba2.3k sqft208 Wildflower Cir, Yardley, PA 19067Sold
- $566,7003 bd3 ba2.3k sqft193 Wildflower Cir, Yardley, PA 19067Off Market
- $520,4003 bd2 ba2.3k sqft197 Wildflower Cir, Yardley, PA 19067Off Market
Nearby schools
GreatSchools rating
- 6/10Eleanor Roosevelt El SchoolGrades: K-5Distance: 1.9 mi
- 8/10Charles H Boehm Middle SchoolGrades: 6-8Distance: 1.9 mi
- 7/10Pennsbury High SchoolGrades: 9-12Distance: 2.4 mi
Schools provided by the listing agent
- District: Pennsbury
Source: Bright MLS. This data may not be complete. We recommend contacting the local school district to confirm school assignments for this home.
Get a cash offer in 3 minutes
Find out how much your home could sell for in as little as 3 minutes with a no-obligation cash offer.
Estimated market value
$637,900
Get a cash offer in 3 minutes
Find out how much your home could sell for in as little as 3 minutes with a no-obligation cash offer.
Estimated market value
$637,900
- Pennsylvania
- Bucks County
- Yardley
- 19067
- 196 Wildflower Cir
Nearby cities
Nearby neighborhoods
Nearby zip codes
Other Yardley Topics
