Skip main navigation
Sold for $225,000
  • $225,000

    188 Woodland Drive #188, Cromwell, CT 06416

    2beds
    968sqft
    Condominium
    Built in 1974
    -- sqft lot
    $-- Zestimate®
    $232/sqft
    $2,075 Estimated rent

    Home value

    Not available

    Estimated sales range

    Not available

    $2,075/mo

    Zestimate® history
    Loading
    Loading...

    Owner options

    List your home for rent

    $2,075/mo

    Rent Zestimate®

    Find your next renter with Zillow Rental Manager. Plus, with online applications, you can quickly screen prospective tenants – for free.

    Learn more

    $2,075/mo

    Rent Zestimate®

    Refinance and save

    $2,001/mo

    Est. payment

    Refinancing to a lower rate could help reduce your monthly payments and save thousands over the life of the loan.

    See today's rates

    $2,001/mo

    Est. payment

    Explore your selling options

    Work with a Zillow partner agent

    Leverage their expertise and Zillow's premium Showcase listings to get your home seen by more buyers.

    Get started

    List with your own agent

    Get your home in front of millions of buyers by listing it on Zillow.

    Learn how to do it

    Sell it yourself

    Take full control of how buyers see your home on Zillow by listing For Sale by Owner (FSBO).

    List your home

    What's special

    Private deckIn-ground poolGranite countertopsClean move-in-ready unitClean functional galley kitchenScenic walking pathsSubway tile backsplash
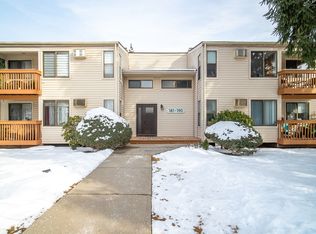
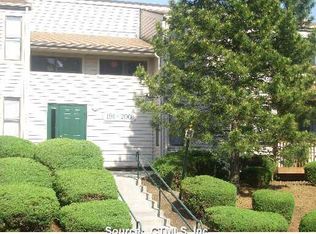
    Step into this well-maintained 2-bedroom, 2-full-bath, ranch style condo offering 968 sqft of comfortable living in the highly sought-after Woodland Heights community. This third-floor unit has no one above you, and features a bright, open layout with vaulted ceiling lines and great natural light throughout. A glass door leads to your private deck, perfect for morning coffee or unwinding while overlooking the landscaped grounds. The living and dining area flows nicely into a clean, functional galley kitchen with granite countertops, subway tile backsplash, and a mix of glass front and traditional cabinets. The full bathrooms are neutral, tidy, and well kept, and each bedroom offers ample closet space, including a private ensuite bath in the primary bedroom. Living in Woodland Heights means enjoying a well managed, FHA-approved complex with fantastic amenities. Spend warm summer days at the in-ground pool or explore the scenic walking paths. One of the best perks: the HOA fee includes heat and hot water, providing exceptional value and predictable monthly expenses. Situated in a prime Cromwell location, you'll have quick access to shopping, dining, major highways, and everyday conveniences. Whether you're commuting to Hartford or New Haven, or heading to the shoreline for a weekend getaway, this condo blends comfort, convenience, and community living. Don't miss this opportunity to own a clean, move-in-ready unit in one of Cromwell's most desirable complexes!

    Zillow last checked:

    Listing updated:

    Listed by:

    Robert W. Paskiewicz (860)681-7498,

    CT Home Pro, LLC 860-256-8899

    Bought with:

    Colin Murray, RES.0831351

    Dorrance Realty

    Source: Smart MLS,MLS#: 24140305MLS Logo

    Facts & features

    Interior

    Bedrooms & bathrooms
    • Bedrooms: 2
    • Bathrooms: 2
    • Full bathrooms: 2
    Primary bedroom
    • Features: Remodeled, Vaulted Ceiling(s), Full Bath, Walk-In Closet(s)
    • Level: Main
    • Area: 204 Square Feet
    • Dimensions: 12 x 17
    Bedroom
    • Features: Remodeled, Vaulted Ceiling(s)
    • Level: Main
    • Area: 110 Square Feet
    • Dimensions: 10 x 11
    Dining room
    • Features: Remodeled
    • Level: Main
    • Area: 80 Square Feet
    • Dimensions: 8 x 10
    Kitchen
    • Features: Remodeled, Granite Counters
    • Level: Main
    • Area: 90 Square Feet
    • Dimensions: 9 x 10
    Living room
    • Features: Remodeled, Vaulted Ceiling(s), Balcony/Deck
    • Level: Main
    • Area: 294 Square Feet
    • Dimensions: 14 x 21
    Heating
    • Hot Water, Natural Gas
    Cooling
    • Wall Unit(s)
    Appliances
    • Included: Oven/Range, Microwave, Refrigerator, Dishwasher, Gas Water Heater, Water Heater
    • Laundry: Common Area, Lower Level
    Features
    • Open Floorplan
    • Basement: Full,Shared Basement,Storage Space,Interior Entry,Concrete
    • Attic: None
    • Has fireplace: No
    • Common walls with other units/homes: End Unit
    Interior area
    • Total structure area: 968
    • Total interior livable area: 968 sqft
    • Finished area above ground: 968

    Property

    Parking
    • Total spaces: 1
    • Parking features: Paved, Off Street, Assigned
    Features
    • Stories: 1
    • Exterior features: Balcony, Sidewalk, Rain Gutters, Lighting
    • Has private pool: Yes
    • Pool features: Gunite, In Ground
    Lot
    • Features: Secluded, Wooded, Level
    Details
    • Additional structures: Pool House
    • Parcel number: 2385237
    • Zoning: R-15

    Construction

    Type & style
    • Home type: Condo
    • Architectural style: Ranch
    • Property subtype: Condominium
    • Attached to another structure: Yes
    Materials
    • Vinyl Siding
    Condition
    • New construction: No
    • Year built: 1974

    Utilities & green energy

    • Sewer: Public Sewer
    • Water: Public
    • Utilities for property: Underground Utilities
    Green energy
    • Energy efficient items: Thermostat

    Community & HOA

    Community
    • Features: Basketball Court, Golf, Library, Medical Facilities, Park, Playground, Shopping/Mall, Tennis Court(s)
    HOA
    • Has HOA: Yes
    • Amenities included: Guest Parking, Pool, Management
    • Services included: Maintenance Grounds, Trash, Snow Removal, Heat, Hot Water, Water, Pest Control, Insurance
    • HOA fee: $399 monthly
    Location
    • Region: Cromwell

    Financial & listing details

    • Price per square foot: $232/sqft
    • Tax assessed value: $95,060
    • Annual tax amount: $2,927
    • Date on market: 11/14/2025

    Price history

    DateEventPrice
    1/23/2026Sold$225,000+4.7%$232/sqft
    Source: Smart MLS #24140305 Report a problem
    12/9/2025Pending sale$214,900$222/sqft
    Source: Smart MLS #24140305 Report a problem
    11/14/2025Listed for sale$214,900+91.9%$222/sqft
    Source: Smart MLS #24140305 Report a problem
    3/27/2018Sold$112,000-6.3%$116/sqft
    Source: Smart MLS #170045375 Report a problem
    5/30/2006Sold$119,500$123/sqft
    Source: Smart MLS #G407841 Report a problem

    Public tax history

    Tax history is unavailable.

    Neighborhood: 06416

    Nearby schools

    GreatSchools rating
    Schools provided by the listing agent
    • Elementary: Edna C. Stevens
    • Middle: Woodside
    • High: Cromwell

    Source: Smart MLS. This data may not be complete. We recommend contacting the local school district to confirm school assignments for this home.

    Get pre-qualified for a loan
    At Zillow Home Loans, we can pre-qualify you in as little as 5 minutes with no impact to your credit score.

    An equal housing lender. NMLS #10287.