Welcome to modern living at Woodland Heights! This beautifully updated, ranch-style condo offers 945 square feet of intelligently designed space in the coveted Woodland Heights Condo Complex. As you step inside, a bright living room greets you with its soaring ceilings and pristine new flooring that blends a contemporary feel with inviting warmth. A sliding door opens onto a private deck-perfect for enjoying your morning coffee or unwinding in the evening. The open layout flows naturally from the living area into a spacious dining space, ideal for hosting family and friends. The modern kitchen features new cabinets and countertops, stainless steel appliances, and ample storage to make meal preparation enjoyable. Each bedroom is finished with soft, plush carpeting, and the primary suite includes a generous walk-in closet alongside a tastefully remodeled ensuite bathroom with modern fixtures. Living at Woodland Heights means enjoying an FHA-approved community with exceptional amenities. Take a refreshing dip in the in-ground pool or explore scenic walking trails-all while benefiting from an HOA fee that covers both heat and hot water for predictable living expenses. Ideally situated in Cromwell, this condo provides quick access to major highways, shopping, dining, and recreational spots. Whether you're commuting to Hartford or New Haven or planning a leisurely weekend along the CT shoreline, convenience is at your doorstep. Don't miss your chance to call this meticulously updated condo home-schedule your showing today and experience all that Woodland Heights has to offer!
Sold for $225,000
$225,000
189 Woodland Drive #189, Cromwell, CT 06416
2beds
945sqft
Condominium
Built in 1974
-- sqft lot
$246,800 Zestimate®
$238/sqft
$2,045 Estimated rent
Home value
$246,800
$225,000 - $271,000
$2,045/mo
Zestimate® history
Owner options
List your home for rent
$2,045/mo
Rent Zestimate®
Find your next renter with Zillow Rental Manager. Plus, with online applications, you can quickly screen prospective tenants – for free.
$2,045/mo
Rent Zestimate®
Refinance and save
$1,982/mo
Est. payment
Refinancing to a lower rate could help reduce your monthly payments and save thousands over the life of the loan.
$1,982/mo
Est. payment
Explore your selling options
Work with a Zillow partner agent
Leverage their expertise and Zillow's premium Showcase listings to get your home seen by more buyers.
Get startedList with your own agent
Get your home in front of millions of buyers by listing it on Zillow.
Learn how to do itSell it yourself
Take full control of how buyers see your home on Zillow by listing For Sale by Owner (FSBO).
List your homeWhat's special
Zillow last checked:
Listing updated:
Listed by:
Robert W. Paskiewicz 860-681-7498,
CT Home Pro, LLC 860-256-8899
Bought with:
Patricia Moreggi, RES.0768701
Coldwell Banker Realty
Source: Smart MLS,MLS#: 24074353
Facts & features
Interior
Bedrooms & bathrooms
- Bedrooms: 2
- Bathrooms: 2
- Full bathrooms: 2
Primary bedroom
- Features: Remodeled, High Ceilings, Vaulted Ceiling(s), Full Bath, Walk-In Closet(s), Wall/Wall Carpet
- Level: Main
- Area: 204 Square Feet
- Dimensions: 12 x 17
Bedroom
- Features: Remodeled, Wall/Wall Carpet
- Level: Main
- Area: 110 Square Feet
- Dimensions: 10 x 11
Dining room
- Features: Remodeled, High Ceilings, Vaulted Ceiling(s)
- Level: Main
- Area: 88 Square Feet
- Dimensions: 8 x 11
Kitchen
- Features: Remodeled
- Level: Main
Living room
- Features: Remodeled, High Ceilings, Vaulted Ceiling(s), Balcony/Deck, Sliders
- Level: Main
- Area: 240 Square Feet
- Dimensions: 12 x 20
Heating
- Hot Water, Natural Gas
Cooling
- Wall Unit(s)
Appliances
- Included: Oven/Range, Microwave, Refrigerator, Dishwasher, Gas Water Heater, Water Heater
- Laundry: Coin Op Laundry, Common Area, Lower Level
Features
- Open Floorplan
- Basement: Full,Shared Basement,Storage Space,Interior Entry,Concrete
- Attic: None
- Has fireplace: No
Interior area
- Total structure area: 945
- Total interior livable area: 945 sqft
- Finished area above ground: 945
Property
Parking
- Total spaces: 1
- Parking features: None, Paved, Off Street, Assigned
Features
- Stories: 1
- Exterior features: Balcony, Sidewalk, Rain Gutters, Lighting
- Has private pool: Yes
- Pool features: Gunite, Fenced, In Ground
Lot
- Features: Secluded, Wooded
Details
- Additional structures: Pool House
- Parcel number: 2385238
- Zoning: R-15
Construction
Type & style
- Home type: Condo
- Architectural style: Ranch
- Property subtype: Condominium
Materials
- Vinyl Siding
Condition
- New construction: No
- Year built: 1974
Utilities & green energy
- Sewer: Public Sewer
- Water: Public
- Utilities for property: Underground Utilities, Cable Available
Green energy
- Energy efficient items: Thermostat
Community & HOA
Community
- Features: Basketball Court, Golf, Library, Medical Facilities, Park, Playground, Shopping/Mall, Tennis Court(s)
HOA
- Has HOA: Yes
- Amenities included: Guest Parking, Pool, Clubhouse, Management
- Services included: Maintenance Grounds, Trash, Snow Removal, Heat, Hot Water, Water, Insurance
- HOA fee: $380 monthly
Location
- Region: Cromwell
Financial & listing details
- Price per square foot: $238/sqft
- Tax assessed value: $84,490
- Annual tax amount: $2,541
- Date on market: 2/20/2025
Price history
| Date | Event | Price |
|---|---|---|
| 3/28/2025 | Sold | $225,000+12.5%$238/sqft |
Source:  Smart MLS #24074353 Report a problem Smart MLS #24074353 Report a problem | ||
| 2/27/2025 | Pending sale | $200,000$212/sqft |
Source: Smart MLS #24074353 Report a problem | ||
| 2/21/2025 | Listed for sale | $200,000$212/sqft |
Source: Smart MLS #24074353 Report a problem | ||
Public tax history
Tax history is unavailable.
Neighborhood: 06416
Nearby homes
- $225,0002 bd2 ba968 sqft188 Woodland Dr #188, Cromwell, CT 06416Sold

- $225,0002 bd2 ba998 sqft188 Woodland Dr, Cromwell, CT 06416Sold
- $200,1002 bd2 ba968 sqft184 Woodland Dr #184, Cromwell, CT 06416Off Market

- $181,0002 bd1 ba839 sqft192 Woodland Dr #192, Cromwell, CT 06416Off Market
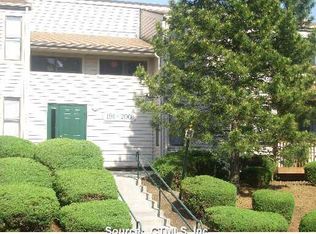
- $165,0001 bd1 ba750 sqft172 Woodland Dr #172, Cromwell, CT 06416Sold
- $185,0001 bd1 ba713 sqft176 Woodland Dr UNIT 176, Cromwell, CT 06416Sold
- $172,3001 bd1 ba720 sqft177 Woodland Dr #177, Cromwell, CT 06416Off Market
- $6,510-- bd-- ba-- sqft204 Woodland Dr, Cromwell, CT 06416Off Market
Nearby schools
GreatSchools rating
- NAEdna C. Stevens SchoolGrades: PK-2Distance: 1 mi
- 8/10Cromwell Middle SchoolGrades: 6-8Distance: 1.4 mi
- 9/10Cromwell High SchoolGrades: 9-12Distance: 1 mi
Schools provided by the listing agent
- Elementary: Edna C. Stevens
- Middle: Woodside
- High: Cromwell
Source: Smart MLS. This data may not be complete. We recommend contacting the local school district to confirm school assignments for this home.


Get pre-qualified for a loan
At Zillow Home Loans, we can pre-qualify you in as little as 5 minutes with no impact to your credit score.An equal housing lender. NMLS #10287.
Sell for more on Zillow
Get a Zillow Showcase℠ listing at no additional cost and you could sell for .
$246,800
2% more
+$4,936
With Zillow Showcase(estimated)
$251,736
- Connecticut
- Middlesex County
- Cromwell
- 06416
- 189 Woodland Drive Unit 189
Nearby cities
Nearby zip codes
Other Cromwell Topics
