Skip main navigation
Sold
  • Price Unknown

    1880 Chuckwagon Dr, Midlothian, TX 76065

    4beds
    3,667sqft
    Single Family Residence
    Built in 2014
    0.49 Acres Lot
    $633,300 Zestimate®
    $--/sqft
    $4,870 Estimated rent

    Home value

    $633,300

    $589,000 - $684,000

    $4,870/mo

    Zestimate® history
    Loading
    Loading...

    Owner options

    List your home for rent

    $4,870/mo

    Rent Zestimate®

    Find your next renter with Zillow Rental Manager. Plus, with online applications, you can quickly screen prospective tenants – for free.

    Learn more

    $4,870/mo

    Rent Zestimate®

    Refinance and save

    $690/mo

    Est. payment

    Refinancing to a lower rate could help reduce your monthly payments and save thousands over the life of the loan.

    See today's rates

    $690/mo

    Est. payment

    Explore your selling options

    Work with a Zillow partner agent

    Leverage their expertise and Zillow's premium Showcase listings to get your home seen by more buyers.

    Get started

    List with your own agent

    Get your home in front of millions of buyers by listing it on Zillow.

    Learn how to do it

    Sell it yourself

    Take full control of how buyers see your home on Zillow by listing For Sale by Owner (FSBO).

    List your home

    What's special

    Private backyard oasisGas appliancesWood-grain tile flooring throughoutTwo primary suitesFour bedroomsBeautiful stone gas fireplaceThree-car garage
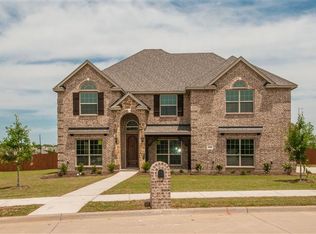
    Nestled on nearly half an acre in a gated Midlothian community, this exceptional home offers space, style, and flexibility within the highly desired Midlothian ISD. Thoughtfully designed for everyday living and entertaining, the home features four bedrooms with a potential fifth bedroom currently used as an office, two primary suites, and 3.5 baths—ideal for multigenerational living or hosting guests. Vaulted ceilings and wood-grain tile flooring throughout (no carpet) create a light, open feel, while a beautiful stone, gas fireplace anchors the main living area. The chef’s kitchen is a standout, offering gas appliances, double ovens, two spacious islands, a large breakfast nook, walk-in pantry, and a charming coffee nook. The primary suite on the main floor provides privacy and comfort, while a secondary primary suite upstairs adds incredible versatility. Step outside to your private backyard oasis featuring a custom gunite pool with spa, plus the ability to heat the pool for year-round enjoyment—perfect for relaxing or entertaining. A three-car garage completes this impressive property. Luxury, functionality, and location come together in this beautiful Midlothian home.

    Zillow last checked:

    Listing updated:

    Listed by:

    Mindy Shearin 0829629,

    Point Realty 817-779-3253

    Bought with:

    Mindy Shearin

    Point Realty

    Source: NTREIS,MLS#: 21133692

    Facts & features

    Interior

    Bedrooms & bathrooms
    • Bedrooms: 4
    • Bathrooms: 4
    • Full bathrooms: 3
    • 1/2 bathrooms: 1
    Primary bedroom
    • Features: Ceiling Fan(s), Dual Sinks, En Suite Bathroom, Garden Tub/Roman Tub, Linen Closet, Separate Shower, Walk-In Closet(s)
    • Level: First
    • Dimensions: 1 x 1
    Primary bedroom
    • Features: Ceiling Fan(s), Dual Sinks, En Suite Bathroom, Garden Tub/Roman Tub, Linen Closet, Separate Shower, Walk-In Closet(s)
    • Level: Second
    • Dimensions: 1 x 1
    Dining room
    • Level: First
    • Dimensions: 1 x 1
    Living room
    • Features: Ceiling Fan(s), Fireplace
    • Level: First
    • Dimensions: 1 x 1
    Heating
    • Active Solar, Fireplace(s), Natural Gas, Solar
    Cooling
    • Central Air, Ceiling Fan(s), Electric, Gas
    Appliances
    • Included: Double Oven, Dishwasher, Gas Cooktop, Gas Oven, Microwave, Water Softener, Tankless Water Heater, Vented Exhaust Fan
    Features
    • Chandelier, Decorative/Designer Lighting Fixtures, Eat-in Kitchen, Granite Counters, In-Law Floorplan, Loft, Multiple Master Suites, Open Floorplan, Pantry, Paneling/Wainscoting, Vaulted Ceiling(s), Walk-In Closet(s), Wired for Sound
    • Flooring: Combination, Ceramic Tile
    • Has basement: No
    • Number of fireplaces: 1
    • Fireplace features: Gas, Living Room, Stone
    Interior area
    • Total interior livable area: 3,667 sqft

    Property

    Parking
    • Total spaces: 3
    • Parking features: Additional Parking, Epoxy Flooring, Garage, Garage Door Opener
    • Attached garage spaces: 3
    Features
    • Levels: Two
    • Stories: 2
    • Has private pool: Yes
    • Pool features: Gunite, Heated, In Ground, Outdoor Pool, Pool, Private, Pool/Spa Combo, Waterfall
    • Has spa: Yes
    • Spa features: Hot Tub
    Lot
    • Size: 0.49 Acres
    Details
    • Parcel number: 235186

    Construction

    Type & style
    • Home type: SingleFamily
    • Architectural style: Detached
    • Property subtype: Single Family Residence
    Materials
    • Roof: Composition
    Condition
    • Year built: 2014

    Utilities & green energy

    • Sewer: Public Sewer
    • Water: Public
    • Utilities for property: Cable Available, Electricity Available, Electricity Connected, Natural Gas Available, Phone Available, Sewer Available, Separate Meters, Water Available

    Community & HOA

    Community
    • Security: Carbon Monoxide Detector(s), Fire Alarm, Smoke Detector(s)
    • Subdivision: Cotton Creek Ranch
    HOA
    • Has HOA: Yes
    • Services included: Association Management
    • HOA fee: $690 annually
    • HOA name: Cotton Creek HOA
    • HOA phone: 214-763-6787
    Location
    • Region: Midlothian

    Financial & listing details

    • Tax assessed value: $616,024
    • Annual tax amount: $12,288
    • Date on market: 12/16/2025
    • Cumulative days on market: 49 days
    • Exclusions: TV mounts. non fixtured lighting in foyer area and primary bedroom
    • Electric utility on property: Yes

    Price history

    DateEventPrice
    2/3/2026Sold--
    Source: NTREIS #21133692 Report a problem
    12/22/2025Contingent$650,000$177/sqft
    Source: NTREIS #21133692 Report a problem
    12/16/2025Listed for sale$650,000-1.5%$177/sqft
    Source: NTREIS #21133692 Report a problem
    1/10/2024Listing removed--
    Source: NTREIS #20424980 Report a problem
    9/21/2023Price change$660,000-2.2%$180/sqft
    Source: NTREIS #20424980 Report a problem
    9/6/2023Listed for sale$675,000-2.9%$184/sqft
    Source: NTREIS #20424980 Report a problem
    9/1/2023Listing removed--
    Source: NTREIS #20318522 Report a problem
    7/27/2023Price change$695,000-0.7%$190/sqft
    Source: NTREIS #20318522 Report a problem
    6/20/2023Price change$700,000-1.4%$191/sqft
    Source: NTREIS #20318522 Report a problem
    5/25/2023Price change$710,000-0.7%$194/sqft
    Source: NTREIS #20318522 Report a problem
    5/5/2023Listed for sale$715,000+43%$195/sqft
    Source: NTREIS #20318522 Report a problem
    10/1/2021Sold--
    Source: NTREIS #14636560 Report a problem
    9/6/2021Pending sale$499,900$136/sqft
    Source: Coldwell Banker Apex, Realtors #14636560 Report a problem
    8/7/2021Price change$499,900-9.1%$136/sqft
    Source: Coldwell Banker Apex, Realtors #14636560 Report a problem
    7/28/2021Listed for sale$550,000$150/sqft
    Source: Coldwell Banker Apex, Realtors #14636560 Report a problem

    Public tax history

    YearProperty taxesTax assessment
    2025-- $616,024 +2.6%
    2024-- $600,437 +3.4%
    2023-- $580,741 +10%
    2022$2,616 $527,946 +20%
    2021-- $440,120 -1.5%
    2020-- $446,990 +2.3%
    2019$10,996 +15.5%$437,120 +11.1%
    2018$9,517 $393,380 +9.2%
    2017$9,517 +9.2%$360,300 +10.1%
    2016$8,712 +1175.5%$327,300 -0.6%
    2015$683 $329,170 +1182.8%
    2014$683 $25,660 +70.8%
    2013-- $15,020 -24.9%
    2012-- $20,000
    2011-- $20,000 -12.1%
    2010-- $22,750 -27.8%
    2009-- $31,530 +6.6%
    2008-- $29,580 -21.1%
    2007-- $37,500
    Find assessor info on the county website

    Neighborhood: 76065

    Nearby schools

    GreatSchools rating
    Schools provided by the listing agent
    • Elementary: Jean Coleman
    • Middle: Dieterich
    • High: Midlothian
    • District: Midlothian ISD

    Source: NTREIS. This data may not be complete. We recommend contacting the local school district to confirm school assignments for this home.

    Get a cash offer in 3 minutes
    Find out how much your home could sell for in as little as 3 minutes with a no-obligation cash offer.
    Estimated market value
    $633,300
    Get a cash offer in 3 minutes
    Find out how much your home could sell for in as little as 3 minutes with a no-obligation cash offer.
    Estimated market value
    $633,300