Welcome home to this beautiful property in the gated community of Cotton Creek Ranch! This home sits on nearly half an acre! With almost 4000 square feet of sunlit beauty, this stately, two story, brick and stone residence offers 5 bedrooms, 4 full baths, 4 cozy living spaces, and plenty of parking for everyone with a 3 car garage and an extended driveway. Step into this beautiful home with glowing hardwood floors, soaring vaulted ceilings, and artful finishes. Begin your morning by walking from the kitchen through the sunny family room to the French doors that lead out to the charming front porch as the world wakes up. At the heart of this inviting home lies a dream kitchen! This kitchen offers a gas cooktop, double ovens, an expansive island, and a walk-in pantry. The open concept style of this home is great for entertaining because it brings the kitchen and living room together and invites coversation around the huge stone fireplace. When the sun sets, retreat to the luxurious primary suite, complete with a sitting area, separate vanities, a custom tile shower, and a soaking tub made for long, relaxing afternoons. Up the winding staircase, a separate wing of bedrooms awaits, along with a spacious game room and a private media room. Here, cinematic adventures come to life, made complete with the included projector, soundbar, and subwoofer for unforgettable movie nights under the stars. Energy efficiency is evident throuhout the home. The home offers tankless hot water, energy wise, double pane windows, solar window screens and extra attic insulation keeping the climate comfortable. Outside, the magic continues on a covered patio overlooking a private, wood fenced yard with a full sprinkler system. Unwind by the glowing backyard firepit, store your treasures in the handy outdoor shed, and enjoy seamless access to Highway 287, local shops, and the coveted schools of Midlothian ISD.
For sale
$599,000
1861 Chuckwagon Dr, Midlothian, TX 76065
5beds
3,917sqft
Single Family Residence
Built in 2011
0.44 Acres Lot
$590,200 Zestimate®
$153/sqft
$58/mo HOA
What's special
Huge stone fireplaceGlowing backyard firepitGlowing hardwood floorsHandy outdoor shedPrivate wood fenced yardSunny family roomNearly half an acre
- 48 days
- 323
- 27
Likely to sell faster than
Zillow last checked:
Listing updated:
Listed by:
Lauren Smith 0695629 972-723-8231,
CENTURY 21 Judge Fite Company 972-723-8231,
Glade Smith 0737263 903-245-6716,
CENTURY 21 Judge Fite Company
Source: NTREIS,MLS#: 21389955
Facts & features
Interior
Bedrooms & bathrooms
- Bedrooms: 5
- Bathrooms: 4
- Full bathrooms: 4
Primary bedroom
- Features: Ceiling Fan(s), En Suite Bathroom, Sitting Area in Primary
- Level: First
- Dimensions: 18 x 17
Bedroom
- Level: Second
- Dimensions: 16 x 10
Bedroom
- Level: Second
- Dimensions: 11 x 14
Bedroom
- Level: Second
- Dimensions: 15 x 12
Bedroom
- Level: Second
- Dimensions: 14 x 12
Primary bathroom
- Features: Built-in Features, Closet Cabinetry, Double Vanity, En Suite Bathroom, Granite Counters, Garden Tub/Roman Tub, Sitting Area in Primary, Separate Shower, Walk-In Shower
- Level: First
- Dimensions: 9 x 14
Breakfast room nook
- Level: First
- Dimensions: 12 x 12
Dining room
- Level: First
- Dimensions: 19 x 11
Family room
- Level: Second
- Dimensions: 16 x 16
Other
- Features: Built-in Features, Granite Counters, Jack and Jill Bath
- Level: Second
- Dimensions: 11 x 5
Other
- Features: Built-in Features, Granite Counters
- Level: Second
- Dimensions: 8 x 5
Other
- Features: Built-in Features, Granite Counters
- Level: First
- Dimensions: 8 x 6
Kitchen
- Features: Breakfast Bar, Built-in Features, Eat-in Kitchen, Granite Counters, Kitchen Island, Pantry, Walk-In Pantry
- Level: First
- Dimensions: 16 x 13
Laundry
- Level: First
- Dimensions: 7 x 6
Living room
- Features: Fireplace
- Level: First
- Dimensions: 18 x 19
Media room
- Level: Second
- Dimensions: 12 x 18
Office
- Level: First
- Dimensions: 15 x 9
Heating
- ENERGY STAR/ACCA RSI Qualified Installation, ENERGY STAR Qualified Equipment, Fireplace(s), Natural Gas
Cooling
- Central Air, Ceiling Fan(s), Electric, ENERGY STAR Qualified Equipment
Appliances
- Included: Convection Oven, Double Oven, Dishwasher, Gas Cooktop, Gas Oven, Gas Water Heater, Microwave, Tankless Water Heater, Vented Exhaust Fan
- Laundry: Washer Hookup, Dryer Hookup, ElectricDryer Hookup, Laundry in Utility Room
Features
- Built-in Features, Chandelier, Decorative/Designer Lighting Fixtures, Eat-in Kitchen, Granite Counters, High Speed Internet, Kitchen Island, Loft, Open Floorplan, Pantry, Natural Woodwork, Walk-In Closet(s)
- Flooring: Carpet, Tile, Wood
- Windows: Window Coverings
- Has basement: No
- Number of fireplaces: 1
- Fireplace features: Gas Log
Interior area
- Total interior livable area: 3,917 sqft
Video & virtual tour
Property
Parking
- Total spaces: 3
- Parking features: Concrete, Covered, Door-Multi, Driveway, Garage Faces Front, Garage, Garage Door Opener, Inside Entrance, Lighted, Garage Faces Side
- Attached garage spaces: 3
Features
- Levels: Two
- Stories: 2
- Patio & porch: Covered
- Exterior features: Lighting, Private Yard, Rain Gutters
- Pool features: None
- Fencing: Back Yard,Fenced,Privacy,Wood
Lot
- Size: 0.44 Acres
- Features: Back Yard, Cleared, Interior Lot, Lawn, Landscaped, Few Trees
Details
- Additional structures: Storage
- Parcel number: 235218
Construction
Type & style
- Home type: SingleFamily
- Architectural style: Traditional,Detached
- Property subtype: Single Family Residence
Materials
- Brick, Rock, Stone
- Foundation: Slab
- Roof: Composition
Condition
- Resale
- Year built: 2011
Utilities & green energy
- Sewer: Public Sewer
- Water: Public
- Utilities for property: Electricity Available, Electricity Connected, Sewer Available, Water Available
Community & HOA
Community
- Features: Gated, Curbs, Sidewalks
- Subdivision: Cotton Creek Ranch
HOA
- Has HOA: Yes
- Services included: Association Management, Maintenance Grounds
- HOA fee: $690 annually
- HOA name: Cotton Creek Ranch Homeowners Assoc.
- HOA phone: 817-952-9009
Location
- Region: Midlothian
Financial & listing details
- Price per square foot: $153/sqft
- Tax assessed value: $558,043
- Annual tax amount: $10,951
- Date on market: 9/18/2026
- Cumulative days on market: 49 days
- Listing terms: Cash,Conventional,Contract,FHA,VA Loan
- Exclusions: Ring doorbell
- Road surface type: Dirt
Estimated market value
$590,200
$561,000 - $620,000
$4,144/mo
Price history
| Date | Event | Price |
|---|---|---|
| 9/18/2026 | Listed for sale | $599,000+47.9%$153/sqft |
Source: NTREIS #21389955 Report a problem | ||
| 7/12/2016 | Sold | -- |
Source: Agent Provided Report a problem | ||
| 6/2/2016 | Pending sale | $405,000$103/sqft |
Source: Coldwell Banker Residential Brokerage - Rockwall #13365240 Report a problem | ||
| 5/10/2016 | Price change | $405,000-3.3%$103/sqft |
Source: Coldwell Banker Residential Brokerage - Rockwall #13365240 Report a problem | ||
| 4/26/2016 | Listed for sale | $419,000$107/sqft |
Source: Coldwell Banker Residential Brokerage - Rockwall #13365240 Report a problem | ||
Public tax history
| Year | Property taxes | Tax assessment |
|---|---|---|
| 2026 | -- | $558,043 +1.6% |
| 2025 | $8,135 -7.6% | $549,000 -2.2% |
| 2024 | $8,804 +2.5% | $561,299 +6.4% |
| 2023 | $8,586 -10% | $527,584 +10% |
| 2022 | $9,536 | $479,622 +10% |
| 2021 | -- | $436,020 -1.7% |
| 2020 | -- | $443,690 -1.5% |
| 2019 | $10,147 +14.6% | $450,350 +11.3% |
| 2018 | $8,852 | $404,610 +8.7% |
| 2017 | $8,852 +8.7% | $372,180 +9.1% |
| 2016 | $8,147 +7.6% | $341,080 +0.3% |
| 2015 | $7,572 | $339,990 +9% |
| 2014 | $7,572 | $312,000 +0.9% |
| 2013 | -- | $309,070 +1445.3% |
| 2011 | -- | $20,000 -12.1% |
| 2010 | -- | $22,750 -27.8% |
| 2009 | -- | $31,530 -18.5% |
| 2008 | -- | $38,680 +3.1% |
| 2007 | -- | $37,500 |
Find assessor info on the county website
Monthly payment
Est. payment
Payment breakdown
Explore the cost of this home by adjusting the details. Changes won't be saved.Climate risks
Neighborhood: 76065
Nearby schools
Schools provided by the listing agent
- Elementary: Jean Coleman
- Middle: Dieterich
- High: Midlothian
- District: Midlothian ISD
Source: NTREIS. This data may not be complete. We recommend contacting the local school district to confirm school assignments for this home.
Similar homes
- $599,9994 bd4 ba4k sqft2601 Maple Leaf Dr, Midlothian, TX 76065For Sale
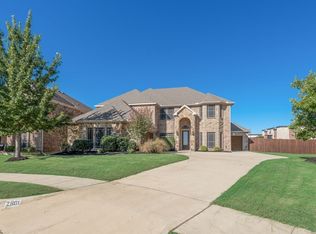 MLS ID #21390281, Julie McKeever. NTREIS
- $599,9004 bd2 ba2.5k sqft2010 Clearview Dr, Midlothian, TX 76065For Sale
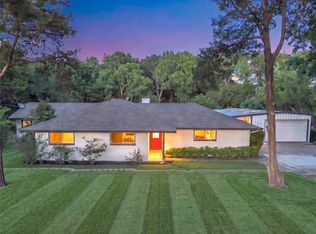 MLS ID #21302171, Kimberly Jansonius. NTREIS
- $485,0005 bd4 ba3.3k sqft1122 Walter Stephenson Rd, Midlothian, TX 76065For Sale
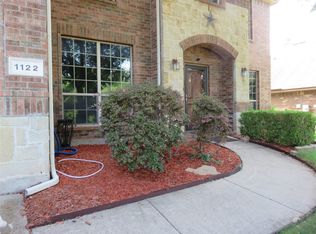 MLS ID #21317550, Olukayode Olubanjo. NTREIS
- $629,2605 bd4 ba3.8k sqft2605 Winding Creek Dr, Midlothian, TX 76065For Sale
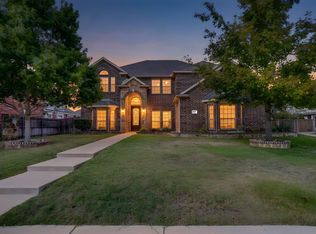 MLS ID #21419124, Brittany Denison. NTREIS
