STUNNING NEW CONSTRUCTION HOME IN HEADLAND!! Property offers a country setting only 5 minutes from downtown Headland. The home is a 4-bedroom, 3-bath with 2616 square feet of living space offering an open concept living space. Features of the home include LVP and tile flooring, high-end trim (especially the scissor trim in the vaulted living room), 8ft. mahogany doors at the front entry and living room leading to the covered porch, tray ceiling in dining room, vaulted master bedroom, large tile walk-in shower, all walk-in closets, stainless steel appliances including Refrigerator, quartz countertops, gas fireplace and cooktop, gas tankless water heater, large walk-in pantry, large laundry room with sink and cabinet space, oversized garage with storage. The aesthetics of the home are wonderful with a brick and hardie-plank exterior for durability and beauty. Home is projected to be completed in October 2026.
New construction
$538,900
1880 County Road 17, Headland, AL 36345
4beds
2,616sqft
Single Family Residence
Built in 2026
1.05 Acres Lot
$537,200 Zestimate®
$206/sqft
$-- HOA
What's special
Oversized garage with storageGas fireplace and cooktopVaulted master bedroomQuartz countertopsLarge walk-in pantryOpen concept living spaceHigh-end trim
- 46 days
- 253
- 20
Zillow last checked:
Listing updated:
Listed by:
Andy Johns 334-685-2438,
Lan Darty Real Estate & Development
Source: SAMLS,MLS#: 214461
Facts & features
Interior
Bedrooms & bathrooms
- Bedrooms: 4
- Bathrooms: 3
- Full bathrooms: 3
Rooms
- Room types: Bonus Room, Pantry, Separate Dining Room, Storage Room
Appliances
- Included: Cooktop, Dishwasher, Gas Water Heater, Microwave, Refrigerator, Self Cleaning Oven
- Laundry: Inside
Features
- Flooring: Tile, Vinyl
- Number of fireplaces: 1
- Fireplace features: 1, Gas
Interior area
- Total structure area: 2,616
- Total interior livable area: 2,616 sqft
Video & virtual tour
Property
Parking
- Total spaces: 2
- Parking features: 2 Car, Attached
- Attached garage spaces: 2
Features
- Levels: One and One Half
- Patio & porch: Patio-Covered, Porch-Covered
- Pool features: None
- Waterfront features: No Waterfront
Lot
- Size: 1.05 Acres
- Dimensions: 320 x 152
Details
- Parcel number: 372104190001002010
Construction
Type & style
- Home type: SingleFamily
- Architectural style: Craftsman
- Property subtype: Single Family Residence
Materials
- Brick, Fiber Cement
- Foundation: Slab
Condition
- New Construction
- New construction: Yes
- Year built: 2026
Utilities & green energy
- Electric: Pea River Electric
- Sewer: Septic Tank
- Water: Public, County
Community & HOA
Community
- Subdivision: Poplar Head Estates
Location
- Region: Headland
Financial & listing details
- Price per square foot: $206/sqft
- Date on market: 8/24/2026
Estimated market value
$537,200
$510,000 - $564,000
$2,580/mo
Price history
| Date | Event | Price |
|---|---|---|
| 8/24/2026 | Listed for sale | $538,900$206/sqft |
Source: SAMLS #214461 Report a problem | ||
Public tax history
Tax history is unavailable.
Monthly payment
Est. payment
Payment breakdown
Explore the cost of this home by adjusting the details. Changes won't be saved.Climate risks
Neighborhood: 36345
Nearby schools
Schools provided by the listing agent
- Elementary: Headland
- Middle: Headland
- High: Headland
Source: SAMLS. This data may not be complete. We recommend contacting the local school district to confirm school assignments for this home.

Similar homes
- $498,0004 bd4 ba2.4k sqft920 County Road 20, Headland, AL 36345New Construction
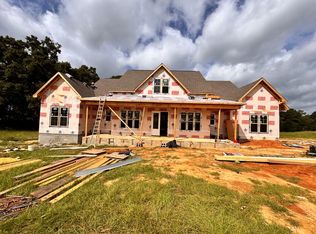 MLS ID #214247, Dave Powers, Powers Realty Group. SAMLS
 - $423,0004 bd3 ba1.9k sqft927 County Road 20, Headland, AL 36345New Construction
 MLS ID #214284, Dave Powers, Powers Realty Group. SAMLS
 - $375,5004 bd3 ba2.6k sqft104 Creekridge St, Headland, AL 36345For Sale
 MLS ID #558451, Tiffany Howell, TEAM LINDA SIMMONS REAL ESTATE. Wiregrass BOR
 - $401,5004 bd2 ba1.9k sqft865 County Road 20, Headland, AL 36345New Construction
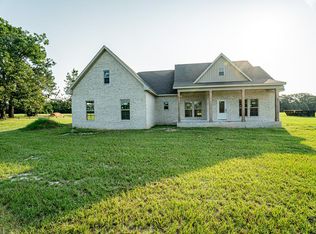 MLS ID #207709, Dave Powers, Powers Realty Group. SAMLS
