Welcome to this beautifully maintained 2023 built home in the highly sought-after Headland School District! Offering a perfect blend on modern design and functional living, this 4-bedroom, 2.5 bath home with a bonus room delivers both space and style. Step inside to a welcoming foyer that opens into a spacious great room featuring vaulted ceilings, abundant natural light, and a cozy fireplace, creating the perfect gathering space. The open-concept layout flows seamlessly into the kitchen and dining area, ideal for entertaining. The kitchen is a standout with a large center island, granite countertops, stainless appliances, and an oversized pantry, providing both beauty and practicality. The private primary suite offers a relaxing retreat with a generous bedroom, walk-in closet, and a spa-like bathroom featuring a double granite vanity, soaking tub, and tiled walk-in shower with glass door. Downstairs also includes three additional bedrooms and a full bath, while the upstairs bonus room with half bath offers incredible flexibility perfect for a media room, home office, or guest space. Step outside to enjoy the newly added fenced-in backyard, offering privacy and plenty of room for kids, pets, or outdoor entertaining. The covered back patio is ideal for relaxing evenings or weekend cookouts. Located in a desirable neighborhood with easy access to Headland and Dothan amenities, this move-in ready home checks all the boxes.
For sale
Price cut: $5.8K (6/9)
$388,000
104 Creekridge St, Headland, AL 36345
4beds
2,682sqft
:
Get pre-qualified$2,283/mo
Single Family Residence
Built in 2023
0.41 Acres Lot
$385,800 Zestimate®
$145/sqft
$-- HOA
What's special
Generous bedroomThree additional bedroomsNewly added fenced-in backyardCozy fireplaceSoaking tubWalk-in closetDouble granite vanity
- 113 days |
- 236 |
- 17 |
Zillow last checked:
Listing updated:
Listed by:
Jeremy Armstrong 334-618-0551,
eXp Realty LLC Landmark Real Estate
Source: SAMLS,MLS#: 212516
Facts & features
Interior
Bedrooms & bathrooms
- Bedrooms: 4
- Bathrooms: 3
- Full bathrooms: 2
- 1/2 bathrooms: 1
Rooms
- Room types: Breakfast Room, Living/Dining Combo, Pantry
Appliances
- Included: Cooktop, Dishwasher, Disposal, Microwave, Oven
- Laundry: Inside
Features
- Flooring: Carpet, Tile, Vinyl
- Number of fireplaces: 1
- Fireplace features: 1
Interior area
- Total structure area: 2,682
- Total interior livable area: 2,682 sqft
Video & virtual tour
Property
Parking
- Total spaces: 2
- Parking features: 2 Car, Attached
- Attached garage spaces: 2
Features
- Levels: One and One Half
- Patio & porch: Patio-Covered
- Pool features: None
- Waterfront features: No Waterfront
Lot
- Size: 0.41 Acres
- Dimensions: 100 x 180
Details
- Parcel number: 372402033000001.041
Construction
Type & style
- Home type: SingleFamily
- Architectural style: Traditional
- Property subtype: Single Family Residence
Materials
- Brick, Fiber Cement
- Foundation: Slab
Condition
- New construction: No
- Year built: 2023
Utilities & green energy
- Electric: Alabama Power
- Sewer: Septic Tank
- Water: Public, Headland
Community & HOA
Community
- Subdivision: Creekridge
Location
- Region: Headland
Financial & listing details
- Price per square foot: $145/sqft
- Tax assessed value: $389,700
- Annual tax amount: $1,652
- Date on market: 4/6/2026
Estimated market value
$385,800
$367,000 - $405,000
$3,045/mo
Price history
| Date | Event | Price |
|---|---|---|
| 6/9/2026 | Price change | $388,000-1.5%$145/sqft |
Source: SAMLS #212516 Report a problem | ||
| 5/17/2026 | Price change | $393,800-1.2%$147/sqft |
Source: SAMLS #212516 Report a problem | ||
| 4/30/2026 | Price change | $398,400-3.7%$149/sqft |
Source: SAMLS #212516 Report a problem | ||
| 4/6/2026 | Listed for sale | $413,800+15.3%$154/sqft |
Source: SAMLS #212516 Report a problem | ||
| 9/28/2023 | Sold | $359,000$134/sqft |
Source: SAMLS #189368 Report a problem | ||
| 9/8/2023 | Pending sale | $359,000$134/sqft |
Source: SAMLS #189368 Report a problem | ||
| 8/8/2023 | Price change | $359,000-2.7%$134/sqft |
Source: SAMLS #189368 Report a problem | ||
| 6/29/2023 | Price change | $368,899-2.3%$138/sqft |
Source: SAMLS #189368 Report a problem | ||
| 2/23/2023 | Listed for sale | $377,499$141/sqft |
Source: SAMLS #189368 Report a problem | ||
Public tax history
| Year | Property taxes | Tax assessment |
|---|---|---|
| 2025 | $1,652 +5.3% | $38,970 +5.1% |
| 2024 | $1,569 +919.1% | $37,091 +429.9% |
| 2023 | $154 | $7,000 |
Find assessor info on the county website
Monthly payment
Est. payment
Payment breakdown
Explore the cost of this home by adjusting the details. Changes won't be saved.Climate risks
Neighborhood: 36345
Nearby schools
GreatSchools rating
- 6/10Headland Elementary SchoolGrades: PK-5Distance: 0.9 mi
- 10/10Headland Middle SchoolGrades: 6-9Distance: 1.2 mi
- 6/10Headland High SchoolGrades: 10-12Distance: 0.9 mi
Schools provided by the listing agent
- Elementary: Headland
- Middle: Headland
- High: Headland
Source: SAMLS. This data may not be complete. We recommend contacting the local school district to confirm school assignments for this home.
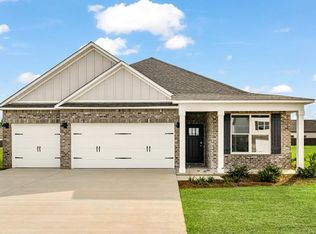
- $329,9004 bd3 ba1.9k sqft105 Creekridge St, Headland, AL 36345New Construction
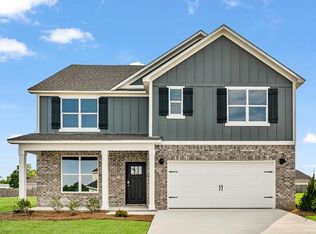
- $356,9005 bd3 ba2.5k sqft103 Creekridge St, Headland, AL 36345Sold
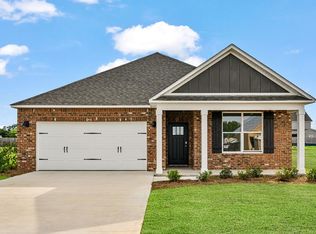
- $319,9004 bd2 ba1.7k sqft107 Creekridge St, Headland, AL 36345New Construction
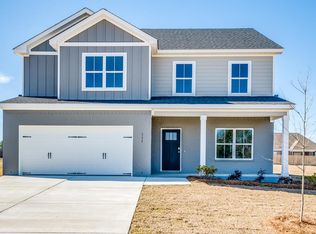
- $319,0004 bd3 ba2.5k sqft115 Creekridge St, Headland, AL 36345Sold
- $419,000-- bd1 ba2.5k sqft507 Early Walden Rd, Headland, AL 36345Off Market
- $312,0004 bd2 ba1.7k sqft101 Creekridge St, Headland, AL 36345Sold
- $354,9005 bd3 ba2.5k sqft106 Creekridge St, Headland, AL 36345Sold
- $383,700-- bd1 ba2.4k sqft511 Early Walden Rd, Headland, AL 36345Off Market
A local agent can set up tours, give advice and negotiate with sellers.
Similar homes
- $429,9004 bd3 ba2.4k sqft116 Heritage Way, Headland, AL 36345For Sale
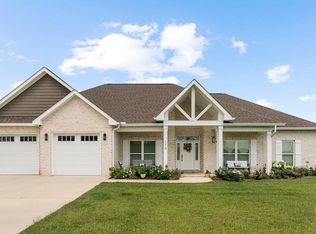 MLS ID #213638, Kelli Cundith, Coldwell Banker/Alfred Saliba. SAMLS
 - $350,0004 bd2 ba2.4k sqft107 Highland Dr, Headland, AL 36345For Sale
 MLS ID #213963, Misti Caddell, Keller Williams Southeast Alabama. SAMLS
 - $389,5004 bd3 ba2.3k sqft1960 E 134th, Headland, AL 36345For Sale
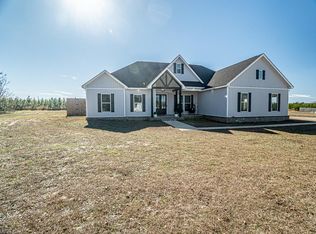 MLS ID #207524, Dave Powers, Powers Realty Group. SAMLS
 - $299,0003 bd3 ba2.3k sqft501 Cable St, Headland, AL 36345For Sale
 MLS ID #213543, Amy Brown, Coldwell Banker/Alfred Saliba. SAMLS
 - $329,5003 bd2 ba2k sqft207 Cabrio Way, Headland, AL 36345For SaleMLS ID #213564, Krystal Diaz, Epique Realty. SAMLS
- $331,9004 bd2 ba1.7k sqft110 Creekridge St, Headland, AL 36345New ConstructionSAMLS
- $465,0004 bd3 ba2.8k sqft4200 County Road 83 S, Headland, AL 36345For SaleMLS ID #209836, Patric Tessmann, Lan Darty Real Estate & Development. SAMLS
- from $357,4004 bd3 ba2.2k sqftDestin Plan, Heritage Ridge, Headland, AL 36345New ConstructionDR Horton
- $305,0004 bd2 ba2.2k sqft102 Weeping Willow Trl, Headland, AL 36345For SaleMLS ID #212550, Jessica Flowers, Tom West Company, Inc.. SAMLS
- from $334,9004 bd3 ba1.9k sqftMADISON Plan, Creekridge, Headland, AL 36345New ConstructionDR Horton
- $295,0004 bd2 ba1.9k sqft2324 County Road 33, Headland, AL 36345For SaleMLS ID #213489, Katie Benefield, Weichert Realtors JBR Legacy Group. SAMLS
- from $329,9004 bd2 ba1.7k sqftRHETT Plan, Creekridge, Headland, AL 36345New ConstructionDR Horton
- $574,9004 bd4 ba3.2k sqft267 Ridge Dr, Headland, AL 36345For SaleMLS ID #213748, Jessica Whitehead, Keller Williams Southeast Alabama. SAMLS
- $399,0004 bd3 ba3k sqft1023 Hinton Waters Ave, Midland City, AL 36350For SaleMLS ID #213185, Amelia Duren, Tom West Company, Inc.. SAMLS
- $384,9004 bd3 ba2k sqft646 Doyle Rd, Dothan, AL 36305For SaleMLS ID #213819, Kati Pullins, AXEN Realty Partners LLC. SAMLS
- $409,0004 bd2 ba2.2k sqft2957 Iris Rd, Dothan, AL 36301For SaleMLS ID #213622, Carol Finley, Tom West Company, Inc.. SAMLS
- $399,0004 bd3 ba2.2k sqft207 Royal Orleans Ct, Dothan, AL 36305For SaleMLS ID #210013, Krystal Diaz, Epique Realty. SAMLS
- $379,9004 bd4 ba2.9k sqft124 Ridgecrest Loop, Dothan, AL 36301For SaleMLS ID #212537, Jessica Parker, Elevate Real Estate. SAMLS
- $379,9004 bd3 ba2.4k sqft612 Frankfort Dr, Dothan, AL 36305For SaleMLS ID #556940, CHERYL PICCININI, CENTURY 21 REGENCY REALTY. Wiregrass BOR
- $395,0005 bd3 ba2.6k sqft257 Puent Dr, Dothan, AL 36301For SaleMLS ID #11673798, Keshia Hall, Gold Key Properties. My State MLS
