Discover the epitome of luxury living in this stunning 4-bedroom, 3-bath home, offering over 2,500 square feet of the latest upgrades. Every bedroom features a walk-in closet and convenient bathroom access, while the upstairs loft area presents an incredible bonus space. The open floor plan envelops you in a sense of comfort and sophistication, highlighted by a cozy living room complete with an electric fireplace that sets the perfect ambiance.The chef's kitchen is designed for culinary enthusiasts, featuring a newer stainless steel appliance package with convection, air fry, and dehydration capabilities. Gorgeous granite countertops, a stylish breakfast bar, custom cabinetry, and a large pantry enhance functionality. The adjacent laundry room boasts tile flooring and built-ins for added convenience. Retreat to the expansive primary suite, complete with a luxurious ensuite bath featuring a deep soaking tub, double vanity, walk-in shower, and a spacious walk-in closet. Enjoy evenings on the screened-in porch, perfect for enjoying warm evenings, and take advantage of the newer saltwater gunite pool is a true centerpiece, complete with beautiful tile accents and a built-in spa featuring a spillover feature. Wide wading steps, a tanning deck, and fountain invite you to relax. With self-filling capabilities, pool freeze protection, a Cool Crete pool deck treatment, and color-changing lighting system along with a Viper-Seagull Pro pool cleaner, maintenance is effortless. Located on one of the largest corner lots in the neighborhood, this home features a new 8-foot wood privacy fence surrounding a spacious backyard with multiple fruit trees, perfect for entertaining or outdoor fun. Additional highlights include a newer gas HVAC system with dual thermostats, 2-car garage for ample parking and storage, stylish flooring throughout, a tankless water heater, and a comprehensive gutter and drainage system, all complemented by a termite bond for peace of mind.
For sale
Price cut: $10K (7/6)
$379,900
612 Frankfort Dr, Dothan, AL 36305
4beds
2,424sqft
Single Family Residence
Built in 2004
0.86 Acres Lot
$-- Zestimate®
$157/sqft
$13/mo HOA
What's special
Color-changing lighting systemSpacious walk-in closetExpansive primary suiteConvenient bathroom accessLarge pantryCustom cabinetryOpen floor plan
- 138 days |
- 631 |
- 57 |
Zillow last checked:
Listing updated:
Listed by:
CHERYL PICCININI 334-390-9612,
CENTURY 21 REGENCY REALTY,
Brenna Escarciga 315-949-1542,
CENTURY 21 REGENCY REALTY
Source: Wiregrass BOR,MLS#: 556940Originating MLS: Wiregrass Board Of REALTORS
Loading...
Facts & features
Interior
Bedrooms & bathrooms
- Bedrooms: 4
- Bathrooms: 3
- Full bathrooms: 3
Primary bedroom
- Description: Newer luxury pile carpeting, trey ceiling, ceiling fan, walk in closet, spacious ensuite bath.
- Level: First
Bedroom
- Description: Luxury pile carpeting, trey ceiling, large walk in closet, and spacious.
- Level: First
Bedroom
- Description: Newer luxury pile carpet, built ins, ceiling fan, walk in closet, pass through access to bathroom, walk in access to attic storage. Separate HVAC and thermostat for upstairs.
- Level: Second
Bedroom
- Description: Newer luxury pile carpet, built ins, ceiling fan, walk in closet, and pass through access to bathroom. Separate HVAC and thermostat for upstairs.
- Level: Second
Bathroom
- Description: Corner double vanity, modern, updated fixtures, lighting, and hardware, deep soaking spa tub with privacy window and tons of natural light, walk in shower with frameless shower door, recessed lighting, large walk in closet
- Level: First
Bathroom
- Description: Tile flooring, custom antifog, backlit mirror, tub/shower surround with detachable shower head, linen closet, recessed lighting, pass through doubles as an ensuite and guest bath.
- Level: First
Bathroom
- Description: Pass through from both upstairs bedrooms, new lighting, luxury vinyl plank flooring, bath/tub surround, new fixtures and hardware.
- Level: Second
Eat in kitchen
- Description: Granite throughout, breakfast bar, newer stainless appliance package to include convection oven with airfry and dehydrate functions, deep stainless sink, large pantry, custom cabinetry, and trey ceiling over dining area.
- Level: First
Foyer
- Description: Stunning Front door with glass sidelights spilling tons of natural light onto the gorgeous laminate flooring, custom lighting, and warm introduction to this home.
- Level: First
Laundry
- Description: Conveniently located off kitchen and garage, tile flooring, and shelving.
- Level: First
Living room
- Description: Open living space, Laminate flooring, Electric Fireplace for heat or ambiance, exterior door with integrated blinds leading out to screened in back porch and backyard oasis.
- Level: First
Loft
- Description: Newer luxury pile carpeting, large sitting area, great lighting and walk in attic access.
- Level: Second
Heating
- Central, Gas, Multiple Heating Units
Cooling
- Central Air, Gas, Heat Pump, Multi Units
Appliances
- Included: Convection Oven, Dishwasher, Disposal, Gas Water Heater, Microwave Hood Fan, Microwave, Plumbed For Ice Maker, Refrigerator, Smooth Cooktop, Self Cleaning Oven, Tankless Water Heater
- Laundry: Washer Hookup, Dryer Hookup
Features
- Attic, Tray Ceiling(s), Double Vanity, Garden Tub/Roman Tub, Linen Closet, Pull Down Attic Stairs, Storage, Separate Shower, Walk-In Closet(s), Window Treatments, Breakfast Bar, Programmable Thermostat
- Flooring: Carpet, Laminate, Tile
- Windows: Blinds, Double Pane Windows
- Attic: Pull Down Stairs
- Number of fireplaces: 1
- Fireplace features: Electric, One, Ventless
Interior area
- Total interior livable area: 2,424 sqft
Property
Parking
- Total spaces: 2
- Parking features: Attached, Garage, Garage Door Opener
- Attached garage spaces: 2
Features
- Levels: Two
- Stories: 2
- Patio & porch: Covered, Enclosed, Patio, Porch
- Exterior features: Covered Patio, Fence, Sprinkler/Irrigation, Porch, Patio
- Pool features: In Ground, Pool, Salt Water, Pool Equipment
- Fencing: Partial,Privacy
Lot
- Size: 0.86 Acres
- Features: City Lot, Corner Lot, Level, Mature Trees, Subdivision, Sprinklers In Ground
- Topography: Level
Details
- Parcel number: 0908283001013000
Construction
Type & style
- Home type: SingleFamily
- Architectural style: Two Story
- Property subtype: Single Family Residence
Materials
- Brick, Vinyl Siding
- Foundation: Slab
- Roof: Ridge Vents
Condition
- New construction: No
- Year built: 2004
Utilities & green energy
- Sewer: Public Sewer
- Water: Public
- Utilities for property: Cable Available, Electricity Available, Natural Gas Available, High Speed Internet Available
Green energy
- Energy efficient items: Windows
Community & HOA
Community
- Security: Security System, Fire Alarm
- Subdivision: Crestwood Village
HOA
- Has HOA: Yes
- Services included: Maintenance Grounds, See Agent
- HOA fee: $150 annually
Location
- Region: Dothan
Financial & listing details
- Price per square foot: $157/sqft
- Tax assessed value: $282,360
- Annual tax amount: $928
- Date on market: 2/27/2026
- Cumulative days on market: 142 days
- Listing terms: Cash,Conventional,FHA,VA Loan
- Electric utility on property: Yes
- Road surface type: Paved
Estimated market value
Not available
Estimated sales range
Not available
Not available
Price history
| Date | Event | Price |
|---|---|---|
| 7/6/2026 | Price change | $379,900-2.6%$157/sqft |
Source: SAMLS #210141 Report a problem | ||
| 4/16/2026 | Listed for sale | $389,900$161/sqft |
Source: Wiregrass BOR #556940 Report a problem | ||
| 3/10/2026 | Contingent | $389,900$161/sqft |
Source: Wiregrass BOR #556940 Report a problem | ||
| 2/27/2026 | Listed for sale | $389,900-74%$161/sqft |
Source: Wiregrass BOR #556940 Report a problem | ||
| 7/13/2024 | Listing removed | -- |
Source: Wiregrass BOR #556940 Report a problem | ||
| 7/9/2024 | Listed for sale | $1,499,000+620.7%$618/sqft |
Source: Wiregrass BOR #556940 Report a problem | ||
| 8/25/2020 | Sold | $208,000-1.9%$86/sqft |
Source: SAMLS #177734 Report a problem | ||
| 7/21/2020 | Pending sale | $212,000$87/sqft |
Source: Showcase Properties #177734 Report a problem | ||
| 7/10/2020 | Listed for sale | $212,000$87/sqft |
Source: Showcase Properties #177734 Report a problem | ||
| 6/9/2020 | Pending sale | $212,000$87/sqft |
Source: Showcase Properties #177734 Report a problem | ||
| 5/28/2020 | Price change | $212,000-1.3%$87/sqft |
Source: Showcase Properties #177734 Report a problem | ||
| 5/6/2020 | Listed for sale | $214,900+2.8%$89/sqft |
Source: Berkshire Hathaway HomeServices Showcase Properties #177734 Report a problem | ||
| 7/15/2019 | Listing removed | $209,000$86/sqft |
Source: Owner Report a problem | ||
| 7/14/2019 | Price change | $209,000+2%$86/sqft |
Source: Owner Report a problem | ||
| 7/11/2019 | Price change | $205,000-5.1%$85/sqft |
Source: Owner Report a problem | ||
| 5/14/2019 | Price change | $215,999-1.8%$89/sqft |
Source: Owner Report a problem | ||
| 4/16/2019 | Listed for sale | $220,000+18.9%$91/sqft |
Source: Owner Report a problem | ||
| 11/2/2018 | Sold | $185,000-6.8%$76/sqft |
Source: SAMLS #170506 Report a problem | ||
| 9/6/2018 | Price change | $198,500-0.7%$82/sqft |
Source: Dothan - Weichert, Realtors - JBR Legacy Group #170506 Report a problem | ||
| 8/5/2018 | Listed for sale | $199,900+21.9%$82/sqft |
Source: James Bowman Realty Inc. #170506 Report a problem | ||
| 3/29/2013 | Sold | $164,000-0.5%$68/sqft |
Source: SAMLS #147082 Report a problem | ||
| 3/8/2013 | Pending sale | $164,900$68/sqft |
Source: CENTURY 21 Key Realty, Inc. #147082 Report a problem | ||
| 2/7/2013 | Price change | $164,900-8.3%$68/sqft |
Source: CENTURY 21 Key Realty, Inc. #147082 Report a problem | ||
| 1/4/2013 | Price change | $179,900-26.5%$74/sqft |
Source: Century 21 Key Realty #Listing #2034 Report a problem | ||
| 1/16/2011 | Listed for sale | $244,900$101/sqft |
Source: Systems Engineering, Inc. #139101 Report a problem | ||
Public tax history
| Year | Property taxes | Tax assessment |
|---|---|---|
| 2025 | $962 +3.6% | $28,240 +3.4% |
| 2024 | $928 +13.5% | $27,300 +8.3% |
| 2023 | $817 +18.3% | $25,200 +17% |
| 2022 | $691 +7.5% | $21,540 +7% |
| 2021 | $643 +8.1% | $20,140 +7.5% |
| 2020 | $595 +0.5% | $18,740 |
| 2019 | $592 -2.6% | $18,740 +0.4% |
| 2017 | $608 +1.9% | $18,660 |
| 2016 | $597 | -- |
| 2015 | $597 +0.8% | -- |
| 2014 | $592 -58.8% | -- |
| 2013 | $1,436 | -- |
| 2012 | $1,436 +0.7% | -- |
| 2011 | $1,426 | -- |
| 2010 | $1,426 +0.6% | -- |
| 2009 | $1,418 +118% | -- |
| 2008 | $651 +2.8% | -- |
| 2007 | $633 +15.3% | -- |
| 2006 | $549 +785% | -- |
| 2005 | $62 | -- |
Find assessor info on the county website
Monthly payment
Est. payment
Payment breakdown
Explore the cost of this home by adjusting the details. Changes won't be saved.Climate risks
Neighborhood: 36305
Nearby schools
GreatSchools rating
- 5/10Heard Elementary SchoolGrades: K-5Distance: 1.6 mi
- 3/10Dothan Preparatory AcademyGrades: 7-8Distance: 3.2 mi
- 5/10Carver 9th Grade AcademyGrades: 9Distance: 4.8 mi
Schools provided by the listing agent
- Middle: ,
Source: Wiregrass BOR. This data may not be complete. We recommend contacting the local school district to confirm school assignments for this home.
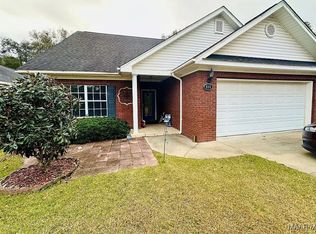
- $258,1003 bd1 ba1.8k sqft610 Frankfort Dr, Dothan, AL 36305Off Market
- $379,0004 bd3 ba2.9k sqft606 Frankfort Dr, Dothan, AL 36305For Sale By Owner
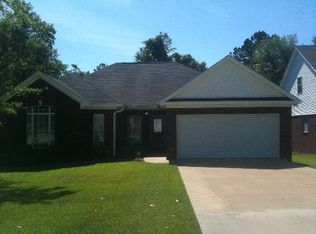
- $246,5003 bd2 ba1.6k sqft614 Frankfort Dr, Dothan, AL 36305Off Market

- $244,2003 bd2 ba1.6k sqft608 Frankfort Dr, Dothan, AL 36305Off Market
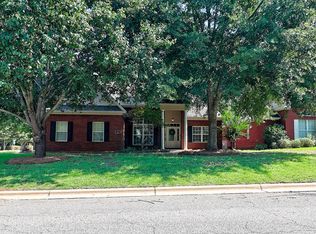
- $272,4003 bd2 ba1.9k sqft605 Frankfort Dr, Dothan, AL 36305Off Market
- $319,1004 bd3 ba2.7k sqft604 Frankfort Dr, Dothan, AL 36305Off Market
- $242,0003 bd2 ba1.6k sqft616 Frankfort Dr, Dothan, AL 36305Off Market
- $241,0003 bd2 ba1.4k sqft613 Frankfort Dr, Dothan, AL 36305Sold
A local agent can set up tours, give advice and negotiate with sellers.
Similar homes
- $379,0004 bd3 ba2.9k sqft606 Frankfort Dr, Dothan, AL 36305For Sale By Owner
- $384,9004 bd3 ba2k sqft646 Doyle Rd, Dothan, AL 36305For Sale
 MLS ID #213819, Kati Pullins, AXEN Realty Partners LLC. SAMLS
 - $379,9004 bd4 ba2.3k sqft105 Carnegie Ct, Dothan, AL 36305For Sale
 MLS ID #213569, Misti Caddell, Keller Williams Southeast Alabama. SAMLS
 - $295,0003 bd2 ba1.8k sqft101 Gaffney Ct, Dothan, AL 36305For Sale
 MLS ID #213803, Kathy Cleveland, Coldwell Banker/Alfred Saliba. SAMLS
 - $374,9003 bd3 ba2.4k sqft103 Drummond Ct, Dothan, AL 36305For SaleMLS ID #213703, Carol Finley, Tom West Company, Inc.. SAMLS
- $298,0003 bd2 ba1.9k sqft602 Frankfort Dr, Dothan, AL 36305For SaleMLS ID #212936, Joanna McLain, Weichert Realtors JBR Legacy Group. SAMLS
- $434,9004 bd3 ba2.8k sqft214 Stonegate Dr, Dothan, AL 36305For SaleMLS ID #212680, Vanita McLain, Keller Williams Southeast Alabama. SAMLS
- $395,0003 bd2 ba2.2k sqft1108 Orchard Cir, Dothan, AL 36305For SaleMLS ID #213711, Amy Brown, Coldwell Banker/Alfred Saliba. SAMLS
- $325,0004 bd3 ba2.1k sqft185 Hidden Springs Ct, Dothan, AL 36305For SaleMLS ID #212517, Carrie Baggett, Weichert Realtors JBR Legacy Group. SAMLS
- $430,0004 bd3 ba2.6k sqft606 Billings Trl, Dothan, AL 36301For SaleMLS ID #213805, Jonah Hambaugh, Coldwell Banker/Alfred Saliba. SAMLS
- $489,9004 bd3 ba3k sqft302 Stonegate Dr, Dothan, AL 36305For SaleMLS ID #213087, Kelli Cundith, Coldwell Banker/Alfred Saliba. SAMLS
- $344,7004 bd3 ba2.6k sqft1132 Appian Way, Dothan, AL 36303For SaleMLS ID #213194, Charles Buntin, Tom West Company, Inc.. SAMLS
- $377,9004 bd3 ba3.2k sqft277 Silver Maple Ln, Dothan, AL 36301For SaleMLS ID #557675, Nichole Smith, Wiregrass Home Team. Wiregrass BOR
- $363,9005 bd3 ba2.7k sqft120 Ridgecrest Loop, Dothan, AL 36301For Sale By Owner
- from $403,6995 bd3 ba2.7k sqftRosewood Plan, Magnolia Trace, Dothan, AL 36305New ConstructionStone Martin Builders
- $238,0003 bd2 ba2.1k sqft1317 Cambridge Rd, Dothan, AL 36305For SaleMLS ID #557768, Joc Calloway, Full Circle Realty LLC. Wiregrass BOR
- $315,0003 bd3 ba1.9k sqft537 Edinburgh Way, Dothan, AL 36305For SaleMLS ID #213701, David Miller, United Country Fulford Realty. SAMLS
- $359,9004 bd3 ba2.3k sqft116 Ridgecrest Loop, Dothan, AL 36301For SaleMLS ID #212587, David Ridley, EXP Realty LLC. SAMLS
- from $395,1995 bd3 ba2.6k sqftOverton Plan, Magnolia Trace, Dothan, AL 36305New ConstructionStone Martin Builders
- $424,9005 bd3 ba3.1k sqft136 Ridgecrest Loop, Dothan, AL 36301For SaleMLS ID #213595, Jan Timmerman, Weichert Realtors JBR Legacy Group. SAMLS
