Skip main navigation
Sold for $3,010,000
  • $3,010,000

    1880 Jackson St APT 601, San Francisco, CA 94109

    2beds
    1,752sqft
    Condominium
    Built in 1930
    -- sqft lot
    $2,593,600 Zestimate®
    $1,718/sqft
    $7,715 Estimated rent

    Home value

    $2,593,600

    $2.46M - $2.72M

    $7,715/mo

    Zestimate® history
    Loading
    Loading...

    Owner options

    List your home for rent

    $7,715/mo

    Rent Zestimate®

    Find your next renter with Zillow Rental Manager. Plus, with online applications, you can quickly screen prospective tenants – for free.

    Learn more

    $7,715/mo

    Rent Zestimate®

    Refinance and save

    $20,655/mo

    Est. payment

    Refinancing to a lower rate could help reduce your monthly payments and save thousands over the life of the loan.

    See today's rates

    $20,655/mo

    Est. payment

    Explore your selling options

    Work with a Zillow partner agent

    Leverage their expertise and Zillow's premium Showcase listings to get your home seen by more buyers.

    Get started

    List with your own agent

    Get your home in front of millions of buyers by listing it on Zillow.

    Learn how to do it

    Sell it yourself

    Take full control of how buyers see your home on Zillow by listing For Sale by Owner (FSBO).

    List your home

    What's special

    Expansive condoWine coolerBuilding boasts two elevatorsTall ceilingsCrown moldingCove lightingFormal dining room
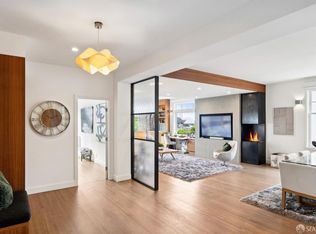
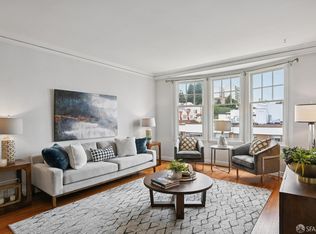
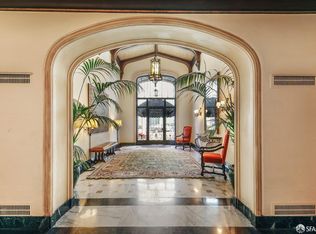
    Stunning & rarely available, top floor, 2-bedroom / 2-bath Golden Gate Bridge view condo + parking + in-unit washer & dryer is now available! Perched on the hills of iconic Pacific Heights, this beautifully updated residence features convenient proximity to roof access with mesmerizing views of the Marin Headlands, San Francisco Bay, Financial District + more! Situated in an elegant, Mediterranean‑inspired Pacific Heights building, this expansive condo seamlessly blends classic 1930s architecture with extensive, high‑quality upgrades. Greet your guests in the redesigned foyer with graceful arched opening, creating a refined separation between the private bedroom wing and the grand entertaining spaces. Featuring southwest exposure, this condo basks in warm natural sunlight. The stately, over-sized living room features cove lighting, tall ceilings, bay windows & a fully relined wood‑burning fireplace. The formal dining room offers an ideal setting for entertaining. The updated kitchen includes stainless appliances, added storage, a built‑in window seat for casual dining & a wine cooler. Throughout the home, crown molding has been added; outlets, switches, and a living‑room window replaced; new designer light fixtures installed, and the unit has been wired for sound with speakers in the dining room & kitchen. Both bedrooms enjoy Golden Gate Bridge & Bay views & bask in warm, afternoon light. The primary suite features a fully redesigned dressing room with custom closets & an updated bath with new layout, shower, fixtures, vanity, tile, flooring, toilet, & lighting. The guest bedroom includes a custom closet, & the guest bath has been updated with new layout, tub, shower, fixtures, tile, flooring, built‑in vanity, toilet, & lighting. Classic features abound with exquisite moldings, arched doorways & warm wood floors! This lovely building boasts two elevators, onsite manager & HOA dues covering water, garbage, steam heat, management, & common‑area maintenance. The building's spectacular roof deck offers 360‑degree Bay and City views. Exceptional location near Union, Fillmore & Polk Street cafes, shopping & dining. Lafayette Park is just 1 block away, and Fort Mason is just down Gough Street leading to Marina Greens & Crissy Fields trails, hiking / biking, beach + more! Convenient access to the Financial District & the Wine Country via the Golden Gate Bridge!

    Zillow last checked:

    Listing updated:

    Listed by:

    Edward F. Milestone DRE #01320588 415-215-0078,

    Berkshire Hathaway-Franciscan 415-664-9400

    Bought with:

    Maureen O. Terris, DRE #01869674

    Compass

    Source: SFAR,MLS#: 426115136MLS LogoOriginating MLS: San Francisco Association of REALTORS

    Facts & features

    Interior

    Bedrooms & bathrooms
    • Bedrooms: 2
    • Bathrooms: 2
    • Full bathrooms: 2
    Primary bedroom
    • Features: Walk-In Closet
    • Area: 0
    • Dimensions: 0 x 0
    Bedroom 1
    • Area: 0
    • Dimensions: 0 x 0
    Bedroom 2
    • Area: 0
    • Dimensions: 0 x 0
    Bedroom 3
    • Area: 0
    • Dimensions: 0 x 0
    Bedroom 4
    • Area: 0
    • Dimensions: 0 x 0
    Primary bathroom
    • Features: Double Vanity, Shower Stall(s)
    Bathroom
    • Features: Tub w/Shower Over
    Dining room
    • Features: Formal Area, Formal Room
    • Level: Main
    • Area: 0
    • Dimensions: 0 x 0
    Family room
    • Area: 0
    • Dimensions: 0 x 0
    Kitchen
    • Features: Breakfast Area
    • Level: Main
    • Area: 0
    • Dimensions: 0 x 0
    Living room
    • Features: Great Room, View
    • Level: Main
    • Area: 0
    • Dimensions: 0 x 0
    Heating
    • Steam
    Appliances
    • Included: Dishwasher, Gas Cooktop, Range Hood, Wine Refrigerator, Washer/Dryer Stacked
    • Laundry: Laundry Closet
    Features
    • Elevator, Formal Entry
    • Flooring: Wood
    • Windows: Dual Pane Partial
    • Basement: Finished
    • Number of fireplaces: 1
    • Fireplace features: Wood Burning
    Interior area
    • Total structure area: 1,752
    • Total interior livable area: 1,752 sqft

    Property

    Parking
    • Total spaces: 1
    • Parking features: Garage Door Opener, Independent, On Site
    • Garage spaces: 1
    Features
    • Levels: One
    • Patio & porch: Awning(s), Deck
    • Fencing: Metal
    • Has view: Yes
    • View description: Bay, Golden Gate Bridge, Mt Tamalpais
    • Has water view: Yes
    • Water view: Bay
    Lot
    • Size: 0.27 Acres
    Details
    • Parcel number: 0593029
    • Special conditions: Trust

    Construction

    Type & style
    • Home type: Condo
    • Architectural style: Spanish,Traditional
    • Property subtype: Condominium
    • Attached to another structure: Yes
    Materials
    • Concrete, Metal, Wood
    • Roof: Asphalt
    Condition
    • Updated/Remodeled
    • New construction: No
    • Year built: 1930

    Utilities & green energy

    • Electric: 220 Volts in Laundry
    • Sewer: Public Sewer
    • Water: Public

    Community & HOA

    Community
    • Security: Carbon Monoxide Detector(s), Security Gate, Smoke Detector(s), Video System
    HOA
    • Has HOA: Yes
    • Amenities included: Roof Deck
    • Services included: Common Areas, Heat, Insurance on Structure, Maintenance Structure, Management, Roof, Sewer, Trash, Water
    • HOA fee: $1,644 monthly
    • HOA name: 1880 Jackson Street Association
    Location
    • Region: San Francisco
    • Elevation: 0

    Financial & listing details

    • Price per square foot: $1,718/sqft
    • Tax assessed value: $2,193,366
    • Annual tax amount: $26,777
    • Date on market: 4/6/2026
    • Cumulative days on market: 9 days
    • Total actual rent: 0
    • Road surface type: Paved Sidewalk

    Price history

    DateEventPrice
    4/24/2026Sold$3,010,000+25.7%$1,718/sqft
    Source: SFAR #426115136 Report a problem
    4/16/2026Pending sale$2,395,000$1,367/sqft
    Source: SFAR #426115136 Report a problem
    4/6/2026Listed for sale$2,395,000+31.2%$1,367/sqft
    Source: SFAR #426115136 Report a problem
    10/21/2014Sold$1,825,000+1.7%$1,042/sqft
    Source: SFAR #425784 Report a problem
    9/25/2014Listed for sale$1,795,000+5%$1,025/sqft
    Source: Hill & Co. Real Estate #425784 Report a problem
    5/6/2008Sold$1,710,000+10.3%$976/sqft
    Source: Public Record Report a problem
    3/30/2008Listed for sale$1,550,000+231.6%$885/sqft
    Source: Mcguire Real Estate Report a problem
    10/31/1995Sold$467,500$267/sqft
    Source: Public Record Report a problem

    Public tax history

    YearProperty taxesTax assessment
    2025$26,777 +3%$2,193,366 +2%
    2024$26,006 +1.5%$2,150,360 +2%
    2023$25,613 +1.9%$2,108,197 +2%
    2022$25,132 +8.5%$2,066,861 +9%
    2021$23,162 -6.8%$1,897,000 -5.4%
    2020$24,842 +3.8%$2,005,558 +2%
    2019$23,940 +3.5%$1,966,235 +2%
    2018$23,134 +2.5%$1,927,682 +2%
    2017$22,563 +1.6%$1,889,885 +2%
    2016$22,217 -1.1%$1,852,830 -0.9%
    2015$22,463 +2.7%$1,868,881 +2%
    2014$21,871 $1,832,273 +0.5%
    2013-- $1,823,993 +2%
    2012-- $1,788,230 +2%
    2011-- $1,753,167 +0.8%
    2010-- $1,740,066 -0.2%
    2009-- $1,744,200 +195%
    2008-- $591,266 +2%
    2007-- $579,674 +2%
    2006-- $568,309 +2%
    2005-- $557,166 +3.9%
    2003-- $536,231 +2%
    2002-- $525,718 +2%
    2001-- $515,412 +2%
    2000-- $505,306
    Find assessor info on the county website

    Neighborhood: Pacific Heights

    Nearby schools

    GreatSchools rating
    Get a cash offer in 3 minutes
    Find out how much your home could sell for in as little as 3 minutes with a no-obligation cash offer.
    Estimated market value
    $2,593,600
    Get a cash offer in 3 minutes
    Find out how much your home could sell for in as little as 3 minutes with a no-obligation cash offer.
    Estimated market value
    $2,593,600