Rarely available top-floor residence in an elegant Mediterranean-inspired Pacific Heights building with professional on-site manager is now available. Condo 602 offers gracious living with southern exposure, abundant natural light, beautiful City views, generous room proportions, and exceptional storage. Classic 1930s architectural details, including graceful arched doorways, moldings, and beautiful wood floors create an atmosphere of timeless San Francisco elegance. A welcoming entry opens to the spacious formal living room, featuring large windows, city views, a fireplace, and distinctive arched built-ins. The formal dining room with charming French doors opening to decorative balcony is ideal for intimate dinners or sophisticated entertaining. The bright eat-in kitchen features abundant cabinet space along with seamless functionality for discerning chefs. The exceptionally large bedroom is discreetly set back from the main living area and features two walk-in closets with built-ins and bay windows overlooking the garden. Its generous proportions accommodate a king-size bed, two nightstands, dresser, armoire, and desk. The full bath includes a tub, separate stall shower, pedestal sink, medicine cabinet, and additional storage. Five large closets throughout the residence provide exceptional storage. Additionally this desirable layout features backdoor access to the freight elevator. 1880 Jackson Street is a professionally managed building with an on-site resident manager, elegant Mediterranean-inspired foyer and hallways, two elevators (passenger and freight), a charming side garden, and a large laundry room with four washers and four dryers. The rooftop offers spectacular 360-degree Bay and City views. Parking is included with convenient interior building access. Monthly HOA dues include water, steam heat, trash, professional management, on-site management, common-area cleaning, and repairs. Ideally located just one block from Lafayette Park and near the vibrant Fillmore, Union, Chestnut, and Polk Street corridors, offering exceptional dining, cafs, boutiques, bookstores, and neighborhood amenities. Walk Score® 95 (Walker's Paradise) and Transit Score® 91. Convenient access to the Financial District and North Bay. A rare opportunity to enjoy the scale, architectural character, light, and coveted location that define classic Pacific Heights living.
Sold for $1,700,000
Zillow last checked:
Listing updated:
Bought with:
Simran Alden, DRE #01966755
Vanguard Properties
Source: SFAR,MLS#: 426158027 Originating MLS: San Francisco Association of REALTORS
Originating MLS: San Francisco Association of REALTORSPrice history
| Date | Event | Price |
|---|---|---|
| 10/14/2026 | Sold | $1,700,000+13.7%$1,299/sqft |
Source:  SFAR #426158027 Report a problem SFAR #426158027 Report a problem | ||
| 10/1/2026 | Pending sale | $1,495,000$1,142/sqft |
Source: SFAR #426158027 Report a problem | ||
| 9/24/2026 | Contingent | $1,495,000$1,142/sqft |
Source: SFAR #426158027 Report a problem | ||
| 9/10/2026 | Listed for sale | $1,495,000+33.5%$1,142/sqft |
Source: SFAR #426158027 Report a problem | ||
| 6/20/2024 | Sold | $1,120,000-6.3%$856/sqft |
Source: SFAR #424025797 Report a problem | ||
| 5/28/2024 | Pending sale | $1,195,000$913/sqft |
Source: SFAR #424025797 Report a problem | ||
| 4/19/2024 | Listed for sale | $1,195,000$913/sqft |
Source: SFAR #424025797 Report a problem | ||
Nearby homes
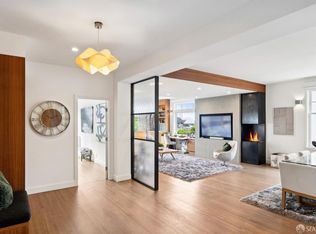
- $2,550,0002 bd2 ba1.7k sqft1880 Jackson St APT 104, San Francisco, CA 94109Sold
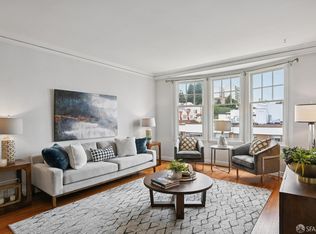
- $1,270,0001 bd1 ba1.1k sqft1880 Jackson St APT 405, San Francisco, CA 94109Sold
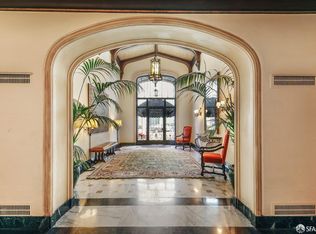
- $1,550,0001 bd1 ba1.1k sqft1880 Jackson St APT 505, San Francisco, CA 94109Sold
- $3,010,0002 bd2 ba1.7k sqft1880 Jackson St APT 601, San Francisco, CA 94109Sold



Get pre-qualified for a loan
At Zillow Home Loans, we can pre-qualify you in as little as 5 minutes with no impact to your credit score.An equal housing lender. NMLS #10287.
