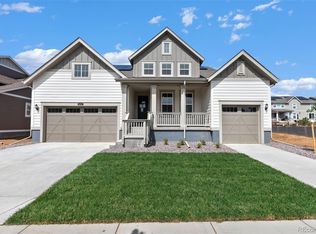
Welcome to the coveted "Peyton" floor plan by Lennar-- rarely available and thoughtfully updated from top to bottom! Step inside to be greeted by stunning new Luxury vinyl plank (LVP) floors, a striking wainscoting on the walls, and an open airy layout designed for all your needs. Just off the entry, a private front office with double French doors offers the perfect space for a home office or library. Entertain with ease in the formal dining room, complete with a convenient butler's pantry featuring additional cabinetry and counter space. A tucked-away-built-in desk area and an oversized walk-in pantry help keep everything organized and within reach.
The heart of the home is a chef's kitchen, boasting wall ovens, a large island w/seating for 4 or more, and seamless flow into the inviting family room--ideal for gatherings and everyday living. Step outside to the covered back porch with privacy screens and a fully fenced yard--your private oasis awaits.
Finished 3 car garage with epoxy flooring and overhead shelving. An unfinished basement offers future expansion.
Upstairs offers flexibility with a generous loft, three full baths, and 4 beds, including a private owner's retreat with a spa-like en-suite bath. One of the secondary bedrooms also enjoys its own en-suite, while the other 2 share a full bath. The entire exterior of the house incl the fence, has been freshly painted, and a new hail-resistant roof has been installed.
All of this, just 20 mins from Denver, Boulder, DIA. A fabulous community with events, bocce tournaments, holiday carriage rides, pumpkin giveaways-- and more! Hot air balloons float overhead from May-November. Downtown Erie with lively Farmers Market and great restaurants/shops. Don't miss this rare opportunity--move in before summer hits!
Sold for $940,000
$940,000
1880 Marquette Drive, Erie, CO 80516
4beds
5,408sqft
Single Family Residence
Built in 2020
7,784 Square Feet Lot
$929,900 Zestimate®
$174/sqft
$4,965 Estimated rent
Home value
$929,900
$865,000 - $1.00M
$4,965/mo
Zestimate® history
Owner options
List your home for rent
$4,965/mo
Rent Zestimate®
Find your next renter with Zillow Rental Manager. Plus, with online applications, you can quickly screen prospective tenants – for free.
$4,965/mo
Rent Zestimate®
Refinance and save
$5,643/mo
Est. payment
Refinancing to a lower rate could help reduce your monthly payments and save thousands over the life of the loan.
$5,643/mo
Est. payment
Explore your selling options
Work with a Zillow partner agent
Leverage their expertise and Zillow's premium Showcase listings to get your home seen by more buyers.
Get startedList with your own agent
Get your home in front of millions of buyers by listing it on Zillow.
Learn how to do itSell it yourself
Take full control of how buyers see your home on Zillow by listing For Sale by Owner (FSBO).
List your homeWhat's special
Zillow last checked:
Listing updated:
Listed by:
Marietta Zygaj Marietta.zygaj@8z.com,
8z Real Estate
Bought with:
Stephanie Iannone, 40029440
Compass Colorado, LLC - Boulder
Source: REcolorado as distributed by MLS GRID,MLS#: 4563008
Facts & features
Interior
Bedrooms & bathrooms
- Bedrooms: 4
- Bathrooms: 4
- Full bathrooms: 3
- 1/2 bathrooms: 1
- Main level bathrooms: 1
Primary bedroom
- Level: Upper
- Area: 270 Square Feet
- Dimensions: 18 x 15
Bedroom
- Level: Upper
- Area: 132 Square Feet
- Dimensions: 11 x 12
Bedroom
- Level: Upper
- Area: 165 Square Feet
- Dimensions: 11 x 15
Bedroom
- Level: Upper
- Area: 120 Square Feet
- Dimensions: 10 x 12
Primary bathroom
- Level: Upper
Bathroom
- Level: Upper
Bathroom
- Level: Upper
Bathroom
- Level: Main
Den
- Level: Main
- Area: 180 Square Feet
- Dimensions: 12 x 15
Dining room
- Level: Main
- Area: 156 Square Feet
- Dimensions: 12 x 13
Family room
- Level: Main
- Area: 288 Square Feet
- Dimensions: 16 x 18
Kitchen
- Level: Main
- Area: 352 Square Feet
- Dimensions: 16 x 22
Loft
- Level: Upper
- Area: 288 Square Feet
- Dimensions: 18 x 16
Mud room
- Level: Main
Heating
- Forced Air
Cooling
- Central Air
Appliances
- Included: Cooktop, Dishwasher, Disposal, Double Oven, Microwave, Refrigerator
- Laundry: In Unit
Features
- Ceiling Fan(s), Eat-in Kitchen, Entrance Foyer, Five Piece Bath, High Ceilings, Kitchen Island, Open Floorplan, Pantry, Primary Suite, Quartz Counters, Smoke Free, Walk-In Closet(s)
- Flooring: Carpet, Tile, Wood
- Basement: Unfinished
- Number of fireplaces: 1
- Fireplace features: Family Room, Gas
Interior area
- Total structure area: 5,408
- Total interior livable area: 5,408 sqft
- Finished area above ground: 3,652
- Finished area below ground: 0
Property
Parking
- Total spaces: 3
- Parking features: Garage - Attached
- Attached garage spaces: 3
Features
- Levels: Two
- Stories: 2
- Patio & porch: Covered, Front Porch, Patio
- Exterior features: Private Yard
- Fencing: Full
Lot
- Size: 7,784 Square Feet
- Features: Landscaped, Sprinklers In Front, Sprinklers In Rear
Details
- Parcel number: R0607829
- Special conditions: Standard
Construction
Type & style
- Home type: SingleFamily
- Architectural style: Traditional
- Property subtype: Single Family Residence
Materials
- Frame
Condition
- Year built: 2020
Utilities & green energy
- Sewer: Public Sewer
- Water: Public
Community & HOA
Community
- Security: Security Entrance, Smart Cameras
- Subdivision: Compass
HOA
- Has HOA: Yes
- Amenities included: Park, Playground, Trail(s)
- Services included: Recycling, Trash
- HOA fee: $70 monthly
- HOA name: Advanced HOA
- HOA phone: 303-482-2213
Location
- Region: Frederick
Financial & listing details
- Price per square foot: $174/sqft
- Tax assessed value: $922,200
- Annual tax amount: $9,498
- Date on market: 4/18/2025
- Listing terms: Cash,Conventional,FHA,Jumbo,VA Loan
- Exclusions: 2 Refrigerators In The Basement -Negotiable. Washer And Dryer Negotiable. Shelving In Garage And Basement Included.
- Ownership: Individual
Price history
| Date | Event | Price |
|---|---|---|
| 6/3/2025 | Sold | $940,000-1%$174/sqft |
Source:  REcolorado as distributed by MLS GRID #4563008 Report a problem REcolorado as distributed by MLS GRID #4563008 Report a problem | ||
| 4/28/2025 | Pending sale | $949,900$176/sqft |
Source: REcolorado as distributed by MLS GRID #4563008 Report a problem | ||
| 4/18/2025 | Listed for sale | $949,900+47.3%$176/sqft |
Source: REcolorado as distributed by MLS GRID #4563008 Report a problem | ||
| 8/3/2020 | Sold | $645,000-0.8%$119/sqft |
Source: Public Record Report a problem | ||
| 5/4/2020 | Listed for sale | $650,000-1.6%$120/sqft |
Source: Compass Colorado, Llc - Boulder #4795306 Report a problem | ||
| 2/28/2020 | Listing removed | $660,700$122/sqft |
Source: Lennar Report a problem | ||
| 2/26/2020 | Listed for sale | $660,700$122/sqft |
Source: Lennar Report a problem | ||
Public tax history
| Year | Property taxes | Tax assessment |
|---|---|---|
| 2025 | $9,498 +1% | $57,638 -7.9% |
| 2024 | $9,408 +24.5% | $62,558 -1% |
| 2023 | $7,554 -0.7% | $63,165 +35.3% |
| 2022 | $7,609 +127.8% | $46,676 -2.8% |
| 2021 | $3,341 | $48,019 +136.2% |
| 2020 | $3,341 -41.3% | $20,329 +6.2% |
| 2019 | $5,689 | $19,140 -44.6% |
| 2018 | $5,689 | $34,568 +120.7% |
| 2017 | $5,689 | $15,660 |
Find assessor info on the county website
Neighborhood: 80516
Nearby homes
- $1,019,2006 bd5 ba6.2k sqft1870 Marquette Dr, Frederick, CO 80516Off Market
- $985,5006 bd5 ba4k sqft1890 Marquette Dr, Frederick, CO 80516Off Market
- $925,0005 bd4 ba4.5k sqft933 Gilpin Cir, Erie, CO 80516Sold

- $908,9004 bd4 ba5.2k sqft923 Gilpin Cir, Erie, CO 80516Off Market

- $851,2005 bd4 ba3k sqft1860 Marquette Dr, Frederick, CO 80516Off Market
- $986,5006 bd4 ba4.3k sqft913 Gilpin Cir, Erie, CO 80516Off Market
- $915,4005 bd4 ba3.5k sqft1889 Marquette, Erie, CO 80516Off Market
- $843,7005 bd4 ba3k sqft1879 Marquette Dr, Frederick, CO 80516Off Market
Nearby schools
GreatSchools rating
- 8/10Meadowlark SchoolGrades: PK-8Distance: 1.6 mi
- 9/10Centaurus High SchoolGrades: 9-12Distance: 3.4 mi
Schools provided by the listing agent
- Elementary: Meadowlark
- Middle: Meadowlark
- High: Centaurus
- District: Boulder Valley RE 2
Source: REcolorado as distributed by MLS GRID. This data may not be complete. We recommend contacting the local school district to confirm school assignments for this home.
Get a cash offer in 3 minutes
Find out how much your home could sell for in as little as 3 minutes with a no-obligation cash offer.
Estimated market value
$929,900
Get a cash offer in 3 minutes
Find out how much your home could sell for in as little as 3 minutes with a no-obligation cash offer.
Estimated market value
$929,900
- Colorado
- Boulder County
- Erie
- 80516
- 1880 Marquette Drive
Nearby cities
Nearby zip codes
Other Erie Topics
