OPEN HOUSE SATURDAY 2/10 FROM 12-3PM
Welcome home to 933 Gilpin Circle, Erie, with breathtaking mountain views from your charming front porch. This spacious 5-bedroom residence is a testament to both elegance and practicality. The main floor hosts a versatile bedroom, currently a den, while the upper floor boasts four bedrooms. The open design is highlighted by the light-filled, two-story great room, complete with custom motorized shades. The second floor is a haven with a luxurious master bedroom, a 5-piece ensuite, and a walk-in closet. Two bedrooms share a convenient jack-and-jill bath, and a guest suite enjoys its private bathroom. A masterful touch is seen in the professionally landscaped yard featuring a tranquil water feature and drought-tolerant native plants. Embrace the outdoors on the large, covered back porch. An extra-deep 3-car garage includes an EV charger and has space for all your vehicles and toys. The unfinished basement, rough-plumbed for a future bathroom, eagerly awaits your creative touch. A brand new, upgraded roof with hail-resistant shingles was installed Oct 2023. Located in the Boulder Valley School District, 25 minutes from DIA, and downtown Denver, 15 minutes to Boulder. Don't miss the approved 10-acre park at the entrance to the community, the 2-mile distance to Old Town Erie with Shops and restaurants, a farmers market, and festivals. Hot air balloons float over the neighborhood from May-Dec. This home harmoniously blends comfort, style, and the promise of future memories. If multiple offers are received, seller will set an offer deadline.
Sold for $925,000
$925,000
933 Gilpin Circle, Erie, CO 80516
5beds
4,540sqft
Single Family Residence
Built in 2019
8,002 Square Feet Lot
$914,500 Zestimate®
$204/sqft
$4,777 Estimated rent
Home value
$914,500
$869,000 - $960,000
$4,777/mo
Zestimate® history
Owner options
List your home for rent
$4,777/mo
Rent Zestimate®
Find your next renter with Zillow Rental Manager. Plus, with online applications, you can quickly screen prospective tenants – for free.
$4,777/mo
Rent Zestimate®
Refinance and save
$5,443/mo
Est. payment
Refinancing to a lower rate could help reduce your monthly payments and save thousands over the life of the loan.
$5,443/mo
Est. payment
Explore your selling options
Work with a Zillow partner agent
Leverage their expertise and Zillow's premium Showcase listings to get your home seen by more buyers.
Get startedList with your own agent
Get your home in front of millions of buyers by listing it on Zillow.
Learn how to do itSell it yourself
Take full control of how buyers see your home on Zillow by listing For Sale by Owner (FSBO).
List your homeWhat's special
Farmers marketCustom motorized shadesBreathtaking mountain viewsGuest suiteHail-resistant shinglesWalk-in closetCharming front porch
Zillow last checked:
Listing updated:
Listed by:
Marietta Zygaj Marietta.zygaj@8z.com,
8z Real Estate
Bought with:
Philip Greene, 100096042
RE/MAX Professionals
Source: REcolorado as distributed by MLS GRID,MLS#: 3430465
Facts & features
Interior
Bedrooms & bathrooms
- Bedrooms: 5
- Bathrooms: 4
- Full bathrooms: 4
- Main level bathrooms: 1
- Main level bedrooms: 1
Primary bedroom
- Level: Upper
- Area: 252 Square Feet
- Dimensions: 14 x 18
Bedroom
- Description: Currently Used As An Office
- Level: Main
- Area: 180 Square Feet
- Dimensions: 12 x 15
Bedroom
- Description: With Its Own Bathroom Attached
- Level: Upper
- Area: 156 Square Feet
- Dimensions: 12 x 13
Bedroom
- Level: Upper
- Area: 144 Square Feet
- Dimensions: 12 x 12
Bedroom
- Level: Upper
- Area: 144 Square Feet
- Dimensions: 12 x 12
Primary bathroom
- Level: Upper
Bathroom
- Level: Main
Bathroom
- Level: Upper
Bathroom
- Level: Upper
Dining room
- Description: Wood Flooring
- Level: Main
- Area: 168 Square Feet
- Dimensions: 12 x 14
Family room
- Description: Wood Flooring 2 Story
- Level: Main
- Area: 380 Square Feet
- Dimensions: 19 x 20
Kitchen
- Description: Wood Flooring With Butlers Pantry
- Level: Main
- Area: 192 Square Feet
- Dimensions: 12 x 16
Laundry
- Description: Upstairs Off Hallway And Master Closet
- Level: Upper
- Area: 70 Square Feet
- Dimensions: 7 x 10
Heating
- Forced Air
Cooling
- Central Air
Features
- Ceiling Fan(s), Five Piece Bath, High Ceilings, Jack & Jill Bathroom, Kitchen Island, Open Floorplan, Pantry, Primary Suite, Quartz Counters, Smart Thermostat, Smoke Free, Walk-In Closet(s)
- Flooring: Carpet, Wood
- Windows: Window Coverings
- Basement: Unfinished
- Number of fireplaces: 1
- Fireplace features: Gas
Interior area
- Total structure area: 4,540
- Total interior livable area: 4,540 sqft
- Finished area above ground: 3,084
- Finished area below ground: 0
Property
Parking
- Total spaces: 3
- Parking features: Concrete
- Attached garage spaces: 3
Features
- Levels: Two
- Stories: 2
- Patio & porch: Covered, Front Porch
- Exterior features: Water Feature
- Fencing: Full
- Has view: Yes
- View description: Mountain(s)
Lot
- Size: 8,002 Square Feet
Details
- Parcel number: R0607815
- Special conditions: Standard
Construction
Type & style
- Home type: SingleFamily
- Architectural style: Traditional
- Property subtype: Single Family Residence
Materials
- Frame
Condition
- Year built: 2019
Utilities & green energy
- Sewer: Public Sewer
- Water: Public
Community & HOA
Community
- Subdivision: Compass
HOA
- Has HOA: Yes
- Amenities included: Garden Area, Park, Playground, Trail(s)
- HOA fee: $70 monthly
- HOA name: Advance HOA management
- HOA phone: 303-482-2213
Location
- Region: Erie
Financial & listing details
- Price per square foot: $204/sqft
- Tax assessed value: $902,600
- Annual tax amount: $7,420
- Date on market: 2/5/2024
- Listing terms: Cash,Conventional,FHA,Jumbo,VA Loan
- Exclusions: Washer And Dryer ; Staging Items
- Ownership: Individual
Price history
| Date | Event | Price |
|---|---|---|
| 4/12/2024 | Sold | $925,000-2.6%$204/sqft |
Source:  REcolorado as distributed by MLS GRID #3430465 Report a problem REcolorado as distributed by MLS GRID #3430465 Report a problem | ||
| 2/20/2024 | Pending sale | $949,900$209/sqft |
Source: REcolorado as distributed by MLS GRID #3430465 Report a problem | ||
| 2/5/2024 | Listed for sale | $949,900+52%$209/sqft |
Source: REcolorado as distributed by MLS GRID #3430465 Report a problem | ||
| 1/14/2020 | Listing removed | $625,000$138/sqft |
Source: Berkshire Hathaway Homeservices Innovative Re #8242529 Report a problem | ||
| 1/13/2020 | Listed for sale | $625,000+1.6%$138/sqft |
Source: Berkshire Hathaway Homeservices Innovative Re #8242529 Report a problem | ||
| 1/10/2020 | Sold | $615,000-1.6%$135/sqft |
Source:  IRES as distributed by MLS GRID #897561 Report a problem IRES as distributed by MLS GRID #897561 Report a problem | ||
| 11/26/2019 | Pending sale | $625,000$138/sqft |
Source: Berkshire Hathaway HomeServices Innovative RE #8242529 Report a problem | ||
| 11/8/2019 | Price change | $625,000-1.6%$138/sqft |
Source: Lennar Report a problem | ||
| 11/1/2019 | Price change | $635,000-0.8%$140/sqft |
Source: Lennar Report a problem | ||
| 9/18/2019 | Price change | $640,150+0.2%$141/sqft |
Source: Lennar Report a problem | ||
| 8/27/2019 | Price change | $639,150+0.2%$141/sqft |
Source: Lennar Report a problem | ||
| 8/1/2019 | Listed for sale | $638,150$141/sqft |
Source: Lennar Report a problem | ||
Public tax history
| Year | Property taxes | Tax assessment |
|---|---|---|
| 2025 | $9,231 +1% | $56,412 -7.4% |
| 2024 | $9,143 +23.2% | $60,903 -1% |
| 2023 | $7,420 -0.7% | $61,493 +34.1% |
| 2022 | $7,474 +4.8% | $45,849 -2.8% |
| 2021 | $7,135 | $47,169 +8.6% |
| 2020 | $7,135 +23.6% | $43,415 +123.4% |
| 2019 | $5,771 | $19,430 -44.6% |
| 2018 | $5,771 | $35,061 +123.9% |
| 2017 | $5,771 | $15,660 |
Find assessor info on the county website
Neighborhood: 80516
Nearby homes
- $899,9004 bd4 ba5.2k sqft923 Gilpin Cir, Erie, CO 80516Off Market

- $892,6004 bd4 ba5.2k sqft943 Gilpin Cir, Erie, CO 80516Off Market
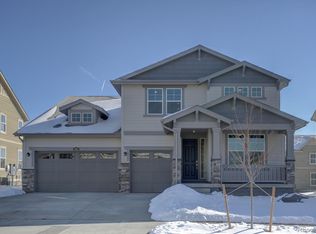
- $1,011,6006 bd5 ba6.2k sqft1870 Marquette Dr, Frederick, CO 80516Off Market
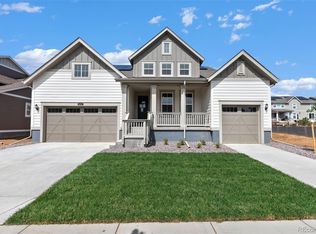
- $979,3006 bd4 ba4.3k sqft913 Gilpin Cir, Erie, CO 80516Off Market
- $940,0004 bd4 ba5.4k sqft1880 Marquette Dr, Frederick, CO 80516Sold
- $849,3005 bd4 ba3k sqft1860 Marquette Dr, Frederick, CO 80516Off Market
- $994,1007 bd4 ba4.2k sqft953 Gilpin Cir, Erie, CO 80516Off Market
- $982,7006 bd5 ba4k sqft1890 Marquette Dr, Frederick, CO 80516Off Market
Nearby schools
GreatSchools rating
- 8/10Meadowlark SchoolGrades: PK-8Distance: 1.6 mi
- 9/10Centaurus High SchoolGrades: 9-12Distance: 3.4 mi
Schools provided by the listing agent
- Elementary: Meadowlark
- Middle: Meadowlark
- High: Centaurus
- District: Boulder Valley RE 2
Source: REcolorado as distributed by MLS GRID. This data may not be complete. We recommend contacting the local school district to confirm school assignments for this home.
Get a cash offer in 3 minutes
Find out how much your home could sell for in as little as 3 minutes with a no-obligation cash offer.
Estimated market value
$914,500
Get a cash offer in 3 minutes
Find out how much your home could sell for in as little as 3 minutes with a no-obligation cash offer.
Estimated market value
$914,500
- Colorado
- Boulder County
- Erie
- 80516
- 933 Gilpin Circle
Nearby cities
Nearby zip codes
Other Erie Topics
