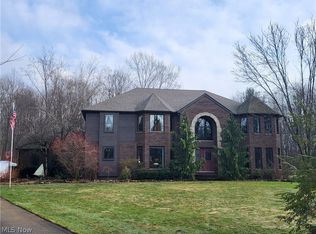
Located on a picturesque setting in Hinckley Township. On almost 5 acres with a half acre pond. Very private and secluded at the end of a cul de sac. Award winning Highland Schools. This is a custom built home with over 3,700 sq ft, Tudor style two story with many updates. Beautiful two story foyer with marble flooring and curved staircase lead into a formal living room and formal dining room. A two story family room with vaulted ceilings, wood beams and a woodburning fireplace opens to the kitchen complete with granite countertops,center island breakfast bar, pantry and a built in desk. All stainless steel appliances in kitchen are included. Also located on first floor is a spacious in-law suite with attached bath with double vanities, separate shower, jetted tub, two walk in closets and a private sitting area with a bayed window overlooking the pond. Owners suite upstairs has a walk in closet and additional attic storage, large bathroom with double vanities, jetted tub, granite counters and a separate shower. Two other bedrooms upstairs share an updated bath with double vanities and granite counters. Also upstairs is a loft overlooking the family room that can be used as an office. The lower level is partially finished with a flex room. Updated include newer carpet throughout, leaf guard, fountain for pond, roof (2019), furnace and central air (2019) and more. Solid oak doors and trim throughout. Central vacuum system. Huge 32x16 deck with awning and gazebo overlooks the wooded park like setting. Three car side load garage.
Closed
$788,500
1880 Meadow Dr, Hinckley, OH 44233
4beds
3,713sqft
Single Family Residence
Built in 1991
4.71 Acres Lot
$822,800 Zestimate®
$212/sqft
$3,910 Estimated rent
Home value
$822,800
$699,000 - $963,000
$3,910/mo
Zestimate® history
Owner options
List your home for rent
$3,910/mo
Rent Zestimate®
Find your next renter with Zillow Rental Manager. Plus, with online applications, you can quickly screen prospective tenants – for free.
$3,910/mo
Rent Zestimate®
Refinance and save
$5,126/mo
Est. payment
Refinancing to a lower rate could help reduce your monthly payments and save thousands over the life of the loan.
$5,126/mo
Est. payment
Explore your selling options
Work with a Zillow partner agent
Leverage their expertise and Zillow's premium Showcase listings to get your home seen by more buyers.
Get startedList with your own agent
Get your home in front of millions of buyers by listing it on Zillow.
Learn how to do itSell it yourself
Take full control of how buyers see your home on Zillow by listing For Sale by Owner (FSBO).
List your homeWhat's special
Fountain for pondSpacious in-law suiteCustom built homeTudor style two storyAwning and gazeboAttic storageFlex room
Zillow last checked:
Listing updated:
Listed by:
Erica M Elswick ericaelswick@howardhanna.com330-472-4861,
Howard Hanna
Bought with:
Kevin Ferguson, 381865
Howard Hanna
Source: MLS Now,MLS#: 5123716Originating MLS: Akron Cleveland Association of REALTORS
Facts & features
Interior
Bedrooms & bathrooms
- Bedrooms: 4
- Bathrooms: 4
- Full bathrooms: 3
- 1/2 bathrooms: 1
- Main level bathrooms: 2
- Main level bedrooms: 1
Primary bedroom
- Description: Flooring: Carpet
- Features: Walk-In Closet(s), Window Treatments
- Level: Second
- Dimensions: 16.00 x 15.00
Bedroom
- Description: Flooring: Ceramic Tile
- Features: Window Treatments
- Level: Second
- Dimensions: 11.00 x 12.00
Bedroom
- Description: Flooring: Carpet
- Features: Window Treatments
- Level: Second
- Dimensions: 11.00 x 12.00
Primary bathroom
- Description: Flooring: Ceramic Tile
- Level: First
- Dimensions: 14.00 x 10.00
Primary bathroom
- Description: Flooring: Ceramic Tile
- Features: Window Treatments
- Level: Second
- Dimensions: 12.00 x 10.00
Bathroom
- Description: Flooring: Luxury Vinyl Tile
- Level: Second
- Dimensions: 6.00 x 13.00
Other
- Description: Flooring: Carpet
- Features: Primary Downstairs, Walk-In Closet(s), Window Treatments
- Level: First
- Dimensions: 14.00 x 26.00
Dining room
- Description: Flooring: Wood
- Features: Window Treatments
- Level: First
- Dimensions: 14.00 x 14.00
Eat in kitchen
- Description: Flooring: Wood
- Features: Breakfast Bar, Built-in Features, Granite Counters
- Level: First
- Dimensions: 16.00 x 22.00
Entry foyer
- Description: Flooring: Marble
- Features: High Ceilings
- Level: First
- Dimensions: 13.00 x 14.00
Family room
- Description: Flooring: Wood
- Features: Built-in Features, Fireplace, Vaulted Ceiling(s), Window Treatments
- Level: First
- Dimensions: 16.00 x 22.00
Living room
- Description: Flooring: Carpet
- Features: Window Treatments
- Level: First
- Dimensions: 14.00 x 18.00
Loft
- Description: Flooring: Carpet
- Level: Second
- Dimensions: 17.00 x 14.00
Heating
- Forced Air, Fireplace(s), Gas
Cooling
- Central Air
Appliances
- Included: Dryer, Dishwasher, Microwave, Range, Refrigerator, Washer
- Laundry: Main Level
Features
- Breakfast Bar, Built-in Features, Ceiling Fan(s), Crown Molding, Dry Bar, Double Vanity, Entrance Foyer, Eat-in Kitchen, Granite Counters, High Ceilings, His and Hers Closets, In-Law Floorplan, Kitchen Island, Primary Downstairs, Multiple Closets, Open Floorplan, Other, Pantry, Recessed Lighting, Storage, Soaking Tub
- Basement: Partially Finished
- Number of fireplaces: 1
- Fireplace features: Family Room, Wood Burning
Interior area
- Total structure area: 3,713
- Total interior livable area: 3,713 sqft
- Finished area above ground: 3,713
Property
Parking
- Parking features: Attached, Drain, Electricity, Garage, Garage Door Opener, Paved, Water Available
- Attached garage spaces: 3
Accessibility
- Accessibility features: Accessible Approach with Ramp
Features
- Levels: Two
- Stories: 2
- Patio & porch: Deck
- Exterior features: Awning(s), Fire Pit, Private Yard, Storage, Dock
- Has view: Yes
- View description: Pond, Trees/Woods
- Has water view: Yes
- Water view: Pond
Lot
- Size: 4.71 Acres
- Features: Cul-De-Sac, Pond on Lot, Many Trees, Secluded, Wooded
Details
- Additional structures: Outbuilding, Storage
- Parcel number: 01603C14008
Construction
Type & style
- Home type: SingleFamily
- Architectural style: Colonial,Tudor
- Property subtype: Single Family Residence
Materials
- Cedar, Stucco
- Roof: Asphalt,Fiberglass
Condition
- Year built: 1991
Utilities & green energy
- Sewer: Septic Tank
- Water: Well
Community & HOA
Community
- Subdivision: Meadows
HOA
- Has HOA: Yes
- Services included: Other
- HOA fee: $50 annually
- HOA name: The Meadows Hoa
Location
- Region: Hinckley
Financial & listing details
- Price per square foot: $212/sqft
- Tax assessed value: $644,090
- Annual tax amount: $7,380
- Date on market: 5/20/2025
- Cumulative days on market: 23 days
- Listing agreement: Exclusive Right To Sell
Price history
| Date | Event | Price |
|---|---|---|
| 6/20/2025 | Sold | $788,500$212/sqft |
Source: MLS Now #5123716 Report a problem | ||
| 6/13/2025 | Pending sale | $788,500$212/sqft |
Source: MLS Now #5123716 Report a problem | ||
| 5/22/2025 | Contingent | $788,500$212/sqft |
Source: MLS Now #5123716 Report a problem | ||
| 5/20/2025 | Listed for sale | $788,500+57.7%$212/sqft |
Source: MLS Now #5123716 Report a problem | ||
| 7/31/2019 | Sold | $500,000+1%$135/sqft |
Source:  MLS Now #4105700 Report a problem MLS Now #4105700 Report a problem | ||
| 7/31/2019 | Pending sale | $495,000$133/sqft |
Source: Ohio Broker Direct #4105700 Report a problem | ||
| 5/22/2019 | Listed for sale | $495,000$133/sqft |
Source: Owner Report a problem | ||
Public tax history
| Year | Property taxes | Tax assessment |
|---|---|---|
| 2025 | $8,025 +8.7% | $225,430 +21.8% |
| 2024 | $7,380 -6.8% | $185,150 |
| 2023 | $7,922 -0.7% | $185,150 |
| 2022 | $7,981 +2.5% | $185,150 +17.6% |
| 2021 | $7,784 | $157,500 |
| 2020 | $7,784 +4.9% | $157,500 +5.4% |
| 2019 | $7,418 +0.3% | $149,470 +4.9% |
| 2018 | $7,398 -0.7% | $142,500 |
| 2017 | $7,449 +7.3% | $142,500 |
| 2016 | $6,945 +1.8% | $142,500 +6% |
| 2015 | $6,822 +0.2% | $134,430 |
| 2014 | $6,805 -0.2% | $134,430 |
| 2013 | $6,819 -0.8% | $134,430 -0.5% |
| 2012 | $6,874 +1.7% | $135,170 |
| 2011 | $6,757 +13.7% | $135,170 |
| 2010 | $5,943 +0.3% | $135,170 -4.4% |
| 2009 | $5,922 -1.3% | $141,400 |
| 2008 | $6,002 -0.3% | $141,400 |
| 2007 | $6,020 -1.7% | $141,400 +3.4% |
| 2006 | $6,121 -1.1% | $136,810 |
| 2005 | $6,190 -1.4% | $136,810 |
| 2004 | $6,281 +0.6% | $136,810 +4.7% |
| 2003 | $6,243 +1.3% | $130,670 |
| 2002 | $6,163 +99.9% | $130,670 |
| 2001 | $3,082 | $130,670 +3.3% |
| 2000 | -- | $126,500 |
Find assessor info on the county website
Neighborhood: 44233
Nearby homes
- $835,0003 bd3 ba6.5k sqft1882 Meadow Dr, Hinckley, OH 44233Sold
- $732,0004 bd4 ba2.8k sqft1935 Stone Ridge Dr, Hinckley, OH 44233Off Market
- $644,3004 bd2 ba2.9k sqft1876 Meadow Dr, Hinckley, OH 44233Off Market
- $773,9004 bd2 ba3.2k sqft1977 Stone Ridge Dr, Hinckley, OH 44233Off Market
- $825,0004 bd5 ba5.5k sqft1953 Stone Ridge Dr, Hinckley, OH 44233Sold
- $1,006,8004 bd4 ba2.5k sqft1913 Stone Ridge Dr, Hinckley, OH 44233Off Market
- $938,4004 bd3 ba3.9k sqft2001 Stone Ridge Dr, Hinckley, OH 44233Off Market
- $582,6003 bd3 ba2.8k sqft1875 Meadow Dr, Hinckley, OH 44233Off Market
Nearby schools
GreatSchools rating
- 9/10Hinckley Elementary SchoolGrades: K-5Distance: 1.5 mi
- 8/10Highland Middle SchoolGrades: 6-8Distance: 3.8 mi
- 8/10Highland High SchoolGrades: 9-12Distance: 4.4 mi
Schools provided by the listing agent
- District: Highland LSD Medina- 5205
Source: MLS Now. This data may not be complete. We recommend contacting the local school district to confirm school assignments for this home.
Get a cash offer in 3 minutes
Find out how much your home could sell for in as little as 3 minutes with a no-obligation cash offer.
Estimated market value
$822,800
Get a cash offer in 3 minutes
Find out how much your home could sell for in as little as 3 minutes with a no-obligation cash offer.
Estimated market value
$822,800
- Ohio
- Medina County
- Hinckley
- 44233
- 1880 Meadow Dr
Nearby cities
Nearby zip codes
Other Hinckley Topics
