Gorgeous Stately Colonial on 3.28 Acres
Nestled in a serene wooded cul-de-sac, this elegant colonial offers 3.28 acres of privacy and natural beauty. Expansive windows fill the home with natural light and provide stunning, ever-changing seasonal views. The open-concept chef?s kitchen boasts Silestone countertops, an oversized island with induction cooktop, Thermador appliances, and is perfect for entertaining. Step outside to an expansive patio and in-ground pool with slide and diving board for endless social and family fun.
Inside, oversized bedrooms and updated full bathrooms highlight the second floor, complemented by a soaring two-story foyer. Custom Pella casement windows, a $100,000 investment new in 2023, enhance energy efficiency and bring the outdoors in. Brazilian walnut floors add warmth and sophistication. Recent upgrades include a 2015 roof, 2021 Lennox furnace, 2022 hardwood floors, 2024 water tank, and 2025 Trex balcony. The pool features a new liner (2021) and upgraded filter/pump (2025), making it ready for summer enjoyment.
Located just minutes from major highways, parks, and top-ranked Highland Local Schools, this move-in-ready home offers the perfect blend of privacy, luxury, and convenience.
Closed
$835,000
1882 Meadow Dr, Hinckley, OH 44233
3beds
6,560sqft
Single Family Residence
Built in 1990
3.28 Acres Lot
$842,900 Zestimate®
$127/sqft
$4,127 Estimated rent
Home value
$842,900
$700,000 - $1.02M
$4,127/mo
Zestimate® history
Owner options
List your home for rent
$4,127/mo
Rent Zestimate®
Find your next renter with Zillow Rental Manager. Plus, with online applications, you can quickly screen prospective tenants – for free.
$4,127/mo
Rent Zestimate®
Refinance and save
$4,337/mo
Est. payment
Refinancing to a lower rate could help reduce your monthly payments and save thousands over the life of the loan.
$4,337/mo
Est. payment
Explore your selling options
Work with a Zillow partner agent
Leverage their expertise and Zillow's premium Showcase listings to get your home seen by more buyers.
Get startedList with your own agent
Get your home in front of millions of buyers by listing it on Zillow.
Learn how to do itSell it yourself
Take full control of how buyers see your home on Zillow by listing For Sale by Owner (FSBO).
List your homeWhat's special
Serene wooded cul-de-sacStunning ever-changing seasonal viewsExpansive patioThermador appliancesSoaring two-story foyerOversized bedroomsSilestone countertops
Zillow last checked:
Listing updated:
Listed by:
Terry Lentz 440-212-3450 lentzsellshomes@gmail.com,
Russell Real Estate Services
Bought with:
Christopher Moscarino, 2017000395
Keller Williams Elevate
Source: MLS Now,MLS#: 5197275 Originating MLS: Akron Cleveland Association of REALTORS
Originating MLS: Akron Cleveland Association of REALTORSFacts & features
Interior
Bedrooms & bathrooms
- Bedrooms: 3
- Bathrooms: 3
- Full bathrooms: 2
- 1/2 bathrooms: 1
- Main level bathrooms: 1
Primary bedroom
- Description: Flooring: Carpet
- Level: Second
- Dimensions: 14 x 25
Bedroom
- Description: Flooring: Carpet
- Level: Second
- Dimensions: 14 x 18
Bedroom
- Description: Flooring: Carpet
- Level: Second
- Dimensions: 13 x 16
Primary bathroom
- Description: Large Master Bath with custom built shower,Flooring: Ceramic Tile
- Features: Solar Tube(s), Vaulted Ceiling(s)
- Level: Second
- Dimensions: 12 x 21
Dining room
- Description: Large dining room with new brazilian hardwood floors,Flooring: Hardwood
- Level: Second
- Dimensions: 17 x 17
Entry foyer
- Description: Flooring: Hardwood
- Level: First
- Dimensions: 10 x 12
Great room
- Description: Large great room with fireplace and bar that opens to outside entertainment area with in-ground pool. New brazilian walnut floors,Flooring: Carpet,Ceramic Tile
- Features: Beamed Ceilings, Fireplace, Bar
- Level: First
- Dimensions: 16 x 39
Kitchen
- Description: Completely remodeled kitchen with large island and thermador appliances,Flooring: Ceramic Tile
- Features: Stone Counters
- Level: Second
Laundry
- Description: Laundry located in Master bath area,Flooring: Ceramic Tile
- Level: Second
- Dimensions: 5 x 8
Office
- Description: Private first floor office/study,Flooring: Luxury Vinyl Tile
- Level: First
- Dimensions: 16 x 16
Recreation
- Level: Lower
- Dimensions: 15 x 25
Workshop
- Level: Lower
- Dimensions: 12 x 14
Heating
- Forced Air, Gas
Cooling
- Central Air
Appliances
- Included: Built-In Oven, Cooktop, Dryer, Dishwasher, Refrigerator, Water Softener, Washer
- Laundry: Electric Dryer Hookup, Upper Level
Features
- Wet Bar, Tray Ceiling(s), Ceiling Fan(s), Cathedral Ceiling(s), Entrance Foyer, High Ceilings, Kitchen Island, Open Floorplan, Pantry, Stone Counters, Recessed Lighting, Bar, Natural Woodwork, Walk-In Closet(s), Central Vacuum
- Windows: Blinds, Bay Window(s), Double Pane Windows, ENERGY STAR Qualified Windows, Display Window(s), Screens, Skylight(s), Triple Pane Windows, Wood Frames
- Basement: Full,Sump Pump,Unfinished
- Number of fireplaces: 1
- Fireplace features: Family Room, Gas, Gas Log, Gas Starter
Interior area
- Total structure area: 6,560
- Total interior livable area: 6,560 sqft
- Finished area above ground: 3,280
- Finished area below ground: 3,280
Property
Parking
- Total spaces: 3
- Parking features: Attached, Drain, Garage, Garage Faces Side
- Attached garage spaces: 3
Features
- Levels: Two
- Stories: 2
- Patio & porch: Deck, Patio, Balcony
- Exterior features: Balcony, Fire Pit, Private Yard
- Has private pool: Yes
- Pool features: Diving Board, In Ground
- Fencing: Wrought Iron
- Has view: Yes
- View description: Trees/Woods
Lot
- Size: 3.28 Acres
- Features: Cul-De-Sac, Landscaped, Secluded, Wooded
Details
- Additional structures: Outbuilding, Storage
- Parcel number: 01603C14009
Construction
Type & style
- Home type: SingleFamily
- Architectural style: Colonial
- Property subtype: Single Family Residence
Materials
- Aluminum Siding, Brick, Cedar
- Foundation: Block
- Roof: Asphalt,Fiberglass
Condition
- Updated/Remodeled
- Year built: 1990
Utilities & green energy
- Sewer: Septic Tank
- Water: Well
Community & HOA
Community
- Subdivision: Meadows
HOA
- Has HOA: No
Location
- Region: Hinckley
Financial & listing details
- Price per square foot: $127/sqft
- Tax assessed value: $631,700
- Annual tax amount: $8,645
- Date on market: 3/31/2026
- Cumulative days on market: 2 days
Price history
| Date | Event | Price |
|---|---|---|
| 5/4/2026 | Sold | $835,000+1.8%$127/sqft |
Source:  MLS Now #5197275 Report a problem MLS Now #5197275 Report a problem | ||
| 4/2/2026 | Pending sale | $819,999$125/sqft |
Source: MLS Now #5197275 Report a problem | ||
| 3/31/2026 | Listed for sale | $819,999+102.5%$125/sqft |
Source: MLS Now #5197275 Report a problem | ||
| 8/12/2014 | Sold | $405,000-2.4%$62/sqft |
Source: MLS Now #3601594 Report a problem | ||
| 1/31/2014 | Listing removed | $414,900$63/sqft |
Source: Howard Hanna - Strongsville #3414804 Report a problem | ||
| 8/9/2013 | Price change | $414,900-3.5%$63/sqft |
Source: Howard Hanna - Strongsville #3414804 Report a problem | ||
| 6/5/2013 | Price change | $429,900-2.3%$66/sqft |
Source: Howard Hanna - Strongsville #3414804 Report a problem | ||
| 12/14/2012 | Listed for sale | $439,900+0.2%$67/sqft |
Source: Ohio Connect Realty #3369119 Report a problem | ||
| 10/23/2012 | Listing removed | $439,000$67/sqft |
Source: Owner Report a problem | ||
| 9/26/2012 | Listed for sale | $439,000+5.8%$67/sqft |
Source: Owner Report a problem | ||
| 8/5/2005 | Sold | $415,000$63/sqft |
Source: MLS Now #2209888 Report a problem | ||
Public tax history
| Year | Property taxes | Tax assessment |
|---|---|---|
| 2025 | $8,645 +10% | $221,090 +18.5% |
| 2024 | $7,856 -1.6% | $186,630 |
| 2023 | $7,988 -0.7% | $186,630 |
| 2022 | $8,047 +5.5% | $186,630 +21% |
| 2021 | $7,625 | $154,240 |
| 2020 | $7,625 -0.4% | $154,240 |
| 2019 | $7,656 +10.7% | $154,240 +15.8% |
| 2018 | $6,915 -0.7% | $133,190 |
| 2017 | $6,963 +7.3% | $133,190 |
| 2016 | $6,490 +1.8% | $133,190 +6% |
| 2015 | $6,376 +0.2% | $125,650 |
| 2014 | $6,360 -0.2% | $125,650 |
| 2013 | $6,373 +4.7% | $125,650 +5% |
| 2012 | $6,086 +1.7% | $119,620 |
| 2011 | $5,982 +13.7% | $119,620 |
| 2010 | $5,261 -2.4% | $119,620 -7.1% |
| 2009 | $5,392 -1.3% | $128,710 |
| 2008 | $5,465 -0.3% | $128,710 |
| 2007 | $5,481 -3.2% | $128,710 +1.8% |
| 2006 | $5,661 -1.1% | $126,420 |
| 2005 | $5,725 -1.4% | $126,420 |
| 2004 | $5,808 +8.2% | $126,420 +12.6% |
| 2003 | $5,368 +1.3% | $112,230 |
| 2002 | $5,299 +99.9% | $112,230 |
| 2001 | $2,651 | $112,230 +2.6% |
| 2000 | -- | $109,430 |
Find assessor info on the county website
Neighborhood: 44233
Nearby homes
- $788,5004 bd4 ba3.7k sqft1880 Meadow Dr, Hinckley, OH 44233Sold
- $830,6004 bd4 ba4.6k sqft1879 Meadow Dr, Hinckley, OH 44233Off Market
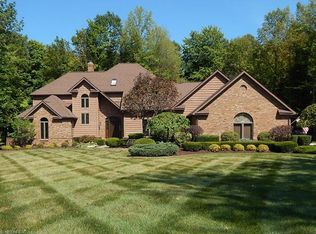
- $727,1004 bd4 ba2.8k sqft1935 Stone Ridge Dr, Hinckley, OH 44233Off Market
- $1,006,8004 bd4 ba2.5k sqft1913 Stone Ridge Dr, Hinckley, OH 44233Off Market
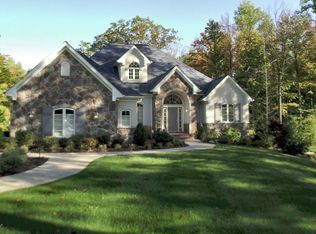
- $578,1003 bd3 ba2.8k sqft1875 Meadow Dr, Hinckley, OH 44233Off Market
- $913,0004 bd5 ba5.2k sqft1889 Stone Ridge Dr, Hinckley, OH 44233Off Market
- $825,0004 bd5 ba5.5k sqft1953 Stone Ridge Dr, Hinckley, OH 44233Sold
- $641,8004 bd2 ba2.9k sqft1876 Meadow Dr, Hinckley, OH 44233Off Market
Nearby schools
GreatSchools rating
- 9/10Hinckley Elementary SchoolGrades: K-5Distance: 1.5 mi
- 8/10Highland Middle SchoolGrades: 6-8Distance: 3.8 mi
- 8/10Highland High SchoolGrades: 9-12Distance: 4.5 mi
Schools provided by the listing agent
- District: Highland LSD Medina- 5205
Source: MLS Now. This data may not be complete. We recommend contacting the local school district to confirm school assignments for this home.
Get a cash offer in 3 minutes
Find out how much your home could sell for in as little as 3 minutes with a no-obligation cash offer.
Estimated market value
$842,900
Get a cash offer in 3 minutes
Find out how much your home could sell for in as little as 3 minutes with a no-obligation cash offer.
Estimated market value
$842,900
- Ohio
- Medina County
- Hinckley
- 44233
- 1882 Meadow Dr
Nearby cities
Nearby zip codes
Other Hinckley Topics
