Skip main navigation
Off market
  • $1,283,000

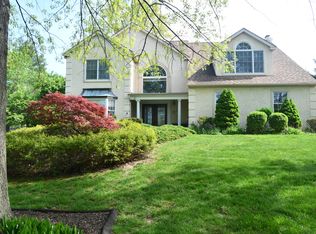
    1880 Meredith Ln, Blue Bell, PA 19422

    4beds
    6,400sqft
    SingleFamily
    Built in 1991
    0.52 Acres Lot
    $1,283,000 Zestimate®
    $200/sqft
    $6,721 Estimated rent

    Home value

    $1,283,000

    $1.17M - $1.41M

    $6,721/mo

    Zestimate® history
    Loading
    Loading...

    Owner options

    List your home for rent

    $6,721/mo

    Rent Zestimate®

    Find your next renter with Zillow Rental Manager. Plus, with online applications, you can quickly screen prospective tenants – for free.

    Learn more

    $6,721/mo

    Rent Zestimate®

    Refinance and save

    $8,137/mo

    Est. payment

    Refinancing to a lower rate could help reduce your monthly payments and save thousands over the life of the loan.

    See today's rates

    $8,137/mo

    Est. payment

    Explore your selling options

    Work with a Zillow partner agent

    Leverage their expertise and Zillow's premium Showcase listings to get your home seen by more buyers.

    Get started

    List with your own agent

    Get your home in front of millions of buyers by listing it on Zillow.

    Learn how to do it

    Sell it yourself

    Take full control of how buyers see your home on Zillow by listing For Sale by Owner (FSBO).

    List your home

    What's special

    Inspired for Entertaining, this Elegant Home is beautifully updated & improved throughout. Including an addition, it spans over 6400 sqft of enjoyable space, & features 4-5 Bedrooms, 3.5 Baths, large rooms for great entertaining, many large windows to capture the outdoor light, 2 Gas Marble Fireplaces, 2 Formal Patios, Custom Maple Hardwood floors throughout, plenty of recessed lighting, New renovated Kitchen & Baths, 3-Zone Heating & Air Conditioning, Newer Timberline Architectural Shingle Roof, Newer Trane Heating & Air Conditioning, Exterior Lawn Irrigation Sprinkler including Flower Beds, Home Security System & more! Guests are welcomed from a Front Courtyard Walkway into a gracious 2-story entrance Foyer w/Turned Oak Staircase that leads into the flowing floorplan. The Newly upgraded Gourmet Kitchen includes Stainless Appliances; KitchenAid 5 burner Gas Stove w/ Warming Drawer, Stainless interior Dishwasher, Convection Microwave, White Shaker cabinets w/easy close & drawer pullout trays, Stainless Farmhouse Apron Sink w/French bridge Faucet, Granite Countertops, Undercounter Lighting & plenty of cabinet space. Sprawling entertaining spaces flow from the Kitchen, including Family Rm w/Gas Fireplace insert, Breakfast Rm, Great Rm w/Cathedral Ceiling, lots of windows, Gas Fireplace & built-in cabinets, w/sliding doors leading to the expansive awe-inspiring (50 x 45) patio w/formal wall landscaped beautifully w/Shrubs, Flowers, & Fountain. The 1st Flr includes a Home Office large enough to accommodate 4 work spaces, a formal Living Rm w/Crown Molding, an expanded formal Dining Rm w/Chair Rail & Crown molding, a Renovated Powder Rm & a large Pantry Rm w/many additional cabinets. If you are looking for an in-law suite, this home can easily accommodate it. Speakers are spread throughout the 1st Floor & the patio, allowing music to play while entertaining. The 2nd Flr features an expansive Master suite w/Sitting Area, Walk-in closet, Laundry Rm, & Master Bathroom w/Jac

    This property is off market, which means it's not currently listed for sale or rent on Zillow. This may be different from what's available on other websites or public sources.

    Facts & features

    Interior

    Bedrooms & bathrooms
    • Bedrooms: 4
    • Bathrooms: 4
    • Full bathrooms: 3
    • 1/2 bathrooms: 1
    Heating
    • Forced air, Gas
    Cooling
    • Central
    Appliances
    • Included: Dishwasher, Garbage disposal, Microwave
    Features
    • Master Bath(s), CeilngFan(s), Dining Area, Kitchen - Island, Butlers Pantry
    • Flooring: Hardwood
    • Has fireplace: Yes
    Interior area
    • Total interior livable area: 6,400 sqft

    Property

    Parking
    • Parking features: Garage - Attached
    Features
    • Exterior features: Stucco
    Lot
    • Size: 0.52 Acres
    Details
    • Parcel number: 660003971202

    Construction

    Type & style
    • Home type: SingleFamily
    • Architectural style: Colonial
    Condition
    • Year built: 1991

    Community & neighborhood

    Location
    • Region: Blue Bell

    Other

    Other facts
    • Appliances: Oven - Self Cleaning
    • Heating YN: Y
    • Property Type: Residential
    • Bathrooms Half: 1
    • Ownership Interest: Fee Simple
    • Parking Features: Street
    • Structure Type: Detached
    • Heating Type: Zoned
    • Interior Features: Master Bath(s), CeilngFan(s), Dining Area, Kitchen - Island, Butlers Pantry
    • Bathrooms Full: 3
    • Construction Materials: Stucco
    • Tax Lot: 048
    • Above Grade Fin SQFT: 6400
    • Tax Annual Amount: 9166.0
    • Standard Status: Active
    • Pool: No Pool
    • Garage Features: Garage Door Opener, Inside Access, Oversized
    • Type of Parking: Off Street, On Street, Other
    • Total SQFT Source: Estimated

    Price history

    DateEventPrice
    5/25/2018Sold$750,000+0.1%$117/sqft
    Source: Public Record Report a problem
    4/27/2018Pending sale$749,000$117/sqft
    Source: RE/MAX SERVICES #1000412828 Report a problem
    4/20/2018Listed for sale$749,000$117/sqft
    Source: RE/MAX Services #1000412828 Report a problem

    Public tax history

    YearProperty taxesTax assessment
    2025$11,314 +8%$346,020
    2024$10,476 $346,020
    2023$10,476 +3.6%$346,020
    2022$10,115 +3.1%$346,020
    2021$9,807 +2.5%$346,020
    2020$9,564 +2.1%$346,020
    2019$9,366 +2.2%$346,020
    2018$9,166 +4.1%$346,020
    2017$8,806 +2.1%$346,020
    2016$8,623 +2.6%$346,020
    2015$8,402 +0%$346,020
    2014$8,400 $346,020
    2013$8,400 $346,020
    2012$8,400 +3.1%$346,020
    2011$8,147 +4.8%$346,020
    2010$7,774 -0.2%$346,020
    2009$7,791 +3%$346,020
    2008$7,563 +1.9%--
    2007$7,423 -0.4%--
    2006$7,455 +4.1%--
    2005$7,161 +4.1%--
    2004$6,877 +22.8%--
    2003$5,600 +3.9%--
    2002$5,389 +4.6%--
    2000$5,154 -1.2%--
    1999$5,217 --

    Find assessor info on the county website

    Neighborhood: 19422

    Nearby schools

    GreatSchools rating
    Schools provided by the listing agent
    • Elementary: Stony Creek
    • Middle: Wissahickon
    • High: Wissahickon Senior
    • District: Wissahickon

    Source: The MLS. This data may not be complete. We recommend contacting the local school district to confirm school assignments for this home.

    Get a cash offer in 3 minutes
    Find out how much your home could sell for in as little as 3 minutes with a no-obligation cash offer.
    Estimated market value
    $1,283,000
    Get a cash offer in 3 minutes
    Find out how much your home could sell for in as little as 3 minutes with a no-obligation cash offer.
    Estimated market value
    $1,283,000