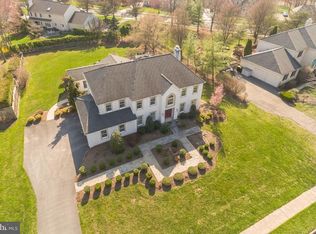
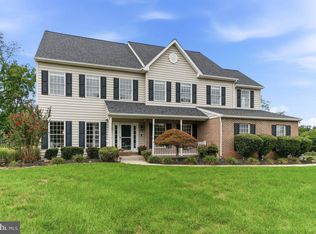
Welcome to 1870 Meredith Lane, an exquisite 4-bedroom, 2.5-bath luxury colonial estate nestled in one of Blue Bell’s most prestigious & highly coveted residential enclaves, Forest Creek. Offering an unparalleled blend of upscale sophistication & comfortable family functionality, this stately property spans 5000 square feet of meticulously designed living space including the expansive finished lower level. The property is positioned perfectly on a private, wooded, level 0.52-acre lot. The crown jewel of this estate is the spectacular backyard resort-style oasis for entertaining & relaxing - a large in-ground heated pool & spa w/ an expansive deck. From the moment you arrive, the privacy & lovely manicured grounds deliver a striking presence. This elegant two-story colonial design includes a large 2-car garage & plenty of driveway space for parking. The home includes New Impriano roof (2020), New top of the line Lenox HVAC (2025), New Windows, New doors (2019), & New garage doors (2019). The house was completely repainted in 2023. Enter through the custom mahogany double door w/beveled glass to discover a bright, expansive floor plan that serves as the perfect canvas for upscale entertaining & everyday family life. Enjoy 9-foot ceilings, & New oversized windows throughout the home that maximize natural light. The durable hardwood flooring throughout the first floor handles active family life w/ elegance. The comfortable Family Room is highlighted by a wood-burning fireplace w/ custom glass enclosure that serves as a cozy focal point for chilly evenings, & a built-in dry bar. A large, sun-drenched remodeled gourmet kitchen (2019) w/ mahogany cabinets w/ granite countertop provides plenty of space, making it an absolute dream for hosting gatherings or preparing holiday meals. There are spacious formal Dining & Living Rooms, & a convenient Powder Room w/ Corian vanity. A renovated Laundry Room/Mud Room (2019) featuring granite countertop, mahogany cabinets, tile flooring, full closet, laundry tub & outside entrance round out the main level. The Upper level acts as a private escape for the entire family. It features 4 generous bedrooms with exceptional closet space. The sprawling primary bedroom retreat features a large sitting area/office, large walk-in closet, a separate closet, & en suite bathroom. The remodeled en suite bathroom (2015) features a Corian double vanity w/ walk-in shower, New tile flooring, New fixtures & lighting. The remodeled hall bath (2026) includes New double vanity w/ granite, tub/shower, wall/floor tiles, fixtures & lighting. The expansive finished basement is great for indoor entertaining – enjoy billiards, a bar area, social area or simply a play area for the kids. Step outside into a resort-style space featuring a Sylvan In-ground Heated Gunite Pool W/Heated Spa w/ New tile work & New spa wall (2023). Enjoy the New concrete patio & surrounding concrete pool deck for entertaining, as well as the Newly built wooden deck (2026). You will enjoy hosting summer garden parties or spending quality time with family & friends in the massive, landscaped level yard w/ New wrought iron fence. The backyard is very private, making it a sanctuary to relax & forget about the stresses of everyday life. Enjoy extensive landscaping, including a specimen southern magnolia tree in the back. Location is everything, & this property delivers. Situated on an exceptionally quiet, low-traffic street, your family will enjoy peaceful suburban living while remaining just minutes from top-tier country clubs, premier shopping, fine dining, & major commuter arteries for an easy drive into downtown Philadelphia. Best of all, it resides within the nationally ranked, award-winning Wissahickon School District. There has been only one owner of the property, who custom built the home & provided TLC over the years. This rare blend of refined luxury & family-centric design is ready for its next chapter. Schedule your showing today!
Under contract
$1,045,000
1870 Meredith Ln, Blue Bell, PA 19422
4beds
4,951sqft
Single Family Residence
Built in 1989
0.52 Acres Lot
$1,054,800 Zestimate®
$211/sqft
$-- HOA
What's special
New wrought iron fenceMassive landscaped level yardExpansive finished lower levelElegant two-story colonial designNewly built wooden deckBright expansive floor planBuilt-in dry bar
- 25 days
- 1,860
- 130
Likely to sell faster than
Zillow last checked:
Listing updated:
Listed by:
Lena Gelenberg 610-220-0397,
RE/MAX Services 2156412500
Source: Bright MLS,MLS#: PAMC2193670
Facts & features
Interior
Bedrooms & bathrooms
- Bedrooms: 4
- Bathrooms: 3
- Full bathrooms: 2
- 1/2 bathrooms: 1
- Main level bathrooms: 1
Basement
- Area: 1710
Heating
- Central, Natural Gas
Cooling
- Central Air, Electric
Appliances
- Included: Microwave, Disposal, Dryer, Self Cleaning Oven, Washer, Water Heater, Gas Water Heater
- Laundry: Main Level
Features
- Attic, Soaking Tub, Bathroom - Walk-In Shower, Bathroom - Tub Shower, Ceiling Fan(s), Breakfast Area, Built-in Features, Chair Railings, Crown Molding, Dining Area, Family Room Off Kitchen, Formal/Separate Dining Room, Floor Plan - Traditional, Kitchen Island, Kitchen - Gourmet, Pantry, Primary Bath(s), Recessed Lighting, Upgraded Countertops, Walk-In Closet(s), Bar
- Flooring: Hardwood, Ceramic Tile, Carpet, Wood
- Doors: Double Entry, Six Panel
- Windows: Double Hung, Skylight(s), Screens
- Basement: Finished
- Number of fireplaces: 1
- Fireplace features: Brick, Glass Doors, Wood Burning
Interior area
- Total structure area: 4,951
- Total interior livable area: 4,951 sqft
- Finished area above ground: 3,241
- Finished area below ground: 1,710
Property
Parking
- Total spaces: 8
- Parking features: Built In, Garage Faces Side, Inside Entrance, Asphalt, Attached, Driveway, Off Street, On Street
- Attached garage spaces: 2
- Uncovered spaces: 6
Accessibility
- Accessibility features: None
Features
- Levels: Two
- Stories: 2
- Patio & porch: Patio, Deck
- Exterior features: Extensive Hardscape, Lighting, Sidewalks, Other
- Has private pool: Yes
- Pool features: In Ground, Heated, Gunite, Pool/Spa Combo, Private
- Fencing: Wrought Iron
- Has view: Yes
- View description: Garden, Panoramic, Trees/Woods
Lot
- Size: 0.52 Acres
- Features: Backs to Trees, Front Yard, Landscaped, Level, Wooded, Poolside, Private, Rear Yard, SideYard(s), Middle Of Block
Details
- Additional structures: Above Grade, Below Grade
- Parcel number: 660003971229
- Zoning: R1
- Zoning description: Residential
- Special conditions: Standard
Construction
Type & style
- Home type: SingleFamily
- Architectural style: Colonial
- Property subtype: Single Family Residence
Materials
- Stucco
- Foundation: Concrete Perimeter
- Roof: Asphalt,Pitched
Condition
- New construction: No
- Year built: 1989
Utilities & green energy
- Electric: 200+ Amp Service
- Sewer: Public Sewer
- Water: Public
Community & HOA
Community
- Subdivision: Forest Creek
HOA
- Has HOA: No
Location
- Region: Blue Bell
- Municipality: WHITPAIN TWP
Financial & listing details
- Price per square foot: $211/sqft
- Tax assessed value: $343,980
- Annual tax amount: $12,555
- Date on market: 9/12/2026
- Listing agreement: Exclusive Right To Sell
- Listing terms: Cash,Conventional
- Inclusions: Washer, Dryer & Refrigerator All In As Is Condition With No Monetary Value
- Exclusions: Breakfast Area Light Fixture Excluded.
- Ownership: Fee Simple
- Road surface type: Black Top
Estimated market value
$1,054,800
$1.00M - $1.11M
$7,608/mo
Price history
| Date | Event | Price |
|---|---|---|
| 9/17/2026 | Contingent | $1,045,000$211/sqft |
Source:  Bright MLS #PAMC2193670 Report a problem Bright MLS #PAMC2193670 Report a problem | ||
| 9/12/2026 | Listed for sale | $1,045,000$211/sqft |
Source: Bright MLS #PAMC2193670 Report a problem | ||
Public tax history
| Year | Property taxes | Tax assessment |
|---|---|---|
| 2025 | $11,247 +8% | $343,980 |
| 2024 | $10,414 | $343,980 |
| 2023 | $10,414 +3.6% | $343,980 |
| 2022 | $10,056 +3.1% | $343,980 |
| 2021 | $9,749 +2.5% | $343,980 |
| 2020 | $9,508 +2.1% | $343,980 |
| 2019 | $9,311 +2.2% | $343,980 |
| 2018 | $9,112 +4.1% | $343,980 |
| 2017 | $8,754 +2.1% | $343,980 |
| 2016 | $8,572 +2.6% | $343,980 |
| 2015 | $8,353 +0% | $343,980 |
| 2014 | $8,351 | $343,980 |
| 2013 | $8,351 | $343,980 |
| 2012 | $8,351 +3.1% | $343,980 |
| 2011 | $8,099 +4.8% | $343,980 |
| 2010 | $7,727 -0.2% | $343,980 |
| 2009 | $7,744 +3% | $343,980 |
| 2008 | $7,518 +1.9% | -- |
| 2007 | $7,379 -0.4% | -- |
| 2006 | $7,411 +4.1% | -- |
| 2005 | $7,119 +4.2% | -- |
| 2004 | $6,835 +10% | -- |
| 2003 | $6,213 +3.9% | -- |
| 2002 | $5,980 +16.3% | -- |
| 2000 | $5,140 -1.2% | -- |
| 1999 | $5,203 | -- |
Find assessor info on the county website
Monthly payment
Est. payment
Payment breakdown
Explore the cost of this home by adjusting the details. Changes won't be saved.Climate risks
Neighborhood: 19422
Nearby schools
Schools provided by the listing agent
- Elementary: Stony Creek
- Middle: Wissahickon
- High: Wissahickon
- District: Wissahickon
Source: Bright MLS. This data may not be complete. We recommend contacting the local school district to confirm school assignments for this home.
Similar homes
- $994,0004 bd3 ba4.3k sqft1075 Carriage Ln, Blue Bell, PA 19422For Sale
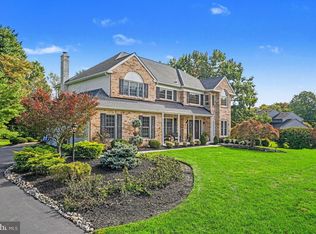
 MLS ID #PAMC2196020, Jennifer Rappaport, RE/MAX Central - Blue Bell. Bright MLS
 - $1,050,0005 bd5 ba4.4k sqft962 Hampton Rd, Collegeville, PA 19426For Sale
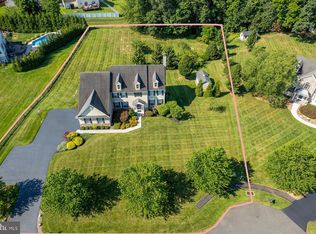 MLS ID #PAMC2190214, Michael Jacobs, KW Empower. Bright MLS
 - $930,0004 bd4 ba5.4k sqft1015 Redtail Rd, Audubon, PA 19403For Sale
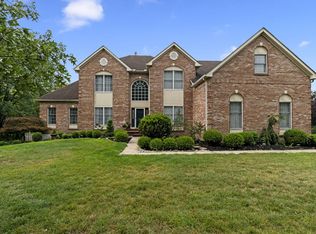 MLS ID #PAMC2190468, Samantha Therese Humes, Keller Williams Real Estate-Blue Bell. Bright MLS
 - $1,104,0005 bd4 ba4.5k sqft443 Kirsten Cir, Collegeville, PA 19426For Sale
 MLS ID #PAMC2191946, Audrey Guarnaccia, Howard Hanna Real Estate Services. Bright MLS
 - $759,9004 bd3 ba3k sqft19 Cardinal Ln, Collegeville, PA 19426For SaleMLS ID #PAMC2196654, Nick Ciliberto, EXP Realty, LLC. Bright MLS
- $1,000,0005 bd5 ba4.8k sqft595 Old State Rd, Royersford, PA 19468For SaleMLS ID #PAMC2194696, Lisa Lester, BHHS Fox & Roach-Collegeville. Bright MLS
- $1,050,0004 bd6 ba3.5k sqft1484 Grasshopper Rd, Huntingdon Valley, PA 19006For SaleMLS ID #PAMC2193288, Holly Yablonovitz, Keller Williams Real Estate-Blue Bell. Bright MLS
- $1,200,0004 bd3 ba2.8k sqft841 Briarwood Rd, Newtown Square, PA 19073For SaleMLS ID #PADE2125074, Tracy Pulos, BHHS Fox & Roach Wayne-Devon. Bright MLS
- $889,9004 bd3 ba3.1k sqft417 Forest Ln, North Wales, PA 19454For SaleMLS ID #PAMC2190012, Jane Maslowski, Keller Williams Real Estate-Blue Bell. Bright MLS
- $895,5004 bd3 ba3k sqft70 Alexandrea Cir, Harleysville, PA 19438For SaleMLS ID #PAMC2189318, Nathaniel Seaman, Realty One Group Exclusive. Bright MLS
- $945,1774 bd3 ba2.7k sqftLOT 1B Iroquois Dr, Royersford, PA 19468New ConstructionMLS ID #PAMC2192416, Terese Brittingham, Keller Williams Realty Group. Bright MLS
- $779,0004 bd3 ba3.7k sqft1406 Meadow View Ln, Collegeville, PA 19426For SaleMLS ID #PAMC2192524, Tom Stupak, JMG Pennsylvania. Bright MLS
- $984,9904 bd3 ba3k sqft0 Pecan Dr #3, Lansdale, PA 19446New ConstructionMLS ID #PAMC2196470, Mary Zabriskie, Christopher Real Estate Services. Bright MLS
- $825,0004 bd3 ba2.9k sqft512 Conestoga Rd, Malvern, PA 19355For SaleMLS ID #PACT2137452, Francine Dague, BHHS Fox & Roach Malvern-Paoli. Bright MLS
- $599,9004 bd3 ba2.9k sqft1 Embassy Cir, East Norriton, PA 19403For SaleMLS ID #PAMC2194124, Cindy Nacarelli, Keller Williams Realty Group. Bright MLS
- $850,0004 bd3 ba2.9k sqft169 Fretz Rd, Telford, PA 18969For SaleMLS ID #PAMC2188182, Diane Cleland, Innovate Real Estate. Bright MLS
- $849,9994 bd3 ba3.4k sqft120 Summit Dr, Phoenixville, PA 19460For SaleMLS ID #PAMC2191896, Lindsay Good, Compass RE. Bright MLS
- $853,4524 bd3 ba2.7k sqftLOT 2A Iroquois Dr, Royersford, PA 19468New ConstructionMLS ID #PAMC2192420, Terese Brittingham, Keller Williams Realty Group. Bright MLS
- $1,049,0004 bd4 ba3.6k sqft27 Cameron Ct, Exton, PA 19341For SaleMLS ID #PACT2131986, Mike McDaid, RE/MAX Action Associates. Bright MLS
