**1880 Sipes Alley, Orlando, FL 32814 – New Listing For Sale** Ready to be iimpressed, this stunning townhouse sits in one of Orlando's most sought-after neighborhoods — Baldwin Park. Located just two blocks from Baldwin Park's popular restaurants, shops, and beautiful Lake Baldwin, this home puts you right in the middle of everything you could want. Welcome to 1880 Sipes Alley, where cozy tree-lined walkways and a beautiful wrought iron stairway greet you from the moment you arrive. Head upstairs to find a bright, open great room concept with high ceilings and gorgeous new dark hardwood floors throughout. This spacious townhouse offers 2,368 square feet of living space, making it larger than most city homes — giving you plenty of room to spread out and relax. The remodeled kitchen is a real showstopper with quartz countertops, hardwood cabinets, stainless steel appliances, and a brand-new Darco high-end Samsung refrigerator. You'll also love the large pantry closet and built-in computer workstation — perfect for working from home or keeping the family organized. This home features 3 bedrooms and 3.5 bathrooms in a split bedroom layout for added privacy. The primary bath has been fully remodeled, and the other three bathrooms have been updated as well. A custom laundry room with built-in extras adds even more convenience to everyday living. Step outside to enjoy both a porch and a balcony, plus a sliding screen door leading to the patio — great for soaking up that Florida sunshine. The deeper garage is a nice bonus, easily accommodating large vehicles, and it comes equipped with a Level 1 EV charging station. A newer hybrid heat water heater keeps things energy efficient and saves you money on utility bills. Even better, the townhomes will be getting a brand-new roof this year, so that's one less thing to worry about. The community itself is just steps from the pool and 24-hour fitness center, so staying active is easy and convenient. Baldwin Park is known for its walkability, charm, and vibrant community feel, and this location within the neighborhood is truly the best of the best. With all these upgrades and this prime spot, homes like this don't last long. Don't wait on this one — schedule your showing today and come see why Baldwin Park living is hard to beat!
Sold for $673,000
$673,000
1880 Sipes Aly, Orlando, FL 32814
3beds
2,368sqft
Townhouse
Built in 2009
1,131 Square Feet Lot
$675,000 Zestimate®
$284/sqft
$4,831 Estimated rent
Home value
$675,000
$621,000 - $736,000
$4,831/mo
Zestimate® history
Owner options
List your home for rent
$4,831/mo
Rent Zestimate®
Find your next renter with Zillow Rental Manager. Plus, with online applications, you can quickly screen prospective tenants – for free.
$4,831/mo
Rent Zestimate®
Refinance and save
$5,487/mo
Est. payment
Refinancing to a lower rate could help reduce your monthly payments and save thousands over the life of the loan.
$5,487/mo
Est. payment
Explore your selling options
Work with a Zillow partner agent
Leverage their expertise and Zillow's premium Showcase listings to get your home seen by more buyers.
Get startedList with your own agent
Get your home in front of millions of buyers by listing it on Zillow.
Learn how to do itSell it yourself
Take full control of how buyers see your home on Zillow by listing For Sale by Owner (FSBO).
List your homeWhat's special
Zillow last checked:
Listing updated:
Listed by:
Kathy Williams 407-230-7305,
REAL BROKER, LLC 855-450-0442,
Savanna Williams 407-989-8681,
REAL BROKER, LLC
Bought with:
Non-Member Agent
STELLAR NON-MEMBER OFFICE
Source: Stellar MLS,MLS#: O6385873 Originating MLS: Orlando Regional
Originating MLS: Orlando Regional
Facts & features
Interior
Bedrooms & bathrooms
- Bedrooms: 3
- Bathrooms: 4
- Full bathrooms: 3
- 1/2 bathrooms: 1
Primary bedroom
- Features: Built-in Closet
- Level: Third
- Area: 195 Square Feet
- Dimensions: 15x13
Bedroom 2
- Features: Built-in Closet
- Level: First
- Area: 156 Square Feet
- Dimensions: 13x12
Bedroom 3
- Features: Built-in Closet
- Level: Third
- Area: 132 Square Feet
- Dimensions: 12x11
Foyer
- Level: First
- Area: 144 Square Feet
- Dimensions: 18x8
Great room
- Level: Second
- Area: 425 Square Feet
- Dimensions: 25x17
Kitchen
- Level: Second
- Area: 221 Square Feet
- Dimensions: 17x13
Heating
- Central
Cooling
- Central Air
Appliances
- Included: Dishwasher, Disposal, Microwave, Range, Refrigerator
- Laundry: Inside
Features
- Ceiling Fan(s), High Ceilings, Kitchen/Family Room Combo, Solid Surface Counters, Solid Wood Cabinets, Walk-In Closet(s)
- Flooring: Ceramic Tile, Hardwood
- Has fireplace: No
Interior area
- Total structure area: 2,966
- Total interior livable area: 2,368 sqft
Property
Parking
- Total spaces: 2
- Parking features: Garage Door Opener
- Garage spaces: 2
Features
- Levels: Three Or More
- Stories: 3
- Patio & porch: Deck, Patio, Porch
- Exterior features: Balcony, Irrigation System, Sidewalk
- Waterfront features: Lake Privileges
- Body of water: LAKE BALDWIN
Lot
- Size: 1,131 Square Feet
- Features: City Lot, Near Public Transit, Sidewalk
- Residential vegetation: Mature Landscaping, Trees/Landscaped
Details
- Parcel number: 172230051901872
- Zoning: PD
- Special conditions: None
Construction
Type & style
- Home type: Townhouse
- Architectural style: Traditional
- Property subtype: Townhouse
Materials
- Stucco
- Foundation: Slab
- Roof: Shingle
Condition
- New construction: No
- Year built: 2009
Utilities & green energy
- Sewer: Public Sewer
- Water: Public
- Utilities for property: Cable Available, Electricity Available, Electricity Connected, Public, Sewer Available, Sewer Connected, Street Lights, Underground Utilities, Water Available, Water Connected
Community & HOA
Community
- Features: Deed Restrictions, Fitness Center, Pool, Sidewalks
- Pet fee: $0 monthly
- Subdivision: BALDWIN PARK UN 02 REP 01
HOA
- Has HOA: Yes
- Services included: Community Pool, Maintenance Structure, Maintenance Grounds, Other, Recreational Facilities
- HOA fee: $718 monthly
- HOA name: Baldwin Park
Location
- Region: Orlando
Financial & listing details
- Price per square foot: $284/sqft
- Tax assessed value: $624,877
- Annual tax amount: $11,465
- Date on market: 2/26/2026
- Cumulative days on market: 25 days
- Listing terms: Cash,Conventional,FHA,VA Loan
- Ownership: Fee Simple
- Total actual rent: 0
- Electric utility on property: Yes
- Road surface type: Paved, Asphalt
Price history
| Date | Event | Price |
|---|---|---|
| 5/1/2026 | Sold | $673,000-3.7%$284/sqft |
Source:  Stellar MLS #O6385873 Report a problem Stellar MLS #O6385873 Report a problem | ||
| 3/23/2026 | Pending sale | $699,000$295/sqft |
Source: Stellar MLS #O6385873 Report a problem | ||
| 2/26/2026 | Listed for sale | $699,000+71.3%$295/sqft |
Source: Stellar MLS #O6385873 Report a problem | ||
| 7/7/2017 | Sold | $408,000+10.4%$172/sqft |
Source: Public Record Report a problem | ||
| 4/5/2016 | Sold | $369,500-1.2%$156/sqft |
Source: Public Record Report a problem | ||
| 2/26/2016 | Pending sale | $374,000$158/sqft |
Source: FANNIE HILLMAN & ASSOCIATES #O5416894 Report a problem | ||
| 1/27/2016 | Listed for sale | $374,000+43.8%$158/sqft |
Source: FANNIE HILLMAN & ASSOCIATES #O5416894 Report a problem | ||
| 10/8/2010 | Sold | $260,000$110/sqft |
Source: Public Record Report a problem | ||
Public tax history
| Year | Property taxes | Tax assessment |
|---|---|---|
| 2024 | $11,270 +9.6% | $542,835 +10% |
| 2023 | $10,283 +14.2% | $493,486 +10% |
| 2022 | $9,008 +8.3% | $448,624 +10% |
| 2021 | $8,318 +5.8% | $407,840 +7.2% |
| 2020 | $7,861 +6.4% | $380,321 +8.7% |
| 2019 | $7,390 +0.3% | $349,965 +2.3% |
| 2018 | $7,371 | $342,249 +2.2% |
| 2017 | $7,371 +1.1% | $334,727 +5.8% |
| 2016 | $7,290 +3.4% | $316,311 -2.5% |
| 2015 | $7,049 +4.6% | $324,339 +9.5% |
| 2014 | $6,742 +13.8% | $296,196 +13.9% |
| 2013 | $5,923 +4.2% | $260,132 +6% |
| 2012 | $5,684 -2.9% | $245,401 -3.1% |
| 2011 | $5,853 +0.2% | $253,300 -11.9% |
| 2010 | $5,840 | $287,631 +798.8% |
| 2009 | -- | $32,000 -71.7% |
| 2008 | $2,992 +63% | $112,896 +111% |
| 2007 | $1,835 | $53,500 |
Find assessor info on the county website
Neighborhood: Baldwin Park
Nearby homes
- $693,6003 bd2 ba2k sqft1874 Sipes Aly, Orlando, FL 32814Off Market
- $739,0003 bd5 ba2.5k sqft1886 Sipes Aly, Orlando, FL 32814Sold
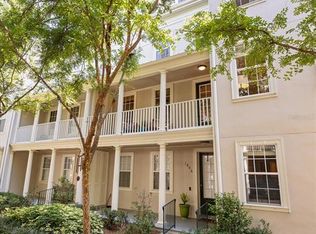
- $665,6003 bd4 ba2.4k sqft1868 Sipes Aly, Orlando, FL 32814Off Market

- $759,9004 bd5 ba2.4k sqft1892 Sipes Aly #2, Orlando, FL 32814Off Market
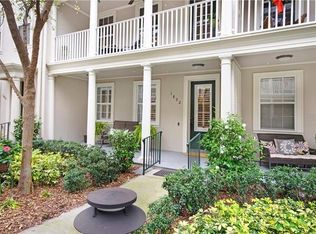
- $751,5004 bd4 ba2k sqft1892 Sipes Aly, Orlando, FL 32814Off Market
- $104-- bd-- ba-- sqftKenan Ln, Orlando, FL 32814Off Market
- $673,5003 bd4 ba2.2k sqft1898 Sipes Aly, Orlando, FL 32814Sold
- $548,8003 bd4 ba2k sqft1862 Sipes Aly, Orlando, FL 32814Sold
Nearby schools
GreatSchools rating
- 9/10Baldwin Park Elementary SchoolGrades: PK-5Distance: 0.3 mi
- 7/10Glenridge Middle SchoolGrades: 6-8Distance: 0.7 mi
- 7/10Winter Park High SchoolGrades: 9-12Distance: 1.2 mi
Schools provided by the listing agent
- Elementary: Baldwin Park Elementary
- Middle: Glenridge Middle
- High: Winter Park High
Source: Stellar MLS. This data may not be complete. We recommend contacting the local school district to confirm school assignments for this home.
Get a cash offer in 3 minutes
Find out how much your home could sell for in as little as 3 minutes with a no-obligation cash offer.
Estimated market value
$675,000
Get a cash offer in 3 minutes
Find out how much your home could sell for in as little as 3 minutes with a no-obligation cash offer.
Estimated market value
$675,000
- Florida
- Orange County
- Orlando
- 32814
- Baldwin Park
- 1880 Sipes Aly
Nearby cities
Nearby neighborhoods
Nearby zip codes
Other Orlando Topics
