Skip main navigation
Sold for $739,000
  • $739,000

    1886 Sipes Aly, Orlando, FL 32814

    3beds
    2,583sqft
    Townhouse
    Built in 2008
    1,137 Square Feet Lot
    $740,500 Zestimate®
    $286/sqft
    $5,368 Estimated rent

    Home value

    $740,500

    $674,000 - $815,000

    $5,368/mo

    Zestimate® history
    Loading
    Loading...

    Owner options

    List your home for rent

    $5,368/mo

    Rent Zestimate®

    Find your next renter with Zillow Rental Manager. Plus, with online applications, you can quickly screen prospective tenants – for free.

    Learn more

    $5,368/mo

    Rent Zestimate®

    Refinance and save

    $5,861/mo

    Est. payment

    Refinancing to a lower rate could help reduce your monthly payments and save thousands over the life of the loan.

    See today's rates

    $5,861/mo

    Est. payment

    Explore your selling options

    Work with a Zillow partner agent

    Leverage their expertise and Zillow's premium Showcase listings to get your home seen by more buyers.

    Get started

    List with your own agent

    Get your home in front of millions of buyers by listing it on Zillow.

    Learn how to do it

    Sell it yourself

    Take full control of how buyers see your home on Zillow by listing For Sale by Owner (FSBO).

    List your home

    What's special

    Spacious islandLush courtyardBreakfast barGranite countertopsOutdoor terracesRooftop retreatRemodeled bright open kitchen
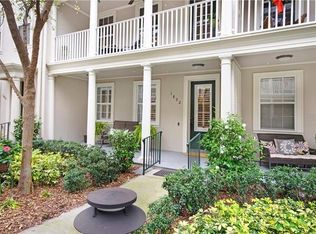
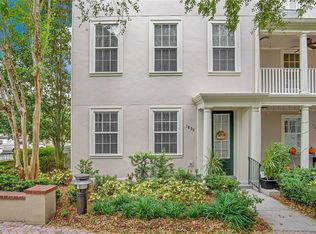
    Elegant, beautifully updated 4-story townhome tucked into a lush courtyard in coveted Baldwin Park. At approx. 2,500 sqft, this thoughtfully designed townhome features THREE bedrooms with ensuite bathrooms plus a flexible loft/media room on the fourth floor accompanied by a half bath, and 2 car garage that has ample storage space. Enjoy alfresco living on one of three outdoor terraces, including a rooftop retreat perfect for sunset views. The heart of the home is a remodeled bright, open kitchen outfitted with granite countertops, stainless appliances, a spacious island, and a breakfast bar that flows into the dining and living spaces. TURN KEY READY! Fresh paint, newer appliances; HVAC replaced in 2019, rooftop deck replaced in 2025, water heater in 2024. Community perks include a heated pool and fitness center (both seconds away from the doorstep), playgrounds, large parks, and quick access to the Baldwin Park Town Center where you have Publix, CVS and lots of great local dining and shops. Plus a convenient location near the beautiful 2.5 mile walking path around Lake Baldwin that leads to an enormous dog park and the Cady Way Trail. This home has too many extras to list--see it for yourself and schedule your showing today!

    Zillow last checked:

    Listing updated:

    Listed by:

    Kathy Williams 407-230-7305,

    COMPASS FLORIDA LLC 407-203-9441,

    Savanna Williams 407-989-8681,

    COMPASS FLORIDA LLC

    Bought with:

    Jesse Dunbar, 3192839

    COMPASS FLORIDA LLC

    Source: Stellar MLS,MLS#: O6331764MLS LogoOriginating MLS: Orlando Regional

    Facts & features

    Interior

    Bedrooms & bathrooms
    • Bedrooms: 3
    • Bathrooms: 5
    • Full bathrooms: 3
    • 1/2 bathrooms: 2
    Primary bedroom
    • Features: Ceiling Fan(s), Walk-In Closet(s)
    • Level: Third
    • Area: 182 Square Feet
    • Dimensions: 14x13
    Primary bathroom
    • Features: Tub with Separate Shower Stall
    • Level: Third
    • Area: 112 Square Feet
    • Dimensions: 14x8
    Kitchen
    • Features: Pantry
    • Level: Third
    • Area: 224 Square Feet
    • Dimensions: 16x14
    Living room
    • Features: Ceiling Fan(s)
    • Level: Second
    • Area: 340 Square Feet
    • Dimensions: 20x17
    Heating
    • Central
    Cooling
    • Central Air
    Appliances
    • Included: Dishwasher, Disposal, Dryer, Electric Water Heater, Kitchen Reverse Osmosis System, Microwave, Range, Washer
    • Laundry: Laundry Closet
    Features
    • Ceiling Fan(s), Kitchen/Family Room Combo, Open Floorplan, PrimaryBedroom Upstairs, Stone Counters
    • Flooring: Carpet, Luxury Vinyl
    • Has fireplace: No
    Interior area
    • Total structure area: 3,591
    • Total interior livable area: 2,583 sqft

    Property

    Parking
    • Total spaces: 2
    • Parking features: Garage - Attached
    • Attached garage spaces: 2
    Features
    • Levels: Three Or More
    • Stories: 3
    • Exterior features: Balcony, Courtyard, Sidewalk
    Lot
    • Size: 1,137 Square Feet
    Details
    • Parcel number: 172230051901871
    • Zoning: PD
    • Special conditions: None

    Construction

    Type & style
    • Home type: Townhouse
    • Property subtype: Townhouse
    Materials
    • Block
    • Foundation: Block
    • Roof: Shingle
    Condition
    • New construction: No
    • Year built: 2008

    Utilities & green energy

    • Sewer: Public Sewer
    • Water: Public
    • Utilities for property: Electricity Connected, Fiber Optics, Underground Utilities, Water Connected

    Community & HOA

    Community
    • Features: Deed Restrictions, Fitness Center, Golf Carts OK, Park, Playground, Pool, Restaurant, Sidewalks
    • Pet fee: $0 monthly
    • Subdivision: BALDWIN PARK REP 01
    HOA
    • Has HOA: Yes
    • Amenities included: Clubhouse, Fitness Center, Playground
    • Services included: Common Area Taxes, Internet, Maintenance Structure, Maintenance Grounds, Pool Maintenance
    • HOA fee: $620 monthly
    • HOA name: Melissa Parker
    • HOA phone: 407-740-5838
    Location
    • Region: Orlando

    Financial & listing details

    • Price per square foot: $286/sqft
    • Tax assessed value: $689,275
    • Annual tax amount: $6,512
    • Date on market: 8/1/2025
    • Listing terms: Cash,Conventional,FHA,VA Loan
    • Ownership: Fee Simple
    • Total actual rent: 0
    • Electric utility on property: Yes
    • Road surface type: Asphalt, Paved

    Price history

    DateEventPrice
    9/2/2025Sold$739,000$286/sqft
    Source: Stellar MLS #O6331764 Report a problem
    8/5/2025Pending sale$739,000$286/sqft
    Source: Stellar MLS #O6331764 Report a problem
    8/1/2025Listed for sale$739,000+121.9%$286/sqft
    Source: Stellar MLS #O6331764 Report a problem
    10/18/2012Sold$333,000-7.5%$129/sqft
    Source: Agent Provided Report a problem
    12/5/2008Sold$360,000$139/sqft
    Source: Agent Provided Report a problem

    Public tax history

    YearProperty taxesTax assessment
    2024$6,512 +4.6%$350,359 +3%
    2023$6,226 +2.7%$340,154 +3%
    2022$6,065 +1.8%$330,247 +3%
    2021$5,960 +0.7%$320,628 +1.4%
    2020$5,916 +1%$316,201 +2.3%
    2019$5,859 -0.1%$309,092 +1.9%
    2018$5,862 $303,329 -17.6%
    2017$5,862 +1.2%$368,122 +5.6%
    2016$5,794 +0.4%$348,703 -2.4%
    2015$5,771 -1.6%$357,410 +11.4%
    2014$5,867 +4.7%$320,914 +13.6%
    2013$5,601 +0.9%$282,427 +18.4%
    2012$5,554 -2.9%$238,632 -3.1%
    2011$5,718 -8%$246,331 -12.1%
    2010$6,214 $280,165 -14%
    2009-- $325,720 +188.5%
    2008$2,992 +63%$112,896 +111%
    2007$1,835 $53,500
    Find assessor info on the county website

    Neighborhood: Baldwin Park

    Nearby schools

    GreatSchools rating
    Schools provided by the listing agent
    • Elementary: Baldwin Park Elementary
    • Middle: Glenridge Middle
    • High: Winter Park High

    Source: Stellar MLS. This data may not be complete. We recommend contacting the local school district to confirm school assignments for this home.

    Get a cash offer in 3 minutes
    Find out how much your home could sell for in as little as 3 minutes with a no-obligation cash offer.
    Estimated market value
    $740,500
    Get a cash offer in 3 minutes
    Find out how much your home could sell for in as little as 3 minutes with a no-obligation cash offer.
    Estimated market value
    $740,500