Skip main navigation
Off market
  • $723,100

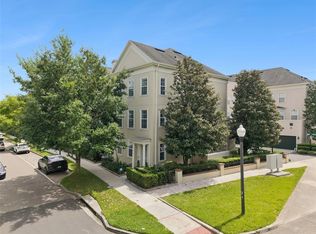
    1888 Prospect Ave, Orlando, FL 32814

    4beds
    2,266sqft
    Townhouse
    Built in 2008
    1,141 Square Feet Lot
    $723,100 Zestimate®
    $319/sqft
    $4,984 Estimated rent

    Home value

    $723,100

    $680,000 - $774,000

    $4,984/mo

    Zestimate® history
    Loading
    Loading...

    Owner options

    List your home for rent

    $4,984/mo

    Rent Zestimate®

    Find your next renter with Zillow Rental Manager. Plus, with online applications, you can quickly screen prospective tenants – for free.

    Learn more

    $4,984/mo

    Rent Zestimate®

    Refinance and save

    $5,393/mo

    Est. payment

    Refinancing to a lower rate could help reduce your monthly payments and save thousands over the life of the loan.

    See today's rates

    $5,393/mo

    Est. payment

    Explore your selling options

    Work with a Zillow partner agent

    Leverage their expertise and Zillow's premium Showcase listings to get your home seen by more buyers.

    Get started

    List with your own agent

    Get your home in front of millions of buyers by listing it on Zillow.

    Learn how to do it

    Sell it yourself

    Take full control of how buyers see your home on Zillow by listing For Sale by Owner (FSBO).

    List your home

    What's special

    Fabulous 4 story townhouse in Baldwin Park! Walk 3 blocks to the heart of the Village Center and the trail that loops around the Lake. Restaurants, shops, Publix and much more! Steps from Grace Hopper Hall with pool & fitness center. This townhouse is one of the few larger floor plans with upgrades galore! Solid wood plantation shutters throughout, crown molding and high ceilings. Main living level offers a spacious open floor plan, perfect for the family to gather and plenty of space for entertaining. Stunning, rich, wide plank wood flooring in kitchen, dining, living rm and 1/2 bath. Large private balcony with a beautiful view. Large kitchen with windows that bring in natural sun light, upgraded cabinets, granite counter tops and breakfast bar. The bedroom on the first level has a en-suite bathroom and walk-in closet. Master bedroom En-Suite is on third floor with a big custom walk-in closet, granite counter top with dual sinks, garden tub and separate shower. The 3rd bedroom is down the hall it too has an en-suite bathroom. The washer and dryer are housed on this level. The 4th floor can serve multi purposes. Presently being enjoyed as a "retreat ". There's a wet bar, half bath and big screen T.V. that conveys. Security is upgraded with AIRPHONE security/video monitoring system that allows you to see who's at the front door and unlock the door from each floor! The A.C. is high efficiency with split heat, electronic air filtration with a programmable tech screen. *** WATCH VIDEO TOUR***

    This property is off market, which means it's not currently listed for sale or rent on Zillow. This may be different from what's available on other websites or public sources.

    Originating MLS: Orlando Regional

    Facts & features

    Interior

    Bedrooms & bathrooms
    • Bedrooms: 4
    • Bathrooms: 5
    • Full bathrooms: 3
    • 1/2 bathrooms: 2
    Heating
    • Forced air, Electric
    Cooling
    • Central
    Appliances
    • Included: Dishwasher, Dryer, Freezer, Garbage disposal, Microwave, Range / Oven, Refrigerator, Washer
    • Laundry: Inside, Upper Floor
    Features
    • Ceiling Fans(s), Eating Space In Kitchen, High Ceiling(s), Open Floorplan, Stone Counters, Walk-In Closet(s), Crown Molding, Solid Wood Cabinets, Thermostat, Kitchen/Family Room Combo, Living Room/Dining Room Combo, Solid Surface Counters, Window Treatments, Wet Bar, Other
    • Flooring: Tile, Carpet, Hardwood
    • Windows: Shutters
    Interior area
    • Structure area source: Public Records
    • Total interior livable area: 2,266 sqft

    Property

    Parking
    • Parking features: Garage - Attached
    Features
    • Levels: Three Or More
    • Patio & porch: Covered, Front Porch
    Lot
    • Size: 1,141 Square Feet
    Details
    • Parcel number: 302217051901896
    • Zoning: PD

    Construction

    Type & style
    • Home type: SingleFamily
    • Architectural style: Colonial
    • Property subtype: Townhouse
    Materials
    • Wood
    • Roof: Composition
    Condition
    • Year built: 2008

    Utilities & green energy

    • Sewer: Public Sewer
    • Water: Public
    • Utilities for property: Electricity Connected, Sewer Connected, Cable Available, Street Lights, Underground Utilities, Cable Connected, Electricity Available

    Community & HOA

    Community
    • Security: Smoke Detector(s), Security System
    • Subdivision: BALDWIN PARK REP 01
    HOA
    • Has HOA: Yes
    • Services included: Community Pool, Maintenance Grounds, Recreational Facilities, Insurance, Maintenance Exterior, Pool Maintenance
    • HOA fee: $290 monthly
    Location
    • Region: Orlando

    Financial & listing details

    • Price per square foot: $319/sqft
    • Tax assessed value: $615,779
    • Annual tax amount: $8,128
    • Ownership: Fee Simple

    Price history

    DateEventPrice
    1/15/2020Sold$479,000-0.2%$211/sqft
    Source: Public Record Report a problem
    12/14/2019Pending sale$479,900$212/sqft
    Source: ELITE REAL ESTATE PROFESSIONALS LLC #O5829292 Report a problem
    12/10/2019Listed for sale$479,900+21.5%$212/sqft
    Source: ELITE REAL ESTATE PROFESSIONALS LLC #O5829292 Report a problem
    3/15/2017Sold$395,000-1.2%$174/sqft
    Source: Public Record Report a problem
    2/9/2017Pending sale$399,900$176/sqft
    Source: NO COMPANY PROVIDED #O5482943 Report a problem
    1/22/2017Price change$399,900-4.3%$176/sqft
    Source: PENNY BROKERS INC #O5482943 Report a problem
    1/14/2017Listed for sale$417,900+13.4%$184/sqft
    Source: PENNY BROKERS INC #O5482943 Report a problem
    11/10/2008Sold$368,500$163/sqft
    Source: Public Record Report a problem

    Public tax history

    YearProperty taxesTax assessment
    2024$8,128 +4.3%$439,603 +3%
    2023$7,791 +2.7%$426,799 +3%
    2022$7,589 +1.7%$414,368 +3%
    2021$7,464 +13.4%$402,299 +14.2%
    2020$6,582 +1%$352,136 +2.3%
    2019$6,520 +0%$344,219 +1.9%
    2018$6,518 $337,801 +2.2%
    2017$6,518 -9.6%$330,413 +5.9%
    2016$7,207 +45%$312,142 -2.6%
    2015$4,971 -1.6%$320,472 +10.2%
    2014$5,050 +4.3%$290,744 +13.9%
    2013$4,840 +0.8%$255,289 +7%
    2012$4,802 -3.3%$238,632 -3.1%
    2011$4,965 -9.3%$246,331 -12.1%
    2010$5,473 $280,165 -14%
    2009-- $325,720 +188.5%
    2008$2,992 +63%$112,896 +111%
    2007$1,835 $53,500
    Find assessor info on the county website

    Neighborhood: Baldwin Park

    Nearby schools

    GreatSchools rating
    Schools provided by the listing agent
    • Elementary: Baldwin Park Elementary
    • Middle: Glenridge Middle
    • High: Winter Park High

    Source: The MLS. This data may not be complete. We recommend contacting the local school district to confirm school assignments for this home.

    Get a cash offer in 3 minutes
    Find out how much your home could sell for in as little as 3 minutes with a no-obligation cash offer.
    Estimated market value
    $723,100
    Get a cash offer in 3 minutes
    Find out how much your home could sell for in as little as 3 minutes with a no-obligation cash offer.
    Estimated market value
    $723,100